Welcome to this gorgeous townhouse at desirable Harbor Hill--just minutes from the Bourne Bridge, Cape Cod Canal & nearby beaches. Nestled alongside the picturesque Brookside Golf Course, this beautifully updated home offers the perfect blend of style, comfort & convenience. The 1st floor greets you with a spacious foyer that leads into an open concept, fireplaced living/dining room finished with crown molding. The updated kitchen & bathrooms provide a fresh, contemporary feel with gas heating & central air to ensure year-round comfort. Downstairs, you'll find a beautifully finished walk-out basement complete with a full bathroom - a perfect bonus space for a family room, guest area & home office. Extra storage available in the attic.This move-in-ready home offers low-maintenance living in one of Cape Cod's most convenient locations. Don't miss your chance to own a slice of blissful coastal charm!
Sold for $452,500
$452,500
22 Harbor Hill Drive #22, Bourne, MA 02532
2beds
2,049sqft
Townhouse
Built in 1986
21.64 Acres Lot
$452,200 Zestimate®
$221/sqft
$3,126 Estimated rent
Home value
$452,200
$407,000 - $502,000
$3,126/mo
Zestimate® history
Owner options
List your home for rent
$3,126/mo
Rent Zestimate®
Find your next renter with Zillow Rental Manager. Plus, with online applications, you can quickly screen prospective tenants – for free.
$3,126/mo
Rent Zestimate®
Refinance and save
$3,353/mo
Est. payment
Refinancing to a lower rate could help reduce your monthly payments and save thousands over the life of the loan.
$3,353/mo
Est. payment
Explore your selling options
Work with a Zillow partner agent
Leverage their expertise and Zillow's premium Showcase listings to get your home seen by more buyers.
Get startedList with your own agent
Get your home in front of millions of buyers by listing it on Zillow.
Learn how to do itSell it yourself
Take full control of how buyers see your home on Zillow by listing For Sale by Owner (FSBO).
List your homeWhat's special
Central airGas heatingOpen conceptUpdated kitchenFinished walk-out basementBonus spaceCrown molding
Zillow last checked:
Listing updated:
Listed by:
Kelly Swett 617-291-2884,
Allison James Estates & Homes
Bought with:
Buyer Unrepresented
cci.UnrepBuyer
Source: CCIMLS,MLS#: 22501966
Facts & features
Interior
Bedrooms & bathrooms
- Bedrooms: 2
- Bathrooms: 3
- Full bathrooms: 2
- 1/2 bathrooms: 1
Primary bedroom
- Description: Flooring: Carpet
- Level: Second
Bedroom 2
- Description: Flooring: Carpet
- Features: Bedroom 2
Dining room
- Description: Flooring: Tile
- Features: Dining Room
Kitchen
- Description: Countertop(s): Granite,Flooring: Tile,Stove(s): Gas
- Features: Kitchen
Living room
- Description: Fireplace(s): Wood Burning,Flooring: Tile
- Features: Living Room
Heating
- Has Heating (Unspecified Type)
Cooling
- Central Air
Appliances
- Included: Dishwasher, Washer, Refrigerator, Microwave, Electric Dryer, Electric Water Heater
Features
- Flooring: Tile, Carpet
- Basement: Finished,Full
- Number of fireplaces: 1
- Fireplace features: Wood Burning
Interior area
- Total structure area: 2,049
- Total interior livable area: 2,049 sqft
Property
Parking
- Total spaces: 2
- Parking features: Guest
Features
- Stories: 3
- Entry location: Walkout
- Patio & porch: Deck
Lot
- Size: 21.64 Acres
- Features: Near Golf Course, Major Highway, House of Worship
Details
- Parcel number: 31.03022
- Zoning: Res
- Special conditions: Standard
Construction
Type & style
- Home type: Townhouse
- Property subtype: Townhouse
- Attached to another structure: Yes
Materials
- Shingle Siding
- Roof: Asphalt
Condition
- Updated/Remodeled, Approximate
- New construction: No
- Year built: 1986
Utilities & green energy
- Sewer: Private Sewer
Community & HOA
HOA
- Has HOA: Yes
- Amenities included: Landscaping, Snow Removal, Trash, Road Maintenance
- Services included: Reserve Funds, Sewer, Professional Property Management
- HOA fee: $643 monthly
Location
- Region: Buzzards Bay
Financial & listing details
- Price per square foot: $221/sqft
- Tax assessed value: $362,700
- Annual tax amount: $2,832
- Date on market: 5/1/2025
- Cumulative days on market: 44 days
- Listing terms: Cash
- Ownership: Condo
- Road surface type: Paved
Price history
| Date | Event | Price |
|---|---|---|
| 7/24/2025 | Sold | $452,500-4.7%$221/sqft |
Source:  CCIMLS #22501966 Report a problem CCIMLS #22501966 Report a problem | ||
| 6/15/2025 | Pending sale | $475,000$232/sqft |
Source: CCIMLS #22501966 Report a problem | ||
| 6/15/2025 | Contingent | $475,000$232/sqft |
Source: MLS PIN #73367483 Report a problem | ||
| 4/30/2025 | Listed for sale | $475,000+262.6%$232/sqft |
Source: MLS PIN #73367483 Report a problem | ||
| 3/20/2015 | Sold | $131,000$64/sqft |
Source: CCIMLS #21406767 Report a problem | ||
Public tax history
Tax history is unavailable.
Neighborhood: 02532
Nearby homes
- $417,5002 bd2 ba2k sqft18 Harbor Hill Dr, Bourne, MA 02532Sold

- $385,0002 bd1 ba1k sqft24 Harbor Hill Dr, Bourne, MA 02532Sold
- $385,0002 bd1 ba1k sqft24 Harbor Hill Dr #24, Buzzards Bay, MA 02532Sold

- $417,5002 bd2 ba1.3k sqft18 Harbor Hill Dr #18, Buzzards Bay, MA 02532Sold
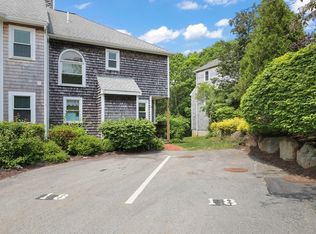
- $435,4002 bd2 ba1.2k sqft25 Harbor Hill Dr #25, Buzzards Bay, MA 02532Off Market
- $452,1002 bd2 ba1.2k sqft29 Harbor Hill Dr #29, Buzzards Bay, MA 02532Off Market
- $448,9002 bd2 ba1.3k sqft32 Harbor Hill Dr #32, Buzzards Bay, MA 02532Off Market
- $445,0002 bd3 ba2k sqft27 Harbor Dr #27, Buzzards Bay, MA 02532Sold
Nearby schools
GreatSchools rating
- 5/10Bourne Intermediate SchoolGrades: 3-5Distance: 1.3 mi
- 6/10Bourne Middle SchoolGrades: 6-8Distance: 1.2 mi
- 4/10Bourne High SchoolGrades: 9-12Distance: 1.2 mi
Schools provided by the listing agent
- District: Bourne
Source: CCIMLS. This data may not be complete. We recommend contacting the local school district to confirm school assignments for this home.
Get a cash offer in 3 minutes
Find out how much your home could sell for in as little as 3 minutes with a no-obligation cash offer.
Estimated market value
$452,200
Get a cash offer in 3 minutes
Find out how much your home could sell for in as little as 3 minutes with a no-obligation cash offer.
Estimated market value
$452,200
- Massachusetts
- Barnstable County
- Bourne
- 02532
- 22 Harbor Hill Drive Unit 22
Nearby cities
Nearby neighborhoods
Nearby zip codes
Other Bourne Topics
