Skip main navigation
Pending
  • Price cut: $50K (6/1)
    $799,900

    22 Harborview Dr, Berlin, MD 21811

    3beds
    2,176sqft
    : 
    Loading
    Get pre-qualified
    Single Family Residence
    Built in 1983
    7,400 Square Feet Lot
    $773,500 Zestimate®
    $368/sqft
    $126/mo HOA

    What's special

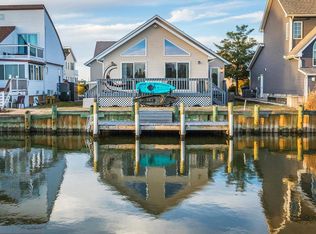
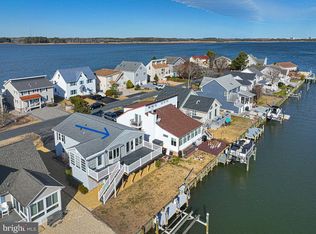
    Waterfront living at its finest in sought-after Ocean Pines! Perfectly positioned just a one-minute walk to the Ocean Pines Swim & Racquet Club, this beautifully maintained 3-bedroom, 2.5-bath home offers an unbeatable combination of location, lifestyle, and value—with ample parking for all your guests and major recent upgrades including a new roof and HVAC system (2022) and a brand-new boat lift and dock (2024). Set on a protected canal just seconds from the river and bay by boat—with no bridge navigation—this property is ideal for effortless boating. Enjoy easy access to the riverfront pool, kids’ splash zone, tennis courts, and sandy beach, making this one of the most desirable locations in the community. Inside, the home offers a welcoming main living room with a cozy fireplace, an updated kitchen featuring modern cabinetry and appliances, custom blinds in the first-floor canal-side room, and a thoughtfully renovated office or spare bunk room upstairs. Sliding doors throughout the home have been replaced, enhancing both style and efficiency. The home also features multiple decks finished with low-maintenance Trex decking for easy outdoor living. Step outside and unwind in your private hot tub while enjoying peaceful water views and coastal breezes. Significant updates add peace of mind, including a new roof and HVAC system installed in 2022, an additional split HVAC unit added upstairs for enhanced comfort, a new boat lift and dock replacement completed in 2024, and an updated electrical panel in 2025. The downstairs bathroom has also been updated, the main water shut-off valve replaced, and additional interior improvements completed in 2025, reflecting pride of ownership throughout. Set on a protected canal just off the St. Martin River, the home provides direct boating access to the river and surrounding back bays in mere seconds. Whether you’re cruising the St. Martin River, Isle of Wight Bay, Assawoman Bay, or the back bays of Assateague Island, this property delivers the ultimate boating and beach lifestyle. The property is conveyed fully furnished, creating a seamless and truly turnkey opportunity for full-time living or a coastal retreat. Thoughtfully selected furnishings are included to complement the home’s design and comfort. Located in the desirable Ocean Pines community, known for its low fees and outstanding amenities, this waterfront retreat is ideal as a primary residence or second home. This is coastal living at its best—schedule your private tour today!
    121 days
    |
    378
    |
    6
    |

    Zillow last checked:

    Listing updated:

    Listed by:

    Svend David Sheppard III 717-433-0608,

    Keller Williams of Central PA 7177614300

    Source: Bright MLS,MLS#: MDWO2036722MLS Logo

      Facts & features

      Interior

      Bedrooms & bathrooms
      • Bedrooms: 3
      • Bathrooms: 3
      • Full bathrooms: 2
      • 1/2 bathrooms: 1
      • Main level bathrooms: 2
      • Main level bedrooms: 2
      Basement
      • Area: 0
      Heating
      • Heat Pump, Electric
      Cooling
      • Central Air, Ductless, Electric
      Appliances
      • Included: Dishwasher, Disposal, Dryer, Ice Maker, Oven/Range - Electric, Refrigerator, Cooktop, Washer, Water Heater, Electric Water Heater
      • Laundry: Has Laundry
      Features
      • Ceiling Fan(s), Entry Level Bedroom, Upgraded Countertops, Walk-In Closet(s), Bathroom - Walk-In Shower, Dining Area, Open Floorplan, Bar, Cathedral Ceiling(s)
      • Windows: Window Treatments
      • Has basement: No
      • Number of fireplaces: 1
      • Fireplace features: Gas/Propane, Insert
      Interior area
      • Total structure area: 2,176
      • Total interior livable area: 2,176 sqft
      • Finished area above ground: 2,176
      • Finished area below ground: 0
      Video & virtual tour

      Property

      Parking
      • Parking features: Driveway
      • Has uncovered spaces: Yes
      Accessibility
      • Accessibility features: None
      Features
      • Levels: Two
      • Stories: 2
      • Patio & porch: Deck, Patio
      • Exterior features: Lighting, Balcony
      • Pool features: Community
      • Has spa: Yes
      • Spa features: Bath
      • Has view: Yes
      • View description: Canal, Scenic Vista, Water
      • Has water view: Yes
      • Water view: Canal,Water
      • Waterfront features: Canal, Bay
      • Frontage length: Water Frontage Ft: 80
      Lot
      • Size: 7,400 Square Feet
      Details
      • Additional structures: Above Grade, Below Grade
      • Parcel number: 2403064654
      • Zoning: R-3
      • Zoning description: residential
      • Special conditions: Standard

      Construction

      Type & style
      • Home type: SingleFamily
      • Architectural style: Contemporary,Cottage
      • Property subtype: Single Family Residence
      Materials
      • Frame, Stick Built, Vinyl Siding
      • Foundation: Block, Crawl Space
      • Roof: Asphalt
      Condition
      • Excellent
      • New construction: No
      • Year built: 1983

      Utilities & green energy

      • Sewer: Public Sewer
      • Water: Public
      • Utilities for property: Cable Connected

      Community & HOA

      Community
      • Subdivision: None Available
      HOA
      • Has HOA: Yes
      • Amenities included: Beach Club, Dining Rooms, Golf Course Membership Available, Picnic Area, Indoor Pool, Pool, Pier/Dock, Recreation Facilities, Security, Tennis Court(s), Water/Lake Privileges
      • HOA fee: $1,515 annually
      • HOA name: OCEAN PINES ASSOCIATION
      Location
      • Region: Berlin

      Financial & listing details

      • Price per square foot: $368/sqft
      • Tax assessed value: $551,700
      • Annual tax amount: $4,741
      • Date on market: 3/19/2026
      • Listing agreement: Exclusive Right To Sell
      • Listing terms: Cash,Conventional
      • Inclusions: Refrigerator, Washer, Dryer, Most Furnishings, Shed
      • Ownership: Fee Simple

        Estimated market value

        $773,500

        $735,000 - $812,000

        $2,662/mo

        Price history

        DateEventPrice
        6/22/2026Pending sale$799,900$368/sqft
        Source: Bright MLS #MDWO2036722 Report a problem
        6/1/2026Price change$799,900-5.9%$368/sqft
        Source: Bright MLS #MDWO2036722 Report a problem
        5/13/2026Price change$849,900-2.3%$391/sqft
        Source: Bright MLS #MDWO2036722 Report a problem
        4/27/2026Price change$869,900-2.8%$400/sqft
        Source: Bright MLS #MDWO2036722 Report a problem
        3/19/2026Listed for sale$895,000+132.5%$411/sqft
        Source: Bright MLS #MDWO2036722 Report a problem
        8/21/2017Sold$385,000-2.5%$177/sqft
        Source: Public Record Report a problem
        7/10/2017Pending sale$395,000$182/sqft
        Source: Shamrock Realty Group, Inc #511094 Report a problem
        6/26/2017Listed for sale$395,000$182/sqft
        Source: Shamrock Realty Group, Inc #511094 Report a problem

        Public tax history

        YearProperty taxesTax assessment
        2025$4,219 -6.4%$511,400 +8.6%
        2024$4,508 +5.5%$471,100 +5.5%
        2023$4,274 +5.8%$446,567 -5.2%
        2022$4,039 +6.2%$471,100 +18.5%
        2021$3,804 +2.9%$397,500 +2.9%
        2020$3,696 +3%$386,167 -2.9%
        2019$3,587 +4.2%$397,500 +9.4%
        2018$3,442 +1%$363,500 +1%
        2017$3,409 +4.3%$360,000 +1%
        2016$3,268 $356,500 +1%
        2015$3,268 $353,000
        2014$3,268 $353,000
        2013-- $353,000 -13%
        2012-- $405,900
        2011-- $405,900
        2010-- $405,900 -22.5%
        2009-- $523,720 +12%
        2008-- $467,710 +13.6%
        2007-- $411,700 +15.7%
        2006-- $355,690 +17.2%
        2005-- $303,496 +20.8%
        2004-- $251,303 +26.2%
        2003-- $199,110 +7.7%
        2002-- $184,882 +8.3%
        2001-- $170,656
        Find assessor info on the county website

        Monthly payment

        Est. payment

        Payment breakdown

        Explore the cost of this home by adjusting the details. Changes won't be saved.
        All calculations are estimates and provided by Zillow, Inc. for informational purposes only. Actual amounts may vary.
        HOA fees may include property taxes on listings classified as Co-Ops. Contact the listing agent and/or owner for fee details.
        Mortgage interest rates are dependent on a number of factors, including credit score, down payment, and repayment length. Interest rate data provided by Zillow Group Marketplace, Inc. as of 1/1/1970 from various mortgage lenders with which we have lead or other similar arrangements; the Estimated Payment is an average of those rates.
        See how much you could borrow to make a competitive offer.

        Climate risks

        Neighborhood: 21811

        Getting around

        7 / 100
        Car-Dependent
        25 / 100
        Somewhat Bikeable

        Nearby schools

        GreatSchools rating
        Schools provided by the listing agent
        • District: Worcester County Public Schools

        Source: Bright MLS. This data may not be complete. We recommend contacting the local school district to confirm school assignments for this home.

        A local agent can set up tours, give advice and negotiate with sellers.

        A local lender can help you make sure your offer is ready when you are.

        Browse local experts

        Similar homes