OH Canceled Offer Accepted..This is a must see home. An expanded 4 bed, 2.5 bath, Sherwood Colonial with a bonus side entrance guest suite/office! The house boasts a versatile floor plan with over 2100 sf. Loads of cabinetry in this updated kitchen with gas stove, including a hidden stackable washer dryer. The convenient guest suite/home office is just off the kitchen with 1/2 bath and separate entry. Formal dining area adjacent to the kitchen connects to front-to-back living room w/wood fireplace.The second floor has a spacious primary en-suite,walk-in closet & primary bath with vaulted ceiling. The second floor has a total of 4 bedrooms & 2 full upgraded bathrooms. Features include replacement windows, hardwood floors, natural gas, central a/c, newer kitchen, 2017 HVAC, 2019 roof, recently painted interior. The private backyard w/shed and full basement offer useful storage. The layout is ideal for multigenerational living. Close to all major routes, shopping and Brown & Kennedy Schs.
Sold for $752,500
$752,500
22 Hartford St, Natick, MA 01760
4beds
2,109sqft
Single Family Residence
Built in 1948
10,018 Square Feet Lot
$-- Zestimate®
$357/sqft
$-- Estimated rent
Home value
Not available
Estimated sales range
Not available
Not available
Zestimate® history
Owner options
List your home for rent
Find your next renter with Zillow Rental Manager. Plus, with online applications, you can quickly screen prospective tenants – for free.
Refinance and save
$5,032/mo
Est. payment
Refinancing to a lower rate could help reduce your monthly payments and save thousands over the life of the loan.
$5,032/mo
Est. payment
Explore your selling options
Work with a Zillow partner agent
Leverage their expertise and Zillow's premium Showcase listings to get your home seen by more buyers.
Get startedList with your own agent
Get your home in front of millions of buyers by listing it on Zillow.
Learn how to do itSell it yourself
Take full control of how buyers see your home on Zillow by listing For Sale by Owner (FSBO).
List your homeWhat's special
Wood fireplaceSherwood colonialReplacement windowsHome officeVaulted ceilingPrivate backyardNewer kitchen
Zillow last checked:
Listing updated:
Listed by:
Maura Rodino 508-333-3734,
Berkshire Hathaway HomeServices Commonwealth Real Estate 508-655-1211,
Ross Rodino 508-808-1558
Bought with:
Marcy Blocker
Coldwell Banker Realty - Wellesley
Source: MLS PIN,MLS#: 73201925
Facts & features
Interior
Bedrooms & bathrooms
- Bedrooms: 4
- Bathrooms: 3
- Full bathrooms: 2
- 1/2 bathrooms: 1
Primary bedroom
- Features: Ceiling Fan(s), Walk-In Closet(s), Flooring - Hardwood
- Level: Second
- Area: 210
- Dimensions: 14 x 15
Bedroom 2
- Features: Closet, Flooring - Hardwood
- Level: Second
- Area: 180
- Dimensions: 12 x 15
Bedroom 3
- Features: Closet, Flooring - Hardwood
- Level: Second
- Area: 132
- Dimensions: 12 x 11
Bedroom 4
- Features: Closet, Flooring - Hardwood
- Level: Second
- Area: 90
- Dimensions: 9 x 10
Primary bathroom
- Features: Yes
Bathroom 1
- Features: Bathroom - Half, Flooring - Stone/Ceramic Tile, Pedestal Sink
- Level: First
Bathroom 2
- Features: Bathroom - Full, Bathroom - With Tub & Shower, Closet - Linen, Flooring - Stone/Ceramic Tile, Recessed Lighting, Pedestal Sink
- Level: Second
Bathroom 3
- Features: Bathroom - Full, Bathroom - With Tub & Shower, Skylight, Vaulted Ceiling(s), Closet - Linen, Flooring - Stone/Ceramic Tile, Countertops - Upgraded
- Level: Second
Dining room
- Features: Flooring - Hardwood, Lighting - Overhead
- Level: First
- Area: 144
- Dimensions: 12 x 12
Kitchen
- Features: Flooring - Laminate, Countertops - Upgraded, Cabinets - Upgraded, Exterior Access, Recessed Lighting, Gas Stove, Lighting - Overhead
- Level: First
- Area: 256
- Dimensions: 16 x 16
Living room
- Features: Closet, Flooring - Hardwood
- Level: First
- Area: 240
- Dimensions: 12 x 20
Office
- Features: Ceiling Fan(s), Flooring - Hardwood, Exterior Access
- Level: First
- Area: 266
- Dimensions: 14 x 19
Heating
- Central, Natural Gas
Cooling
- Central Air
Appliances
- Included: Water Heater, Range, Dishwasher, Disposal, Microwave, Refrigerator, Washer, Dryer
- Laundry: Washer Hookup, First Floor
Features
- Ceiling Fan(s), Office
- Flooring: Tile, Hardwood, Flooring - Hardwood
- Windows: Insulated Windows
- Basement: Full,Interior Entry,Concrete,Unfinished
- Number of fireplaces: 1
- Fireplace features: Living Room
Interior area
- Total structure area: 2,109
- Total interior livable area: 2,109 sqft
Property
Parking
- Total spaces: 6
- Parking features: Paved Drive, Off Street
- Uncovered spaces: 6
Features
- Exterior features: Rain Gutters, Storage
- Fencing: Fenced/Enclosed
Lot
- Size: 10,018 Square Feet
- Features: Corner Lot, Easements, Level
Details
- Parcel number: AKA 262 Speen St.
- Zoning: RSA
Construction
Type & style
- Home type: SingleFamily
- Architectural style: Colonial
- Property subtype: Single Family Residence
Materials
- Frame
- Foundation: Concrete Perimeter
- Roof: Shingle
Condition
- Year built: 1948
Utilities & green energy
- Electric: Circuit Breakers, 200+ Amp Service
- Sewer: Public Sewer
- Water: Public
- Utilities for property: for Gas Range, Washer Hookup
Community & HOA
Community
- Features: Public Transportation, Shopping, Tennis Court(s), Park, Walk/Jog Trails, Golf, Medical Facility, Highway Access, House of Worship, Public School, T-Station, Sidewalks
- Subdivision: Sherwood
HOA
- Has HOA: No
Location
- Region: Natick
Financial & listing details
- Price per square foot: $357/sqft
- Tax assessed value: $647,600
- Annual tax amount: $7,940
- Date on market: 9/26/2026
- Road surface type: Paved
Price history
| Date | Event | Price |
|---|---|---|
| 4/9/2024 | Sold | $752,500+8.3%$357/sqft |
Source: MLS PIN #73201925 Report a problem | ||
| 2/13/2024 | Listed for sale | $695,000$330/sqft |
Source: MLS PIN #73201925 Report a problem | ||
Public tax history
Tax history is unavailable.
Neighborhood: 01760
Nearby homes
- $852,5004 bd3 ba2.1k sqft262 Speen St, Natick, MA 01760Off Market
- $624,2003 bd1 ba1.3k sqft24 Hartford St, Natick, MA 01760Off Market
- $664,7003 bd1 ba1.2k sqft260 Speen St, Natick, MA 01760Off Market
- $979,0004 bd3 ba2.7k sqft26 Hartford St, Natick, MA 01760Sold
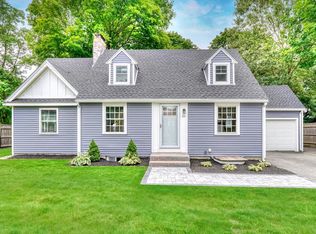
- $871,4003 bd1 ba1.2k sqft1 Nottingham Dr, Natick, MA 01760Off Market
- $739,9003 bd2 ba1.4k sqft25 Hartford St, Natick, MA 01760Off Market
- $591,4002 bd1 ba1.3k sqft263 Speen St, Natick, MA 01760Off Market
- $1,365,3004 bd3 ba2.7k sqft3 Nottingham Dr, Natick, MA 01760Off Market
Nearby schools
GreatSchools rating
- 9/10BrownGrades: K-4Distance: 0.5 mi
- 9/10J F Kennedy Middle SchoolGrades: 5-8Distance: 0.5 mi
- 9/10Natick High SchoolGrades: PK,9-12Distance: 1.7 mi
Schools provided by the listing agent
- Elementary: Brown
- Middle: Kennedy
- High: Nhs
Source: MLS PIN. This data may not be complete. We recommend contacting the local school district to confirm school assignments for this home.


Get pre-qualified for a loan
At Zillow Home Loans, we can pre-qualify you in as little as 5 minutes with no impact to your credit score.An equal housing lender. NMLS #10287.
- Massachusetts
- Middlesex County
- Natick
- 01760
- 22 Hartford St
