Skip main navigation
Off market
Street View
  • $601,700

    22 Harwood Drive, Danbury, CT 06810

    3beds
    1,832sqft
    Single Family Residence
    Built in 1974
    0.78 Acres Lot
    $601,700 Zestimate®
    $328/sqft
    $3,915 Estimated rent

    Home value

    $601,700

    $572,000 - $632,000

    $3,915/mo

    Zestimate® history
    Loading
    Loading...

    Owner options

    List your home for rent

    $3,915/mo

    Rent Zestimate®

    Find your next renter with Zillow Rental Manager. Plus, with online applications, you can quickly screen prospective tenants – for free.

    Learn more

    $3,915/mo

    Rent Zestimate®

    Refinance and save

    $3,391/mo

    Est. payment

    Refinancing to a lower rate could help reduce your monthly payments and save thousands over the life of the loan.

    See today's rates

    $3,391/mo

    Est. payment

    Explore your selling options

    Work with a Zillow partner agent

    Leverage their expertise and Zillow's premium Showcase listings to get your home seen by more buyers.

    Get started

    List with your own agent

    Get your home in front of millions of buyers by listing it on Zillow.

    Learn how to do it

    Sell it yourself

    Take full control of how buyers see your home on Zillow by listing For Sale by Owner (FSBO).

    List your home

    What's special

    Newer garage doorsNew deckEasy care perennialsCentral airElectric heatChimney linerDining area

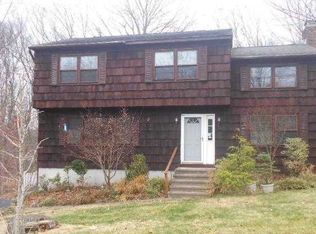
    Inviting 3BR 2.5BA Colonial in Danbury's West Side! Perfect entertaining flow with the eat-in kitchen, hardwood flooring, dining area, built-ins, slider to newer deck, family room, half bath and spacious front-to-back living room with vaulted ceiling and wood burning fireplace. Upstairs you'll find the primary bedroom, walk-in closet, full bath with pocket door and newer sky light. 2 additional bedrooms and hallway full bath completes this level. Downstairs gives you an office/flex room with electric heat, tile floor and walkout. Laundry, mechanical room with storage and 2 car garage with additional storage space. Updates include: roof (2016), newer vinyl plank flooring throughout, freshly painted interior and exterior (2022), new front door, new deck (2019), chimney liner (2015), newer garage doors. Central air on both floors. 2 zone heat. Transfer switch installed, generator-ready. Cute backyard with easy care perennials. Convenient to Whole Foods, Danbury Fair Mall, schools, restaurants, highway. As a resident of Danbury you have access to Candlewood Lake. Approx $110 for a season pass for a family of four. Check out 3D tour! 5 minutes from NY line!

    This property is not currently displayed as for sale or rent on Zillow. This may be different from what's on other websites or public sources.

    Zillow last checked:

    Listing updated:

    Listed by:

    Kim Gifford 203-770-6038,

    Coldwell Banker Realty 203-790-9500

    Bought with:

    Demaree Cooney, RES.0763416

    Coldwell Banker Realty

    Source: Smart MLS,MLS#: 170568927MLS Logo

    Facts & features

    Interior

    Bedrooms & bathrooms
    • Bedrooms: 3
    • Bathrooms: 3
    • Full bathrooms: 2
    • 1/2 bathrooms: 1
    Primary bedroom
    • Features: Ceiling Fan(s), Full Bath, Vinyl Floor, Walk-In Closet(s)
    • Level: Upper
    • Area: 160 Square Feet
    • Dimensions: 10 x 16
    Bedroom
    • Features: Ceiling Fan(s), Vinyl Floor
    • Level: Upper
    • Area: 114 Square Feet
    • Dimensions: 10 x 11.4
    Bedroom
    • Features: Ceiling Fan(s), Vinyl Floor
    • Level: Upper
    • Area: 131.08 Square Feet
    • Dimensions: 11.3 x 11.6
    Bathroom
    • Level: Main
    Bathroom
    • Level: Upper
    Family room
    • Features: Vinyl Floor
    • Level: Main
    • Area: 216 Square Feet
    • Dimensions: 12 x 18
    Kitchen
    • Features: Balcony/Deck, Built-in Features, Corian Counters, Hot Tub, Sliders
    • Level: Main
    • Area: 240 Square Feet
    • Dimensions: 12 x 20
    Living room
    • Features: Fireplace, Vaulted Ceiling(s), Vinyl Floor
    • Level: Main
    • Area: 312 Square Feet
    • Dimensions: 12 x 26
    Office
    • Features: Tile Floor
    • Level: Lower
    • Area: 144 Square Feet
    • Dimensions: 12 x 12
    Heating
    • Baseboard, Zoned, Oil
    Cooling
    • Ceiling Fan(s), Central Air
    Appliances
    • Included: Oven/Range, Microwave, Refrigerator, Dishwasher, Washer, Dryer, Water Heater
    • Laundry: Lower Level
    Features
    • Basement: Full,Partially Finished,Heated,Interior Entry,Garage Access
    • Attic: Pull Down Stairs
    • Number of fireplaces: 1
    Interior area
    • Total structure area: 1,832
    • Total interior livable area: 1,832 sqft
    • Finished area above ground: 1,688
    • Finished area below ground: 144

    Property

    Parking
    • Total spaces: 2
    • Parking features: Attached, Private, Paved
    • Attached garage spaces: 2
    • Has uncovered spaces: Yes
    Features
    • Patio & porch: Deck
    • Exterior features: Rain Gutters, Sidewalk
    • Waterfront features: Brook
    Lot
    • Size: 0.78 Acres
    • Features: Level, Sloped, Wooded
    Details
    • Parcel number: 70615
    • Zoning: RA40
    • Other equipment: Generator Ready

    Construction

    Type & style
    • Home type: SingleFamily
    • Architectural style: Colonial
    • Property subtype: Single Family Residence
    Materials
    • Vinyl Siding
    • Foundation: Concrete Perimeter
    • Roof: Asphalt
    Condition
    • New construction: No
    • Year built: 1974

    Utilities & green energy

    • Sewer: Septic Tank
    • Water: Well
    • Utilities for property: Cable Available

    Community & HOA

    Community
    • Subdivision: El Morro Estates
    HOA
    • Has HOA: No
    • Amenities included: None
    Location
    • Region: Danbury

    Financial & listing details

    • Price per square foot: $328/sqft
    • Tax assessed value: $273,000
    • Annual tax amount: $6,369
    • Date on market: 7/7/2023

    Price history

    DateEventPrice
    7/6/2023Sold$505,000+7.7%$276/sqft
    Source: Smart MLS #170568927 Report a problem
    6/20/2023Contingent$469,000$256/sqft
    Source: Smart MLS #170568927 Report a problem
    5/24/2023Listed for sale$469,000+42.1%$256/sqft
    Source: Smart MLS #170568927 Report a problem
    9/30/2010Sold$330,000+50%$180/sqft
    Source: Smart MLS #98472281 Report a problem
    11/13/1987Sold$220,000$120/sqft
    Source: Public Record Report a problem

    Public tax history

    YearProperty taxesTax assessment
    2025$6,838 +2.2%$273,630
    2024$6,688 +5%$273,630 +0.2%
    2023$6,369 +9.5%$273,000 +32.4%
    2022$5,819 +1.2%$206,200 -1.1%
    2021$5,752 $208,400
    2020$5,752 +1%$208,400 +1%
    2019$5,694 $206,300
    2018$5,694 +1.2%$206,300 +6.1%
    2017$5,628 +1%$194,400
    2016$5,575 +1.5%$194,400
    2015$5,494 +26%$194,400 -1.7%
    2006$4,359 -11.3%$197,700
    2004$4,915 +2.4%$197,700
    2003$4,802 +33.4%$197,700 +33.4%
    2001$3,601 +16.9%$148,200
    2000$3,080 -4.6%$148,200 -4.6%
    1999$3,229 $155,400
    Find assessor info on the county website

    Neighborhood: 06810

    Nearby schools

    GreatSchools rating
    Schools provided by the listing agent
    • Elementary: Mill Ridge
    • Middle: Rogers Park
    • High: Danbury

    Source: Smart MLS. This data may not be complete. We recommend contacting the local school district to confirm school assignments for this home.

    Get pre-qualified for a loan
    At Zillow Home Loans, we can pre-qualify you in as little as 5 minutes with no impact to your credit score.

    An equal housing lender. NMLS #10287.

    Sell for more on Zillow
    Get a Zillow Showcase℠ listing at no additional cost and you could sell for .
    $601,700
    2% more
    +$12,034
    With Zillow Showcase(estimated)
    $613,734