Open House Saturday 9/12 and Sunday 9/13 12:00 - 1:30 !!! Welcome to 22 Harwood Street in North Andover ! This inviting 3 bedroom, 1.5 bath home offers 1350 sq ft of comfortable living space. The open living room and dining room create a bright, welcoming layout that’s ideal for everyday living and entertaining. Conveniently located laundry room with pocket door right off the spacious kitchen with a large island for dining. Step through the sliding glass doors directly onto the deck with a shaded gazebo that is ideal for outdoor dining or your morning coffee. The deck overlooks a spacious yard that provides lots of outdoor space. Close to local schools, shopping, dining, parks and major commuter routes. This home is a wonderful opportunity to make North Andover your home !!
For sale
$649,900
22 Harwood St, North Andover, MA 01845
3beds
1,350sqft
Single Family Residence
Built in 1920
5,001 Square Feet Lot
$646,100 Zestimate®
$481/sqft
$-- HOA
What's special
- 1 day
- 540
- 7
Zillow last checked:
Listing updated:
Listed by:
Maureen Rossi DiMella 617-285-2057,
Berkshire Hathaway HomeServices Commonwealth Real Estate 781-246-2100
Source: MLS PIN,MLS#: 73574406
Facts & features
Interior
Bedrooms & bathrooms
- Bedrooms: 3
- Bathrooms: 2
- Full bathrooms: 1
- 1/2 bathrooms: 1
Primary bedroom
- Features: Ceiling Fan(s), Flooring - Hardwood
- Level: Second
- Area: 144
- Dimensions: 12 x 12
Bedroom 2
- Features: Ceiling Fan(s), Flooring - Hardwood
- Level: Second
- Area: 144
- Dimensions: 12 x 12
Bedroom 3
- Features: Ceiling Fan(s), Flooring - Hardwood
- Level: Second
- Area: 132
- Dimensions: 12 x 11
Primary bathroom
- Features: No
Bathroom 1
- Features: Bathroom - Full, Bathroom - Tiled With Tub & Shower, Flooring - Stone/Ceramic Tile
- Level: Second
Bathroom 2
- Level: Basement
Dining room
- Features: Flooring - Hardwood
- Level: First
Kitchen
- Features: Ceiling Fan(s), Flooring - Stone/Ceramic Tile, Countertops - Upgraded, Kitchen Island, Cabinets - Upgraded, Deck - Exterior, Recessed Lighting, Slider
- Level: First
- Area: 192
- Dimensions: 16 x 12
Living room
- Features: Ceiling Fan(s), Flooring - Hardwood
- Level: First
Heating
- Steam, Natural Gas
Cooling
- Wall Unit(s), Ductless
Appliances
- Included: Gas Water Heater, Range, Microwave, Refrigerator, Washer, Dryer
- Laundry: Flooring - Stone/Ceramic Tile, First Floor
Features
- Flooring: Tile, Hardwood
- Basement: Full,Interior Entry,Bulkhead,Concrete
- Has fireplace: No
Interior area
- Total structure area: 1,350
- Total interior livable area: 1,350 sqft
- Finished area above ground: 1,350
Property
Parking
- Total spaces: 3
- Parking features: Detached, Workshop in Garage, Paved Drive, Off Street
- Garage spaces: 1
- Uncovered spaces: 2
Features
- Patio & porch: Deck
- Exterior features: Deck, Storage, Fenced Yard, Gazebo
- Fencing: Fenced
Lot
- Size: 5,001 Square Feet
Details
- Additional structures: Gazebo
- Parcel number: 2064528
- Zoning: R4
Construction
Type & style
- Home type: SingleFamily
- Architectural style: Colonial
- Property subtype: Single Family Residence
Materials
- Frame, Block
- Foundation: Block
- Roof: Shingle
Condition
- Year built: 1920
Utilities & green energy
- Electric: Circuit Breakers, 200+ Amp Service
- Sewer: Public Sewer
- Water: Public
Community & HOA
Community
- Features: Public Transportation, Shopping, Highway Access, Public School
HOA
- Has HOA: No
Location
- Region: North Andover
Financial & listing details
- Price per square foot: $481/sqft
- Tax assessed value: $519,200
- Annual tax amount: $5,836
- Date on market: 9/9/2026
- Road surface type: Paved
Estimated market value
$646,100
$614,000 - $678,000
$3,069/mo
Price history
| Date | Event | Price |
|---|---|---|
| 9/9/2026 | Listed for sale | $649,900+364.2%$481/sqft |
Source: MLS PIN #73574406 Report a problem | ||
| 5/25/1990 | Sold | $140,000$104/sqft |
Source: Public Record Report a problem | ||
Public tax history
| Year | Property taxes | Tax assessment |
|---|---|---|
| 2025 | $5,704 +6.4% | $506,600 +4.8% |
| 2024 | $5,362 +1.2% | $483,500 +11.7% |
| 2023 | $5,300 | $433,000 |
| 2022 | $5,300 +5.2% | $433,000 +21.8% |
| 2021 | $5,036 +3.1% | $355,400 |
| 2020 | $4,883 -1.2% | $355,400 -3.5% |
| 2019 | $4,940 -7.7% | $368,400 |
| 2018 | $5,353 +24.7% | $368,400 +22.6% |
| 2017 | $4,293 +0.5% | $300,600 +0.5% |
| 2016 | $4,270 +8.2% | $299,200 +9.1% |
| 2015 | $3,946 +1.1% | $274,200 +1.2% |
| 2014 | $3,904 +4.7% | $270,900 -0.3% |
| 2013 | $3,728 +4.3% | $271,700 +5.8% |
| 2012 | $3,573 +2.9% | $256,700 |
| 2011 | $3,471 +5.6% | $256,700 -0.5% |
| 2010 | $3,288 -6.1% | $258,100 -13.3% |
| 2009 | $3,502 +3.1% | $297,800 -0.1% |
| 2008 | $3,397 +4% | $298,000 -4.6% |
| 2007 | $3,265 +0.9% | $312,400 +7.5% |
| 2006 | $3,237 +3.6% | $290,600 +7.1% |
| 2005 | $3,125 +2.4% | $271,300 +4.6% |
| 2004 | $3,051 +13.6% | $259,400 +26.7% |
| 2003 | $2,686 +11.8% | $204,700 +7.9% |
| 2002 | $2,402 +17.5% | $189,700 +38.4% |
| 2000 | $2,044 +33.7% | $137,100 +22.5% |
| 1996 | $1,529 | $111,900 |
Find assessor info on the county website
Monthly payment
Est. payment
Payment breakdown
Explore the cost of this home by adjusting the details. Changes won't be saved.Climate risks
Neighborhood: 01845
Nearby schools
Schools provided by the listing agent
- Elementary: Thomson Elementary
- Middle: North Andover Middle School
- High: North Andover High School
Source: MLS PIN. This data may not be complete. We recommend contacting the local school district to confirm school assignments for this home.

Similar homes
- $--3 bd2 ba1.4k sqft30 Sargent St, North Andover, MA 01845Auction
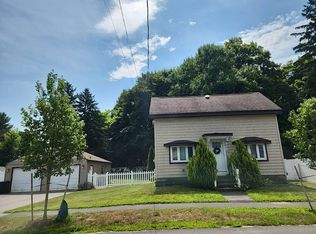 Auction.com 2
 - $624,9003 bd2 ba1.3k sqft168 Howard St, Lawrence, MA 01841For Sale
 MLS ID #73571591, Shauna Andrade, LAER Realty Partners. MLS PIN
 - $549,9993 bd1 ba1.9k sqft7 Peters St, North Andover, MA 01845For Sale
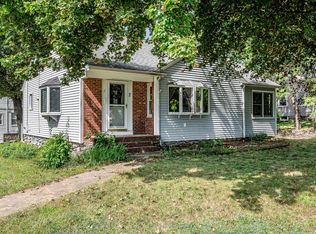 MLS ID #73574087, Travis Anderson, Cameron Real Estate Group. MLS PIN
 - $625,0003 bd2 ba1.7k sqft6 Partridge Rd, Methuen, MA 01844For Sale
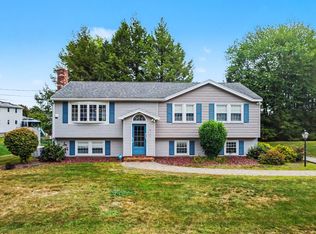 MLS ID #73569926, Andrew McAloon, Lamacchia Realty, Inc.. MLS PIN
