Skip main navigation
Coming soon
  • $1,150,000

    22 Haven Pl, San Ramon, CA 94583

    3beds
    1,319sqft
    : 
    $7,444/mo
    Get pre-qualified
    Single Family Residence
    Built in 1969
    7,405 Square Feet Lot
    $1,264,400 Zestimate®
    $872/sqft
    $-- HOA

    What's special

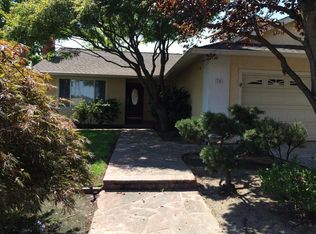
    Beautifully updated, north-facing 3BR/2BA home in the heart of San Ramon! Fresh landscaping, new hardwood floors, new carpet, remodeled bathrooms, fresh paint, and modern lighting make this fabulous home truly move-in-ready. Located on a quiet court and backing to Boone Acres Park, the home offers a peaceful setting with excellent natural light throughout the day. It’s less than half a mile from 12 years of TOP-RATED SRVUSD schools, Cal High Olympic Pool and so many parks to enjoy! Enjoy quick access to the Iron Horse Trail, City Center, (shopping, dining, and community events), and Bishop Ranch Open Space for weekend walks and hikes. With nearby modern conveniences and easy access to highways 580/680, this home delivers style, comfort, and an unbeatable location.
    5 days
    |
    593
    |
    26
    |

    Likely to sell faster than

    Zillow last checked:

    Listing updated:

    Listed by:

    Elizabeth Mooring DRE #01949873 925-336-1105,

    Coldwell Banker

    Source: bridgeMLS/CCAR/Bay East AOR,MLS#: 41143934MLS Logo

      Facts & features

      Interior

      Bedrooms & bathrooms
      • Bedrooms: 3
      • Bathrooms: 2
      • Full bathrooms: 2
      Rooms
      • Room types: Family Room
      Kitchen
      • Features: 220 Volt Outlet, Counter - Solid Surface, Dishwasher, Ice Maker Hookup, Microwave, Range/Oven Free Standing, Refrigerator, Self-Cleaning Oven
      Heating
      • Baseboard
      Cooling
      • Central Air
      Appliances
      • Included: Dishwasher, Plumbed For Ice Maker, Microwave, Free-Standing Range, Refrigerator, Self Cleaning Oven, Dryer, Washer, Gas Water Heater
      • Laundry: Dryer, In Garage, Washer
      Features
      • Dining Area, Counter - Solid Surface
      • Flooring: Hardwood, Laminate, Tile, Carpet
      • Doors: Mirrored Closet Door(s)
      • Number of fireplaces: 1
      • Fireplace features: Family Room
      Interior area
      • Total structure area: 1,319
      • Total interior livable area: 1,319 sqft

      Property

      Parking
      • Total spaces: 2
      • Parking features: Attached, Garage Door Opener
      • Garage spaces: 2
      Features
      • Levels: One Story
      • Stories: 1
      • Exterior features: Back Yard, Garden/Play, Side Yard, Sprinklers Automatic, Sprinklers Front, Sprinklers Side
      • Pool features: None
      • Fencing: Fenced
      Lot
      • Size: 7,405 Square Feet
      • Features: Court, Back Yard, Sprinklers In Rear
      Details
      • Parcel number: 2103930190
      • Special conditions: Standard

      Construction

      Type & style
      • Home type: SingleFamily
      • Architectural style: Other
      • Property subtype: Single Family Residence
      Materials
      • Stucco
      Condition
      • Existing
      • New construction: No
      • Year built: 1969

      Utilities & green energy

      • Electric: No Solar, 220 Volts in Kitchen
      • Sewer: Public Sewer
      • Water: Public District (Irrigat)

      Community & HOA

      Community
      • Security: Carbon Monoxide Detector(s), Double Strapped Water Heater, Smoke Detector(s)
      HOA
      • Has HOA: No
      Location
      • Region: San Ramon

      Financial & listing details

      • Price per square foot: $872/sqft
      • Tax assessed value: $549,446
      • Annual tax amount: $6,797
      • Date on market: 8/5/2026
      • Listing terms: Cash,Conventional,1031 Exchange,VA Loan,Call Listing Agent
      • Electric utility on property: Yes

        Estimated market value

        $1,264,400

        $1.18M - $1.35M

        $4,069/mo

        Price history

        DateEventPrice
        6/30/2000Sold$357,500$271/sqft
        Source: Bay East AOR #11049481 Report a problem

        Public tax history

        YearProperty taxesTax assessment
        2025$6,797 +3.2%$549,446 +2%
        2024$6,588 +1.7%$538,674 +2%
        2023$6,476 +0.7%$528,113 +2%
        2022$6,428 +2%$517,759 +2%
        2021$6,303 +0.8%$507,608 +1%
        2020$6,256 +1.4%$502,404 +2%
        2019$6,166 +3.8%$492,554 +2%
        2018$5,938 +3.8%$482,897 +2%
        2017$5,723 +1.4%$473,430 +2%
        2016$5,647 +2.2%$464,148 +1.5%
        2015$5,526 $457,177 +2%
        2014$5,526 $448,222 +0.5%
        2013-- $446,197 +2%
        2012-- $437,449 +2%
        2011-- $428,872 +0.8%
        2010-- $425,668 -0.2%
        2009-- $426,680 +2%
        2008-- $418,315 +2%
        2007-- $410,114 +2%
        2006-- $402,074 +2%
        2005-- $394,191 +2%
        2004-- $386,463 +1.9%
        2003-- $379,381 +2%
        2002-- $371,943 +2%
        2001-- $364,650
        Find assessor info on the county website

        Monthly payment

        Est. payment

        Payment breakdown

        Explore the cost of this home by adjusting the details. Changes won't be saved.
        All calculations are estimates and provided by Zillow, Inc. for informational purposes only. Actual amounts may vary.
        HOA fees may include property taxes on listings classified as Co-Ops. Contact the listing agent and/or owner for fee details.
        Mortgage interest rates are dependent on a number of factors, including credit score, down payment, and repayment length. Interest rate data provided by Zillow Group Marketplace, Inc. as of 1/1/1970 from various mortgage lenders with which we have lead or other similar arrangements; the Estimated Payment is an average of those rates.
        See how much you could borrow to make a competitive offer.

        Climate risks

        Neighborhood: 94583

        Getting around

        16 / 100
        Car-Dependent
        54 / 100
        Bikeable

        Nearby schools

        GreatSchools rating

        A local agent can set up tours, give advice and negotiate with sellers.

        Browse local experts

        Similar homes

          1. Local buyer's agents are ready to help