Welcome to 22 Heathcote Drive, a beautifully maintained and thoughtfully designed 4-bedroom, 3-bathroom Hi-Ranch offering exceptional living space on a quiet, tree-lined street.
Step into the main level, where a spacious family room or flex space with a cozy fireplace invites gatherings and everyday living. This level is generously sized and features a full bathroom, laundry, and direct access to a private backyard oasis — ideal for entertaining or relaxing.
Upstairs, an open-concept living and dining area flows seamlessly, highlighted by gleaming hardwood floors and abundant natural light. The updated eat-in kitchen features granite countertops, custom cabinetry, and modern appliances — perfect for everyday meals or hosting guests.
The private primary suite offers an en-suite bathroom and ample closet space, while two additional bedrooms share a stylish full bath.
Additional highlights include central air conditioning, gas heating, a two-car attached garage, and a beautifully landscaped 6,000+ sq ft lot.
Located within the highly desirable East Williston School District, and close to shopping, dining, major highways, and the LIRR, this home offers the perfect balance of convenience and comfort.
Don't miss your opportunity to own a move-in ready home in one of Albertson's most sought-after neighborhoods!
Sold for $1,593,000
$1,593,000
22 Heathcote Drive, Albertson, NY 11507
4beds
2,670sqft
Single Family Residence, Residential
Built in 1967
6,000 Square Feet Lot
$1,709,700 Zestimate®
$597/sqft
$6,393 Estimated rent
Home value
$1,709,700
$1.54M - $1.90M
$6,393/mo
Zestimate® history
Owner options
List your home for rent
$6,393/mo
Rent Zestimate®
Find your next renter with Zillow Rental Manager. Plus, with online applications, you can quickly screen prospective tenants – for free.
$6,393/mo
Rent Zestimate®
Refinance and save
$10,571/mo
Est. payment
Refinancing to a lower rate could help reduce your monthly payments and save thousands over the life of the loan.
$10,571/mo
Est. payment
Explore your selling options
Work with a Zillow partner agent
Leverage their expertise and Zillow's premium Showcase listings to get your home seen by more buyers.
Get startedList with your own agent
Get your home in front of millions of buyers by listing it on Zillow.
Learn how to do itSell it yourself
Take full control of how buyers see your home on Zillow by listing For Sale by Owner (FSBO).
List your homeWhat's special
Zillow last checked:
Listing updated:
Listed by:
Parsa Samii 516-965-7445,
Compass Greater NY LLC 516-517-4751,
Traci C. Clinton 516-857-0987,
Compass Greater NY LLC
Bought with:
Parsa Samii, 10401309221
Compass Greater NY LLC
Traci C. Clinton, 40CL0985495
Compass Greater NY LLC
Source: OneKey® MLS as distributed by MLS GRID,MLS#: 855258
Facts & features
Interior
Bedrooms & bathrooms
- Bedrooms: 4
- Bathrooms: 3
- Full bathrooms: 3
Kitchen
- Description: Eat in Kitchen and Island
- Level: First
Heating
- Baseboard
Cooling
- Central Air
Appliances
- Included: Dishwasher, ENERGY STAR Qualified Appliances, Microwave, Refrigerator, Washer
Features
- Eat-in Kitchen, Entrance Foyer, Primary Bathroom, Walk Through Kitchen
- Flooring: Hardwood
- Windows: Drapes, Screens
- Has basement: No
- Attic: Pull Stairs
- Number of fireplaces: 1
Interior area
- Total structure area: 2,670
- Total interior livable area: 2,670 sqft
Property
Parking
- Total spaces: 2
- Parking features: Attached, Driveway
- Garage spaces: 2
- Has uncovered spaces: Yes
Features
- Levels: One
- Patio & porch: Deck, Porch
- Exterior features: Mailbox
- Fencing: Back Yard
Lot
- Size: 6,000 Square Feet
- Dimensions: 60 x 100
- Features: Sprinklers In Front, Sprinklers In Rear
Details
- Parcel number: 2289096480000110
- Special conditions: None
Construction
Type & style
- Home type: SingleFamily
- Property subtype: Single Family Residence, Residential
Materials
- Wood Siding
Condition
- Year built: 1967
Utilities & green energy
- Sewer: Public Sewer
- Water: Public
- Utilities for property: Electricity Connected, Natural Gas Connected
Community & HOA
Community
- Security: Security System
HOA
- Has HOA: No
- Amenities included: Fitness Center
Location
- Region: Albertson
Financial & listing details
- Price per square foot: $597/sqft
- Tax assessed value: $770,000
- Annual tax amount: $18,815
- Date on market: 5/1/2025
- Cumulative days on market: 11 days
- Listing agreement: Exclusive Right To Sell
- Electric utility on property: Yes
Price history
| Date | Event | Price |
|---|---|---|
| 6/25/2025 | Sold | $1,593,000-0.3%$597/sqft |
Source:  OneKey® MLS as distributed by MLS GRID #855258 Report a problem OneKey® MLS as distributed by MLS GRID #855258 Report a problem | ||
| 5/12/2025 | Pending sale | $1,598,000$599/sqft |
Source: OneKey® MLS as distributed by MLS GRID #855258 Report a problem | ||
| 5/1/2025 | Listed for sale | $1,598,000+159.8%$599/sqft |
Source: OneKey® MLS as distributed by MLS GRID #855258 Report a problem | ||
| 12/5/2023 | Listing removed | -- |
Source: Zillow Rentals Report a problem | ||
| 10/24/2023 | Listed for rent | $8,000-11.1%$3/sqft |
Source: Zillow Rentals Report a problem | ||
| 9/1/2023 | Listing removed | -- |
Source: OneKey® MLS as distributed by MLS GRID #3490289 Report a problem | ||
| 7/10/2023 | Listed for rent | $9,000$3/sqft |
Source: OneKey® MLS as distributed by MLS GRID #3490289 Report a problem | ||
| 10/20/2011 | Sold | $615,000-3.8%$230/sqft |
Source: Public Record Report a problem | ||
| 8/2/2011 | Price change | $639,000-1.5%$239/sqft |
Source: Coldwell Banker Residential Brokerage - East Hills Office #2406303 Report a problem | ||
| 6/18/2011 | Listed for sale | $649,000+117.8%$243/sqft |
Source: Coldwell Banker Residential Brokerage - East Hills Office #2406303 Report a problem | ||
| 12/15/1997 | Sold | $298,000$112/sqft |
Source: Public Record Report a problem | ||
Public tax history
| Year | Property taxes | Tax assessment |
|---|---|---|
| 2024 | -- | $770 +2.3% |
| 2023 | -- | $753 -6.2% |
| 2022 | -- | $803 |
| 2021 | $16,720 +8.2% | -- |
| 2020 | $15,449 -2.5% | $1,097 -6.6% |
| 2019 | $15,841 | $1,175 -6.2% |
| 2018 | $15,841 -3.1% | $1,253 -5.9% |
| 2017 | $16,349 -10.5% | $1,332 -11.9% |
| 2016 | $18,267 +223.2% | $1,512 |
| 2015 | $5,652 +8.5% | $1,512 +3% |
| 2013 | $5,211 +4.7% | $1,468 |
| 2012 | $4,976 -44% | $1,468 -3% |
| 2011 | $8,890 +4.5% | $1,513 -3.9% |
| 2010 | $8,507 | $1,574 -15.6% |
| 2009 | -- | $1,866 -10.1% |
| 2008 | -- | $2,075 +2.9% |
| 2006 | -- | $2,016 -42.4% |
| 2005 | -- | $3,497 -45.5% |
| 2004 | -- | $6,412 |
| 2003 | -- | $6,412 -31.8% |
| 2002 | -- | $9,400 |
| 2001 | -- | $9,400 |
| 2000 | -- | $9,400 |
Find assessor info on the county website
Neighborhood: 11507
Nearby homes
- $1,501,3004 bd3 ba2.6k sqft20 Heathcote Dr, Albertson, NY 11507Off Market
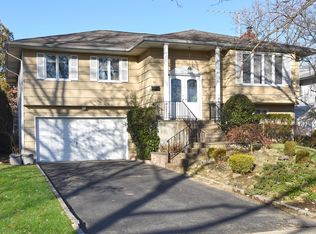
- $1,285,600-- bd3 ba2.1k sqft24 Heathcote Dr, Albertson, NY 11507Off Market
- $1,952,6005 bd3 ba3.1k sqft69 Argyle Rd, Albertson, NY 11507Off Market

- $1,700,0004 bd4 ba2.8k sqft61 Argyle Rd, Albertson, NY 11507Sold
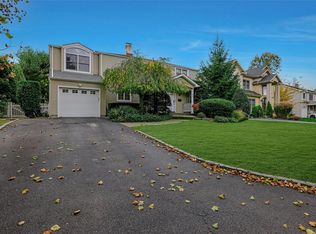
- $1,320,2003 bd2 ba2.6k sqft18 Heathcote Dr, Albertson, NY 11507Off Market
- $1,242,300-- bd2 ba2.6k sqft26 Heathcote Dr, Albertson, NY 11507Off Market
- $1,531,9004 bd3 ba2.4k sqft75 Argyle Rd, Albertson, NY 11507Off Market
- $1,217,300-- bd2 ba2.1k sqft17 Heathcote Dr, Albertson, NY 11507Off Market
Nearby schools
GreatSchools rating
- 9/10Willets Road SchoolGrades: 5-7Distance: 0.6 mi
- 7/10Wheatley SchoolGrades: 8-12Distance: 1.3 mi
- 8/10North Side SchoolGrades: PK-4Distance: 0.9 mi
Schools provided by the listing agent
- Elementary: North Side School
- Middle: Willets Road School
- High: Wheatley School
Source: OneKey® MLS as distributed by MLS GRID. This data may not be complete. We recommend contacting the local school district to confirm school assignments for this home.
Get a cash offer in 3 minutes
Find out how much your home could sell for in as little as 3 minutes with a no-obligation cash offer.
Estimated market value
$1,709,700
Get a cash offer in 3 minutes
Find out how much your home could sell for in as little as 3 minutes with a no-obligation cash offer.
Estimated market value
$1,709,700
- New York
- Nassau County
- Albertson
- 11507
- 22 Heathcote Drive
Nearby cities
Nearby zip codes
Other Albertson Topics
