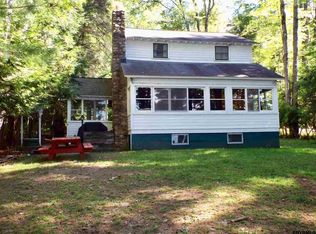
108' of gorgeous lake frontage on Great Sacandaga Lake. Get ready to enjoy your summer ~ there is nothing to do here. There are lake views from almost every room. This home has an open porch, enclosed porch and deck. Most furnishings included. Fully applianced. Quick commute from the Capital Region but miles away from your daily stress. ***Offer deadline Tuesday, 22 April, 10 am. ***
Closed
$830,000
22 Heather Lane, Northville, NY 12134
3beds
1,528sqft
Single Family Residence, Residential
Built in 1940
0.44 Acres Lot
$878,400 Zestimate®
$543/sqft
$2,691 Estimated rent
Home value
$878,400
$808,000 - $957,000
$2,691/mo
Zestimate® history
Owner options
List your home for rent
$2,691/mo
Rent Zestimate®
Find your next renter with Zillow Rental Manager. Plus, with online applications, you can quickly screen prospective tenants – for free.
$2,691/mo
Rent Zestimate®
Refinance and save
$5,338/mo
Est. payment
Refinancing to a lower rate could help reduce your monthly payments and save thousands over the life of the loan.
$5,338/mo
Est. payment
Explore your selling options
Work with a Zillow partner agent
Leverage their expertise and Zillow's premium Showcase listings to get your home seen by more buyers.
Get startedList with your own agent
Get your home in front of millions of buyers by listing it on Zillow.
Learn how to do itSell it yourself
Take full control of how buyers see your home on Zillow by listing For Sale by Owner (FSBO).
List your homeWhat's special
Open porchGorgeous lake frontageEnclosed porch
Zillow last checked:
Listing updated:
Listed by:
Frances P Callahan 518-265-9295,
Staged Nest Real Estate LLC
Bought with:
Gilah R Moses, 10491212824
Moses Realty, LLC
Source: Global MLS,MLS#: 202515536
Facts & features
Interior
Bedrooms & bathrooms
- Bedrooms: 3
- Bathrooms: 2
- Full bathrooms: 2
Primary bedroom
- Level: First
- Area: 180
- Dimensions: 15.00 x 12.00
Bedroom
- Level: Second
- Area: 221
- Dimensions: 17.00 x 13.00
Bedroom
- Level: Second
- Area: 231
- Dimensions: 21.00 x 11.00
Primary bathroom
- Level: First
- Area: 64
- Dimensions: 8.00 x 8.00
Full bathroom
- Level: First
- Area: 35
- Dimensions: 7.00 x 5.00
Dining room
- Description: kitchen/dining
- Level: First
- Area: 238
- Dimensions: 17.00 x 14.00
Kitchen
- Level: First
Living room
- Level: First
- Area: 221
- Dimensions: 17.00 x 13.00
Mud room
- Description: with laundry
- Level: First
- Area: 98
- Dimensions: 14.00 x 7.00
Other
- Description: Sitting Area
- Level: Second
- Area: 63
- Dimensions: 9.00 x 7.00
Heating
- Baseboard, Electric, Wood Stove
Cooling
- None
Appliances
- Included: Dryer, Electric Oven, Electric Water Heater, Microwave, Range, Refrigerator, Washer
- Laundry: Main Level
Features
- Walk-In Closet(s), Built-in Features
- Flooring: Tile, Wood, Carpet
- Basement: Full,Interior Entry,Walk-Out Access
- Has fireplace: Yes
- Fireplace features: Wood Burning Stove
Interior area
- Total structure area: 1,528
- Total interior livable area: 1,528 sqft
- Finished area above ground: 1,528
- Finished area below ground: 0
Property
Parking
- Total spaces: 6
- Parking features: Off Street, Driveway
- Garage spaces: 1
- Has uncovered spaces: Yes
Features
- Exterior features: Lighting, Dock
- Has view: Yes
- View description: Mountain(s), Lake
- Has water view: Yes
- Water view: Lake
- Waterfront features: Lake Front, Permit Required
- Body of water: Great Sacandaga Lake
Lot
- Size: 0.44 Acres
- Features: Rolling Slope, Views
Details
- Parcel number: 413000 119.7127
- Zoning description: Mixed
- Special conditions: Standard
Construction
Type & style
- Home type: SingleFamily
- Architectural style: Camp,Cottage
- Property subtype: Single Family Residence, Residential
Materials
- Wood Siding
- Foundation: Block
- Roof: Metal
Condition
- New construction: No
- Year built: 1940
Utilities & green energy
- Electric: Circuit Breakers
- Sewer: Septic Tank
- Water: Other
- Utilities for property: Cable Available
Community & HOA
Community
- Security: Smoke Detector(s), Carbon Monoxide Detector(s)
HOA
- Has HOA: No
Location
- Region: Northville
Financial & listing details
- Price per square foot: $543/sqft
- Annual tax amount: $6,879
- Date on market: 4/19/2025
Price history
| Date | Event | Price |
|---|---|---|
| 5/30/2025 | Sold | $830,000+3.8%$543/sqft |
Source:  Global MLS #202515536 Report a problem Global MLS #202515536 Report a problem | ||
| 4/23/2025 | Pending sale | $799,900$523/sqft |
Source: Global MLS #202515536 Report a problem | ||
| 4/19/2025 | Listed for sale | $799,900+90.5%$523/sqft |
Source: Global MLS #202515536 Report a problem | ||
| 10/9/2015 | Sold | $420,000$275/sqft |
Source: Global MLS #201514042 Report a problem | ||
Public tax history
Tax history is unavailable.
Neighborhood: 12134
Nearby homes
- $661,7005 bd2 ba1.5k sqft30 Heather Ln, Northville, NY 12134Off Market
- $974,3005 bd3 ba1.9k sqft16 Heather Priv Ln, Northville, NY 12134Off Market
- $506,3004 bd1 ba944 sqft6 Heather Ln, Northville, NY 12134Off Market
- $30,995-- bd-- ba-- sqftHeather Ln, Edinburg, NY 12134Off Market
- $893,6004 bd2 ba2.4k sqft121 S Shore Rd, Northville, NY 12134Off Market
- $401,8003 bd1 ba1k sqft145 S Shore Rd, Northville, NY 12134Off Market
- $497,5002 bd1 ba768 sqft14 Heather Ln, Northville, NY 12134Off Market
- $1,311,1007 bd4 ba3.4k sqft117 S Shore Rd, Northville, NY 12134Off Market
Nearby schools
GreatSchools rating
- 6/10Broadalbin Perth Intermediate SchoolGrades: PK-6Distance: 10.5 mi
- 8/10Broadalbin Perth Junior/Senior High SchoolGrades: 7-12Distance: 8.1 mi
- New York
- Saratoga County
- Northville
- 12134
- 22 Heather Lane
Nearby cities
Nearby zip codes
Other Northville Topics
