NO HOA - Paid Solar
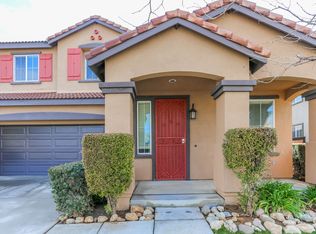
Turnkey 5BR/ 3BA Family Dream Home with Premium Upgrades! ?
Welcome to 22 Helen Avenue, a spacious 2,909 sq ft sanctuary perfectly designed for modern family living! This bright, open-concept layout features soaring cathedral ceilings, a cozy gas fireplace, and a chef’s island kitchen that flows seamlessly into the family room. Down stairs bedroom next to full bath. Perfect for next Gen living.
Standout Features:
* Brand New AC System for worry-free, energy-efficient comfort.
* Whole-House Vacuum System for effortless cleaning.
* PAID - Solar Panels to maximize your monthly utility savings.
* 5 Spacious Bedrooms offering ultimate flexibility for kids, guests, or a home office.
* 8,712 Sq Ft Level Lot featuring a fully fenced private backyard. With RV parking.
Conveniently located near top-rated schools, neighborhood parks, and easy freeway access. T
his pristine, move-in-ready home is waiting for your family!
Sold for $555,000
Zillow last checked:
Listing updated:
Bought with:
Cecilia Mutia, DRE #01764611
eXp Realty of California, Inc.
Source: CRMLS,MLS#: IG26140258 Originating MLS: California Regional MLS
Originating MLS: California Regional MLSPrice history
| Date | Event | Price |
|---|---|---|
| 9/27/2026 | Listing removed | $3,000$1/sqft |
Source: CRMLS #SW26206841 Report a problem | ||
| 9/22/2026 | Listed for rent | $3,000$1/sqft |
Source: CRMLS #SW26206841 Report a problem | ||
| 7/31/2026 | Sold | $555,000-2.6%$191/sqft |
Source:  CRMLS #IG26140258 Report a problem CRMLS #IG26140258 Report a problem | ||
| 7/15/2026 | Pending sale | $569,900$196/sqft |
Source: CRMLS #IG26140258 Report a problem | ||
| 7/8/2026 | Price change | $569,900-1.7%$196/sqft |
Source: CRMLS #IG26140258 Report a problem | ||
| 6/29/2026 | Listed for sale | $579,900+20.8%$199/sqft |
Source: CRMLS #IG26140258 Report a problem | ||
| 5/14/2021 | Sold | $480,000+12.2%$165/sqft |
Source: Public Record Report a problem | ||
| 4/15/2021 | Pending sale | $427,900$147/sqft |
Source: Zillow Offers Report a problem | ||
| 4/14/2021 | Listing removed | -- |
Source: Zillow Offers Report a problem | ||
| 4/9/2021 | Listed for sale | $427,900$147/sqft |
Source: Zillow Offers Report a problem | ||
| 2/18/2021 | Pending sale | $427,900$147/sqft |
Source: Active Realty Report a problem | ||
| 2/13/2021 | Listed for sale | $427,900+7%$147/sqft |
Source: Active Realty Report a problem | ||
| 1/22/2021 | Sold | $400,000+90.5%$138/sqft |
Source: Public Record Report a problem | ||
| 8/26/2010 | Sold | $210,000-8.3%$72/sqft |
Source: Public Record Report a problem | ||
| 5/26/2010 | Listed for sale | $229,000-0.4%$79/sqft |
Source: Coldwell Banker Pioneer Real Estate #i10040038 Report a problem | ||
| 3/5/2010 | Sold | $229,900-40.9%$79/sqft |
Source: Public Record Report a problem | ||
| 10/12/2007 | Sold | $389,000$134/sqft |
Source: Public Record Report a problem | ||

Get a cash offer in 3 minutes
Find out how much your home could sell for in as little as 3 minutes with a no-obligation cash offer.
Estimated market value
$570,600
