Skip main navigation
Sold for $711,000
  • $711,000

    22 Helen Dr, Southampton, MA 01073

    4beds
    2,242sqft
    Single Family Residence
    Built in 2005
    0.92 Acres Lot
    $789,200 Zestimate®
    $317/sqft
    $3,883 Estimated rent

    Home value

    $789,200

    $750,000 - $829,000

    $3,883/mo

    Zestimate® history
    Loading
    Loading...

    Owner options

    List your home for rent

    $3,883/mo

    Rent Zestimate®

    Find your next renter with Zillow Rental Manager. Plus, with online applications, you can quickly screen prospective tenants – for free.

    Learn more

    $3,883/mo

    Rent Zestimate®

    Refinance and save

    $4,628/mo

    Est. payment

    Refinancing to a lower rate could help reduce your monthly payments and save thousands over the life of the loan.

    See today's rates

    $4,628/mo

    Est. payment

    Explore your selling options

    Work with a Zillow partner agent

    Leverage their expertise and Zillow's premium Showcase listings to get your home seen by more buyers.

    Get started

    List with your own agent

    Get your home in front of millions of buyers by listing it on Zillow.

    Learn how to do it

    Sell it yourself

    Take full control of how buyers see your home on Zillow by listing For Sale by Owner (FSBO).

    List your home

    What's special

    Utility sinkDry barHardwood floorsBuilt-in cabinetryCovered deckGas fireplaceTray ceiling
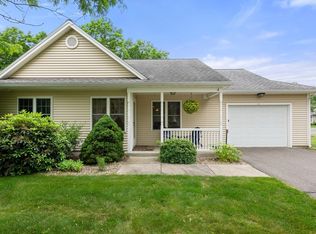

    Beautiful and expansive 4 bedroom, 3 full bath executive ranch on a desirable cul de sac. This home features 10' ceilings, hardwood floors & abundant natural light. Large foyer with dining room & built-in cabinetry. Kitchen with cherry cabinets, granite counters, dry bar w/ wine fridge, butler's pantry & breakfast bar opens to the living room with gas fireplace, dining area & slider to covered deck. Primary suite with tray ceiling, separate deck access, dual walk-in closets, walk-in shower, spa tub & dual vanity. Separate wing with 2 additional bedrooms & full bath with fantastic skylight that lends a spa feel. 4th bedroom & adjacent full bath towards rear of house. Oversized 3-car garage entering into mudroom w/ laundry (tucked out of sight). Full walk-out basement with slider & windows ideal for finishing. Enclosed area with utility sink & electric currently used as wine cellar. Gorgeous yard and shed with electric, covered deck w/ fan & separate open deck offer lovely outdoor spaces

    Zillow last checked:

    Listing updated:

    Listed by:

    Jocelyn Cleary 310-867-0312,

    Canon Real Estate, Inc. 413-527-8311

    Bought with:

    Lindsey Rothschild

    eXp Realty

    Source: MLS PIN,MLS#: 73127739

    Facts & features

    Interior

    Bedrooms & bathrooms
    • Bedrooms: 4
    • Bathrooms: 3
    • Full bathrooms: 3
    Primary bedroom
    • Features: Bathroom - Full, Bathroom - Double Vanity/Sink, Ceiling Fan(s), Walk-In Closet(s), Flooring - Hardwood, Hot Tub / Spa, Deck - Exterior, Exterior Access, Tray Ceiling(s)
    • Level: First
    Bedroom 2
    • Features: Closet, Flooring - Hardwood
    • Level: First
    Bedroom 3
    • Features: Closet, Flooring - Hardwood
    • Level: First
    Bedroom 4
    • Features: Closet, Flooring - Hardwood
    • Level: First
    Primary bathroom
    • Features: Yes
    Bathroom 1
    • Features: Bathroom - Full, Bathroom - Double Vanity/Sink, Bathroom - Tiled With Tub & Shower, Walk-In Closet(s), Hot Tub / Spa, Countertops - Stone/Granite/Solid
    • Level: First
    Bathroom 2
    • Features: Bathroom - Full, Bathroom - With Tub & Shower, Flooring - Stone/Ceramic Tile, Countertops - Stone/Granite/Solid
    • Level: First
    Bathroom 3
    • Features: Bathroom - Full, Bathroom - With Shower Stall, Flooring - Stone/Ceramic Tile, Countertops - Stone/Granite/Solid
    • Level: First
    Dining room
    • Features: Flooring - Hardwood
    • Level: First
    Kitchen
    • Features: Flooring - Stone/Ceramic Tile, Dining Area, Pantry, Countertops - Stone/Granite/Solid, Breakfast Bar / Nook, Open Floorplan, Wine Chiller
    • Level: First
    Living room
    • Features: Flooring - Hardwood, Deck - Exterior, Exterior Access, Recessed Lighting, Slider, Crown Molding
    • Level: First
    Heating
    • Forced Air, Natural Gas
    Cooling
    • Central Air
    Appliances
    • Included: Gas Water Heater, Water Heater, Range, Dishwasher, Disposal, Microwave, Refrigerator, Washer, Dryer, Wine Refrigerator
    • Laundry: Flooring - Stone/Ceramic Tile, First Floor
    Features
    • Entrance Foyer, Central Vacuum
    • Flooring: Wood, Tile, Flooring - Hardwood
    • Basement: Full,Walk-Out Access,Interior Entry,Concrete,Unfinished
    • Number of fireplaces: 1
    • Fireplace features: Living Room
    Interior area
    • Total structure area: 2,242
    • Total interior livable area: 2,242 sqft

    Property

    Parking
    • Total spaces: 5
    • Parking features: Attached, Garage Door Opener, Paved Drive, Off Street, Paved
    • Attached garage spaces: 3
    • Uncovered spaces: 2
    Features
    • Patio & porch: Porch, Deck - Composite, Covered
    • Exterior features: Porch, Deck - Composite, Covered Patio/Deck, Balcony, Rain Gutters, Storage, Sprinkler System
    Lot
    • Size: 0.92 Acres
    • Features: Cul-De-Sac, Gentle Sloping
    Details
    • Parcel number: M:024 B:020 L:L,4544359
    • Zoning: RV

    Construction

    Type & style
    • Home type: SingleFamily
    • Architectural style: Ranch
    • Property subtype: Single Family Residence
    Materials
    • Frame
    • Foundation: Concrete Perimeter
    • Roof: Shingle
    Condition
    • Year built: 2005

    Utilities & green energy

    • Electric: Circuit Breakers, 200+ Amp Service, Generator Connection
    • Sewer: Private Sewer
    • Water: Public
    • Utilities for property: for Gas Range, Generator Connection

    Community & neighborhood

    Security
    • Security features: Security System
    Community
    • Community features: Shopping, Stable(s), Golf, Conservation Area, House of Worship, Private School, Public School
    Location
    • Region: Southampton

    Other

    Other facts
    • Road surface type: Paved

    Price history

    DateEventPrice
    7/20/2023Sold$711,000+9.4%$317/sqft
    Source: MLS PIN #73127739 Report a problem
    6/27/2023Contingent$649,900$290/sqft
    Source: MLS PIN #73127739 Report a problem
    6/21/2023Listed for sale$649,900+465.1%$290/sqft
    Source: MLS PIN #73127739 Report a problem
    12/22/2004Sold$115,000$51/sqft
    Source: Public Record Report a problem

    Public tax history

    YearProperty taxesTax assessment
    2025$9,440 +22.9%$666,200 +23.6%
    2024$7,684 +7.7%$539,200 +8.3%
    2023$7,132 +0.4%$497,700 +5.6%
    2022$7,102 +1.3%$471,300 +7.4%
    2021$7,008 +3.4%$438,800 +2.4%
    2020$6,780 +2.7%$428,600 +5.9%
    2019$6,604 +6.4%$404,900 +9.1%
    2018$6,205 +2.5%$371,100
    2017$6,056 +6%$371,100 +2.1%
    2015$5,711 +3.4%$363,500
    2014$5,525 +0.3%$363,500 -4.7%
    2013$5,510 +3.1%$381,600
    2012$5,346 +1.5%$381,600 -6.1%
    2011$5,266 -11.4%$406,300 -15.5%
    2010$5,941 +2.5%$480,700
    2009$5,797 +2.6%$480,700
    2008$5,648 +109.4%$480,700 +109.5%
    2007$2,697 +98.5%$229,500 +114.1%
    2006$1,359 +2.6%$107,200 +14%
    2005$1,324 $94,000

    Find assessor info on the county website

    Neighborhood: 01073

    Nearby schools

    GreatSchools rating
    Get pre-qualified for a loan
    At Zillow Home Loans, we can pre-qualify you in as little as 5 minutes with no impact to your credit score.

    An equal housing lender. NMLS #10287.

    Sell for more on Zillow
    Get a Zillow Showcase℠ listing at no additional cost and you could sell for .
    $789,200
    2% more
    +$15,784
    With Zillow Showcase(estimated)
    $804,984