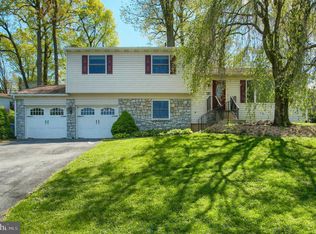
Step into modern contemporary elegance with this stunning, light-filled home, meticulously remodeled by its current owner to offer the perfect blend of style and functionality. Nestled in a sought-after neighborhood, this home boasts an open-concept layout designed for versatility, allowing each room to flow seamlessly into the next. This exquisite property seamlessly integrates contemporary design with natural beauty, creating an idyllic retreat that immerses you in nature. The expansive front porch is perfect for enjoying your morning coffee while taking in the serene surroundings. The heart of the home is the family room, featuring a stunning cathedral ceiling soaring over 18 feet high and a cozy fireplace that adds a warm, inviting touch. The first floor boasts gleaming hardwood floors that guide you to a spacious dining room, ideal for large gatherings and conveniently connected to the kitchen. The kitchen is a chef's dream, equipped with upgraded granite countertops, stainless steel appliances, a professional hood vent, and a central island that serves as both a dining area and a food preparation space for family and friends. The family room, complete with built-in bookshelves, is the perfect place for relaxation and can also serve as a home office, playroom, or a third living space. The open tread staircase, reflecting classic modern home design, leads to three newly remodeled bedrooms and two full bathrooms. One level up, you'll find a fourth bedroom or flex space that can easily transform into a home office, gym, or guest room. Walk through the double sliding doors from the kitchen or your family room to find your own private paradise, an extra-large deck that is like having another living room with ample space for outdoor furniture, it’s an ideal spot for relaxation and social gatherings. Outdoor living space also boasts another patio that is great for cooking out on the grill or eating dinner outside, or simply hanging out on the hammock under some trees. The fenced backyard is perfect for pets to play freely and a large flower or a vegetable garden. The home has just as much character on the lower level as it does on the upper levels, featuring a laundry room, an enormous two car garage, and a large finished room that can be used for almost anything – extra family room, work space, or exercise room. Conveniently located with easy access to Route 15, PA Turnpike, 581, and 83, this home is just 15 minutes from downtown Harrisburg, making it the perfect blend of suburban tranquility and urban accessibility. Don’t miss the chance to make this modern masterpiece your own!
Sold for $405,000
Street View
$405,000
22 Hellam Dr, Mechanicsburg, PA 17055
4beds
1,858sqft
Single Family Residence
Built in 1983
0.32 Acres Lot
$425,200 Zestimate®
$218/sqft
$2,449 Estimated rent
Home value
$425,200
$391,000 - $463,000
$2,449/mo
Zestimate® history
Owner options
List your home for rent
$2,449/mo
Rent Zestimate®
Find your next renter with Zillow Rental Manager. Plus, with online applications, you can quickly screen prospective tenants – for free.
$2,449/mo
Rent Zestimate®
Refinance and save
$2,577/mo
Est. payment
Refinancing to a lower rate could help reduce your monthly payments and save thousands over the life of the loan.
$2,577/mo
Est. payment
Explore your selling options
Work with a Zillow partner agent
Leverage their expertise and Zillow's premium Showcase listings to get your home seen by more buyers.
Get startedList with your own agent
Get your home in front of millions of buyers by listing it on Zillow.
Learn how to do itSell it yourself
Take full control of how buyers see your home on Zillow by listing For Sale by Owner (FSBO).
List your homeWhat's special
Cozy fireplaceFenced backyardOpen-concept layoutExtra-large deckGleaming hardwood floorsSpacious dining roomBuilt-in bookshelves
Zillow last checked:
Listing updated:
Listed by:
Brajesh Maharjan 443-600-7123,
Ghimire Homes,
Co-Listing Agent: Krishna S Pradhan 616-954-5883,
Ghimire Homes
Bought with:
Josie Ferrante, RS358275
Coldwell Banker Realty
Source: Bright MLS,MLS#: PACB2039342
Facts & features
Interior
Bedrooms & bathrooms
- Bedrooms: 4
- Bathrooms: 3
- Full bathrooms: 2
- 1/2 bathrooms: 1
- Main level bathrooms: 1
Rooms
- Room types: Living Room, Dining Room, Primary Bedroom, Bedroom 2, Bedroom 3, Bedroom 4, Kitchen, Family Room, Bathroom 2, Bonus Room, Primary Bathroom, Half Bath
Primary bedroom
- Features: Flooring - Carpet, Window Treatments
- Level: Upper
- Area: 180 Square Feet
- Dimensions: 15 x 12
Bedroom 2
- Features: Flooring - Laminated, Window Treatments
- Level: Upper
- Area: 132 Square Feet
- Dimensions: 12 x 11
Bedroom 3
- Features: Flooring - HardWood
- Level: Upper
- Area: 120 Square Feet
- Dimensions: 12 x 10
Bedroom 4
- Features: Flooring - Carpet
- Level: Upper 2
- Area: 240 Square Feet
- Dimensions: 12 x 20
Primary bathroom
- Features: Flooring - Tile/Brick
- Level: Upper
- Area: 35 Square Feet
- Dimensions: 7 x 5
Bathroom 2
- Features: Flooring - Tile/Brick, Bathroom - Tub Shower
- Level: Upper
- Area: 45 Square Feet
- Dimensions: 9 x 5
Bonus room
- Features: Flooring - Laminated
- Level: Lower
- Area: 220 Square Feet
- Dimensions: 20 x 11
Dining room
- Features: Flooring - HardWood, Formal Dining Room
- Level: Main
- Area: 156 Square Feet
- Dimensions: 12 x 13
Family room
- Features: Flooring - HardWood, Built-in Features
- Level: Main
- Area: 288 Square Feet
- Dimensions: 24 x 12
Half bath
- Features: Flooring - Tile/Brick
- Level: Main
- Area: 18 Square Feet
- Dimensions: 6 x 3
Kitchen
- Features: Granite Counters, Dining Area, Double Sink, Flooring - Tile/Brick, Kitchen Island, Eat-in Kitchen, Kitchen - Electric Cooking, Pantry
- Level: Main
- Area: 224 Square Feet
- Dimensions: 16 x 14
Living room
- Features: Flooring - HardWood, Fireplace - Gas, Cathedral/Vaulted Ceiling, Ceiling Fan(s)
- Level: Main
- Area: 252 Square Feet
- Dimensions: 21 x 12
Heating
- Forced Air, Electric
Cooling
- Heat Pump, Central Air, Electric
Appliances
- Included: Microwave, Disposal, Oven/Range - Electric, Range Hood, Washer, Water Heater, Electric Water Heater
- Laundry: Has Laundry, Lower Level
Features
- Breakfast Area, Built-in Features, Family Room Off Kitchen, Open Floorplan, Eat-in Kitchen, Primary Bath(s), Bathroom - Tub Shower
- Flooring: Carpet
- Windows: Window Treatments
- Basement: Full
- Number of fireplaces: 1
Interior area
- Total structure area: 1,858
- Total interior livable area: 1,858 sqft
- Finished area above ground: 1,858
- Finished area below ground: 0
Property
Parking
- Total spaces: 2
- Parking features: Storage, Basement, Covered, Garage Faces Side, Inside Entrance, Oversized, Asphalt, Private, Driveway, Attached
- Attached garage spaces: 2
- Has uncovered spaces: Yes
Accessibility
- Accessibility features: None
Features
- Levels: Three
- Stories: 3
- Patio & porch: Deck, Porch
- Exterior features: Play Area
- Pool features: None
Lot
- Size: 0.32 Acres
- Features: Wooded
Details
- Additional structures: Above Grade, Below Grade
- Parcel number: 42271888165
- Zoning: RESIDENTIAL
- Special conditions: Standard
Construction
Type & style
- Home type: SingleFamily
- Architectural style: Contemporary
- Property subtype: Single Family Residence
Materials
- Mixed
- Foundation: Concrete Perimeter
Condition
- New construction: No
- Year built: 1983
- Major remodel year: 2020
Utilities & green energy
- Sewer: Public Sewer
- Water: Public
- Utilities for property: Electricity Available, Sewer Available
Community & HOA
Community
- Subdivision: Kimberly Meadows
HOA
- Has HOA: No
Location
- Region: Mechanicsburg
- Municipality: UPPER ALLEN TWP
Financial & listing details
- Price per square foot: $218/sqft
- Tax assessed value: $225,000
- Annual tax amount: $4,290
- Date on market: 2/23/2025
- Listing agreement: Exclusive Agency
- Listing terms: Cash,Conventional,FHA,VA Loan
- Ownership: Fee Simple
Price history
| Date | Event | Price |
|---|---|---|
| 3/19/2025 | Sold | $405,000$218/sqft |
Source:  Bright MLS #PACB2039342 Report a problem Bright MLS #PACB2039342 Report a problem | ||
| 3/1/2025 | Pending sale | $405,000$218/sqft |
Source: Bright MLS #PACB2039342 Report a problem | ||
| 2/23/2025 | Listed for sale | $405,000+29.8%$218/sqft |
Source: Bright MLS #PACB2039342 Report a problem | ||
| 5/14/2023 | Listing removed | -- |
Source: Bright MLS #PACB133584 Report a problem | ||
| 5/20/2021 | Sold | $312,000+4.3%$168/sqft |
Source: Public Record Report a problem | ||
| 4/15/2021 | Pending sale | $299,000$161/sqft |
Source:  Keller Williams #PACB133584 Report a problem Keller Williams #PACB133584 Report a problem | ||
| 4/14/2021 | Contingent | $299,000$161/sqft |
Source: Bright MLS #PACB133584 Report a problem | ||
| 4/10/2021 | Price change | $299,000+3.5%$161/sqft |
Source: Bright MLS #PACB133584 Report a problem | ||
| 3/23/2021 | Listed for sale | $289,000$156/sqft |
Source: Owner Report a problem | ||
| 3/18/2021 | Pending sale | $289,000$156/sqft |
Source: Owner Report a problem | ||
| 3/10/2021 | Listed for sale | $289,000+86.5%$156/sqft |
Source: Owner Report a problem | ||
| 12/28/2017 | Sold | $154,959-7.8%$83/sqft |
Source: Public Record Report a problem | ||
| 10/20/2017 | Price change | $168,000-6.8%$90/sqft |
Source: REALHome Services and Solutions #10307303 Report a problem | ||
| 8/24/2017 | Price change | $180,200-4.5%$97/sqft |
Source: REALHome Services and Solutions #10306705 Report a problem | ||
| 7/28/2017 | Price change | $188,600-2.6%$102/sqft |
Source: REALHome Services and Solutions Report a problem | ||
| 7/14/2017 | Price change | $193,600-2.7%$104/sqft |
Source: REALHome Services and Solutions Report a problem | ||
| 6/24/2017 | Price change | $199,000-4.7%$107/sqft |
Source: REALHome Services and Solutions Report a problem | ||
| 6/9/2017 | Price change | $208,900-4.6%$112/sqft |
Source: REALHome Services and Solutions Report a problem | ||
| 5/25/2017 | Price change | $219,000-6.1%$118/sqft |
Source: REALHome Services and Solutions Report a problem | ||
| 4/25/2017 | Listed for sale | $233,200+40.5%$126/sqft |
Source: REALHome Services and Solutions Report a problem | ||
| 11/4/1998 | Sold | $166,000$89/sqft |
Source: Public Record Report a problem | ||
Public tax history
| Year | Property taxes | Tax assessment |
|---|---|---|
| 2025 | $4,936 +5.9% | $225,000 |
| 2024 | $4,660 +2.4% | $225,000 |
| 2023 | $4,549 +2.8% | $225,000 |
| 2022 | $4,427 +0.5% | $225,000 |
| 2021 | $4,405 +5.3% | $225,000 |
| 2020 | $4,183 +285.7% | $225,000 |
| 2019 | $1,084 -72.9% | $225,000 |
| 2018 | $4,009 | $225,000 |
| 2017 | -- | $225,000 |
| 2016 | -- | $225,000 |
| 2015 | -- | $225,000 |
| 2014 | -- | $225,000 |
| 2013 | -- | $225,000 |
| 2012 | -- | $225,000 |
| 2011 | -- | $225,000 +27.3% |
| 2010 | -- | $176,810 |
| 2009 | -- | $176,810 |
| 2008 | -- | $176,810 |
| 2007 | -- | $176,810 |
| 2006 | -- | $176,810 |
| 2005 | -- | $176,810 +3.4% |
| 2004 | -- | $170,960 +0.9% |
| 2003 | $420 | $169,500 |
| 2000 | -- | $169,500 |
Find assessor info on the county website
Neighborhood: 17055
Nearby homes
- $340,2003 bd3 ba1.6k sqft24 Hellam Dr, Mechanicsburg, PA 17055Off Market
- $316,0003 bd2 ba1.2k sqft20 Hellam Dr, Mechanicsburg, PA 17055Off Market
- $430,8004 bd4 ba2.8k sqft13 Belvedere Dr, Mechanicsburg, PA 17055Off Market
- $413,5004 bd2 ba1.9k sqft11 Belvedere Dr, Mechanicsburg, PA 17055Off Market
- $358,6004 bd2 ba1.9k sqft15 Belvedere Dr, Mechanicsburg, PA 17055Off Market
- $383,6004 bd3 ba1.7k sqft31 Hellam Dr, Mechanicsburg, PA 17055Off Market
- $320,3003 bd1 ba1.3k sqft29 Hellam Dr, Mechanicsburg, PA 17055Off Market
- $344,9003 bd2 ba1.8k sqft26 Hellam Dr, Mechanicsburg, PA 17055Off Market
Nearby schools
GreatSchools rating
- 7/10Upper Allen El SchoolGrades: 1-3Distance: 1.1 mi
- 7/10Mechanicsburg Middle SchoolGrades: 6-8Distance: 1.1 mi
- 7/10Mechanicsburg Area Senior High SchoolGrades: 9-12Distance: 2.4 mi
Schools provided by the listing agent
- High: Mechanicsburg Area
- District: Mechanicsburg Area
Source: Bright MLS. This data may not be complete. We recommend contacting the local school district to confirm school assignments for this home.


Get pre-qualified for a loan
At Zillow Home Loans, we can pre-qualify you in as little as 5 minutes with no impact to your credit score.An equal housing lender. NMLS #10287.
Sell for more on Zillow
Get a Zillow Showcase℠ listing at no additional cost and you could sell for .
$425,200
2% more
+$8,504
With Zillow Showcase(estimated)
$433,704
- Pennsylvania
- Cumberland County
- Mechanicsburg
- 17055
- 22 Hellam Dr
Nearby cities
Nearby zip codes
Other Mechanicsburg Topics
