Sand Brook Lodge is a bright and open four bedroom, four full bath townhome located within the Whiteface Club and Resort in Lake Placid NY. This end unit townhome is situated on .24 acres, with a lovely wrap around deck, within 100 yards of the Cafe on the Green, Clubhouse and golf course. With three floors of living space, the primary bedroom and bathroom are located on the main floor, along with the open living room, dining room, kitchen area with propane fireplace. As you make your way upstairs you will find two additional bedrooms with two full baths. The lower level of this townhome boasts a welcoming game room, Wet Bar gathering area, the fourth full bathroom and fourth bedroom. You can access the outside of the townhome from the lower level via the attached garage. This ideal location is perfect for enjoying the Whiteface Club and Resort and its amenities all year round. Amenities include access to Lake Placid Waterfront, cross country skiing on the golf course during with winter season, tennis courts within walking distance, beautifully landscaped gardens which lead to the Moose Lodge Boathouse restaurant in the Summer season, and multiple walking paths throughout the grounds. This townhome is being sold fully furnished. Set up a showing today!
Sold for $985,000
$985,000
22 Hemlock Way Unit 16, Lake Placid, NY 12946
4beds
2,364sqft
Townhouse
Built in 1985
10,454 Square Feet Lot
$1,128,500 Zestimate®
$417/sqft
$3,026 Estimated rent
Home value
$1,128,500
$1.04M - $1.23M
$3,026/mo
Zestimate® history
Owner options
List your home for rent
$3,026/mo
Rent Zestimate®
Find your next renter with Zillow Rental Manager. Plus, with online applications, you can quickly screen prospective tenants – for free.
$3,026/mo
Rent Zestimate®
Refinance and save
$6,522/mo
Est. payment
Refinancing to a lower rate could help reduce your monthly payments and save thousands over the life of the loan.
$6,522/mo
Est. payment
Explore your selling options
Work with a Zillow partner agent
Leverage their expertise and Zillow's premium Showcase listings to get your home seen by more buyers.
Get startedList with your own agent
Get your home in front of millions of buyers by listing it on Zillow.
Learn how to do itSell it yourself
Take full control of how buyers see your home on Zillow by listing For Sale by Owner (FSBO).
List your homeWhat's special
Lovely wrap around deckDining roomWet bar gathering areaEnd unit townhomeGame room
Zillow last checked:
Listing updated:
Listed by:
Blythe Niles-Linster,
Engel & Volkers Lake Placid Real Estate
Bought with:
Margie Philo, 10351201062
Adirondack Premier Properties Berkshire Hathaway HomeService
Source: ACVMLS,MLS#: 201323
Facts & features
Interior
Bedrooms & bathrooms
- Bedrooms: 4
- Bathrooms: 4
- Full bathrooms: 4
Primary bedroom
- Features: Natural Woodwork
- Level: First
- Area: 204 Square Feet
- Dimensions: 12 x 17
Bedroom 2
- Features: Carpet
- Level: Second
- Area: 170.94 Square Feet
- Dimensions: 11.1 x 15.4
Bedroom 3
- Features: Carpet
- Level: Second
- Area: 152.28 Square Feet
- Dimensions: 8.9 x 17.11
Bedroom 4
- Features: Carpet
- Level: Lower
- Area: 114.33 Square Feet
- Dimensions: 11.1 x 10.3
Primary bathroom
- Features: Ceramic Tile
- Level: First
- Area: 43.98 Square Feet
- Dimensions: 4.11 x 10.7
Bathroom 2
- Features: Ceramic Tile
- Level: Second
- Area: 44.8 Square Feet
- Dimensions: 4.11 x 10.9
Bathroom 3
- Features: Ceramic Tile
- Level: Second
- Area: 44.39 Square Feet
- Dimensions: 10.8 x 4.11
Bathroom 4
- Features: Ceramic Tile
- Level: Lower
- Area: 31.16 Square Feet
- Dimensions: 5.1 x 6.11
Dining room
- Features: Natural Woodwork
- Level: First
- Area: 102.01 Square Feet
- Dimensions: 10.1 x 10.1
Game room
- Features: Carpet
- Level: Lower
- Area: 281.05 Square Feet
- Dimensions: 18.6 x 15.11
Kitchen
- Features: Natural Woodwork
- Level: First
- Area: 104.04 Square Feet
- Dimensions: 10.2 x 10.2
Living room
- Features: Natural Woodwork
- Level: First
- Area: 213.28 Square Feet
- Dimensions: 17.2 x 12.4
Other
- Features: Ceramic Tile
- Level: First
- Area: 44.39 Square Feet
- Dimensions: 10.8 x 4.11
Heating
- Electric
Cooling
- Ductless
Appliances
- Included: Bar Fridge, Dishwasher, Dryer, Freezer, Gas Oven, Gas Range, Microwave, Refrigerator, Washer
- Laundry: In Unit, Lower Level
Features
- Bar
- Flooring: Carpet, Ceramic Tile, Wood
- Basement: Exterior Entry,Finished,Full,Walk-Out Access
- Common walls with other units/homes: 1 Common Wall,End Unit,No One Above,No One Below
Interior area
- Total structure area: 2,364
- Total interior livable area: 2,364 sqft
- Finished area above ground: 1,643
- Finished area below ground: 721
Property
Parking
- Parking features: Basement, Garage Door Opener, Inside Entrance, Paved
- Has attached garage: Yes
Features
- Levels: Three Or More
- Patio & porch: Porch, Wrap Around
- Exterior features: Lake Access Drive, Lighting, Outdoor Grill, Tennis Court(s)
- Has view: Yes
- View description: Garden, Golf Course, Mountain(s)
- Waterfront features: Lake, Shared Waterfront, Stream
- Frontage type: Golf Course,Other
Lot
- Size: 10,454 Square Feet
- Features: Corner Lot, Garden, Landscaped, Near Golf Course, Views, Wooded
Details
- Parcel number: 33.72110.000
Construction
Type & style
- Home type: Townhouse
- Architectural style: Other
- Property subtype: Townhouse
Materials
- Wood Siding
- Roof: Asphalt
Condition
- Year built: 1985
Utilities & green energy
- Electric: Underground
- Sewer: Public Sewer
- Water: Public
- Utilities for property: Electricity Connected, Internet Connected, Sewer Connected, Water Connected, Propane
Community & HOA
Community
- Subdivision: Whiteface Club & Resort
Location
- Region: Lake Placid
Financial & listing details
- Price per square foot: $417/sqft
- Tax assessed value: $960,400
- Annual tax amount: $10,028
- Date on market: 2/20/2024
- Listing agreement: Exclusive Right To Sell
- Listing terms: 1031 Exchange,Cash,Conventional
- Lease term: Nightly
- Electric utility on property: Yes
Price history
| Date | Event | Price |
|---|---|---|
| 1/8/2025 | Sold | $985,000-1.5%$417/sqft |
Source:  ACVMLS #201323 Report a problem ACVMLS #201323 Report a problem | ||
| 9/18/2024 | Pending sale | $999,900$423/sqft |
Source: ACVMLS #201323 Report a problem | ||
| 5/21/2024 | Price change | $999,900-2.4%$423/sqft |
Source: ACVMLS #201323 Report a problem | ||
| 2/20/2024 | Listed for sale | $1,025,000+29.7%$434/sqft |
Source: ACVMLS #201323 Report a problem | ||
| 3/24/2021 | Listing removed | -- |
Source: Owner Report a problem | ||
| 2/2/2021 | Sold | $790,000+73.6%$334/sqft |
Source: Public Record Report a problem | ||
| 2/8/2017 | Listing removed | $5,000$2/sqft |
Source: Owner Report a problem | ||
| 1/24/2017 | Listed for rent | $5,000$2/sqft |
Source: Owner Report a problem | ||
| 8/8/2016 | Sold | $455,000-6.2%$192/sqft |
Source: Public Record Report a problem | ||
| 5/2/2016 | Listing removed | $485,000$205/sqft |
Source: Bonnie L Morris Realty, LLC #154100 Report a problem | ||
| 2/9/2016 | Price change | $485,000-2.8%$205/sqft |
Source: Bonnie L Morris Realty, LLC #154100 Report a problem | ||
| 11/22/2015 | Price change | $498,750-2.2%$211/sqft |
Source: Bonnie L Morris Realty, LLC #154100 Report a problem | ||
| 8/14/2015 | Listed for sale | $510,000$216/sqft |
Source: Bonnie L Morris Realty, LLC #154100 Report a problem | ||
Public tax history
| Year | Property taxes | Tax assessment |
|---|---|---|
| 2025 | -- | $960,400 -10.1% |
| 2024 | -- | $1,068,700 +8.7% |
| 2023 | -- | $983,500 +16.9% |
| 2022 | -- | $841,100 +6.5% |
| 2021 | -- | $790,000 +67.5% |
| 2020 | -- | $471,700 |
| 2019 | -- | $471,700 |
| 2018 | -- | $471,700 +3.7% |
| 2017 | $3,856 | $455,000 +48.9% |
| 2016 | -- | $305,600 |
| 2015 | -- | $305,600 |
| 2014 | -- | $305,600 |
Find assessor info on the county website
Neighborhood: 12946
Nearby homes
- $947,8004 bd4 ba2.2k sqft22 Hemlock Way UNIT 14, Lake Placid, NY 12946Off Market

- $840,8004 bd3 ba2k sqft22 Hemlock Way UNIT 15, Lake Placid, NY 12946Off Market
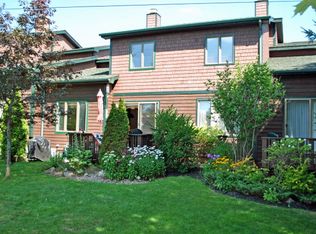
- $830,9003 bd3 ba1.6k sqft22 Hemlock Way UNIT 13, Lake Placid, NY 12946Off Market
- $1,071,9004 bd4 ba2.3k sqft22 Hemlock Way, Lake Placid, NY 12946Off Market
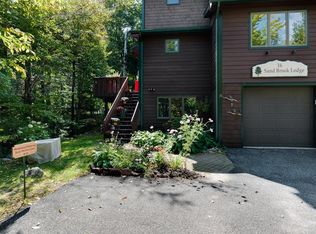
- $985,6004 bd4 ba2k sqft17 Hemlock Way #8, Lake Placid, NY 12946Off Market
- $906,4005 bd4 ba1.6k sqft17 Hemlock Way #7, Lake Placid, NY 12946Off Market
- $1,042,9005 bd4 ba3.2k sqft17 Hemlock Way, Lake Placid, NY 12946Off Market
- $614,2002 bd2 ba1.2k sqft16 Hemlock Way #6, Lake Placid, NY 12946Off Market
Nearby schools
GreatSchools rating
- 5/10Lake Placid Elementary SchoolGrades: K-5Distance: 2.9 mi
- 6/10Lake Placid Junior Senior High SchoolGrades: 6-12Distance: 2.3 mi
- New York
- Essex County
- Lake Placid
- 12946
- 22 Hemlock Way Unit 16
Nearby cities
Nearby zip codes
Other Lake Placid Topics
