Welcome to 22 Herbst, a charming and well-maintained 4-bedroom, 2-bath home that perfectly blends character, comfort, and functionality. Step inside to discover beautiful original hardwood floors that add warmth and timeless appeal throughout the main living areas. The thoughtfully designed layout features a convenient first-floor primary suite complete with a private ensuite bath.
The spacious updated kitchen with beautiful stone countertops and living areas provide the perfect setting for everyday living and entertaining, while the finished basement offers additional living space ideal for a family room, home office or kids play area.
Outside, you'll find a flat backyard perfect for outdoor activities, pets, and gatherings. Enjoy your morning coffee or unwind in the evening on the covered porch overlooking the garage, creating a peaceful outdoor retreat.
With four generously sized bedrooms, two full bathrooms, ample living space, and desirable outdoor amenities, this home offers the perfect combination of charm and convenience. Located close to shopping, dining, parks, and major roadways, 22 Herbst is ready to welcome its next owner home.
For sale
Price cut: $30K (9/10)
$299,000
22 Herbst Rd, Coraopolis, PA 15108
4beds
1,884sqft
Single Family Residence
Built in 1945
0.37 Acres Lot
$297,400 Zestimate®
$159/sqft
$-- HOA
What's special
Ample living spaceBeautiful original hardwood floorsFour generously sized bedrooms
- 94 days
- 1,525
- 180
Zillow last checked:
Listing updated:
Listed by:
Rockwell Grattan 412-519-3074,
ALBERT W. OTT AGENCY, INC. 412-519-3074
Source: WPMLS,MLS#: 1760821 Originating MLS: West Penn Multi-List
Originating MLS: West Penn Multi-ListFacts & features
Interior
Bedrooms & bathrooms
- Bedrooms: 4
- Bathrooms: 2
- Full bathrooms: 2
Primary bedroom
- Level: Main
- Dimensions: 13x10
Bedroom 2
- Level: Upper
- Dimensions: 18x13
Bedroom 3
- Level: Upper
- Dimensions: 15x10
Bedroom 4
- Level: Upper
- Dimensions: 14x10
Dining room
- Level: Main
- Dimensions: 13x12
Game room
- Level: Lower
- Dimensions: 26x20
Kitchen
- Level: Main
- Dimensions: 13x10
Living room
- Level: Main
- Dimensions: 18x14
Heating
- Forced Air, Gas
Cooling
- Central Air
Appliances
- Included: Some Gas Appliances, Cooktop, Dryer, Dishwasher, Refrigerator, Stove, Washer
Features
- Window Treatments
- Flooring: Carpet, Hardwood
- Windows: Window Treatments
- Basement: Finished,Walk-Out Access
- Number of fireplaces: 2
- Fireplace features: Decorative
Interior area
- Total structure area: 1,884
- Total interior livable area: 1,884 sqft
Property
Parking
- Total spaces: 2
- Parking features: Built In, Garage Door Opener
- Has attached garage: Yes
Features
- Levels: Two
- Stories: 2
- Pool features: None
Lot
- Size: 0.37 Acres
- Dimensions: 0.3681
Details
- Parcel number: 0156K00014000000
Construction
Type & style
- Home type: SingleFamily
- Architectural style: Colonial,Two Story
- Property subtype: Single Family Residence
Materials
- Brick
- Roof: Asphalt
Condition
- Resale
- Year built: 1945
Utilities & green energy
- Sewer: Public Sewer
- Water: Public
Community & HOA
Community
- Features: Public Transportation
Location
- Region: Coraopolis
Financial & listing details
- Price per square foot: $159/sqft
- Tax assessed value: $131,800
- Annual tax amount: $3,564
- Date on market: 6/20/2026
Estimated market value
$297,400
$283,000 - $312,000
$2,331/mo
Price history
| Date | Event | Price |
|---|---|---|
| 9/10/2026 | Price change | $299,000-9.1%$159/sqft |
Source:  WPMLS #1760821 Report a problem WPMLS #1760821 Report a problem | ||
| 7/30/2026 | Price change | $329,000-2.9%$175/sqft |
Source: WPMLS #1760821 Report a problem | ||
| 7/8/2026 | Listed for sale | $339,000$180/sqft |
Source: WPMLS #1760821 Report a problem | ||
| 6/27/2026 | Contingent | $339,000$180/sqft |
Source: WPMLS #1760821 Report a problem | ||
| 6/20/2026 | Listed for sale | $339,000+103.2%$180/sqft |
Source: WPMLS #1760821 Report a problem | ||
| 3/19/2012 | Sold | $166,800-4.6%$89/sqft |
Source: WPMLS #901538 Report a problem | ||
| 2/1/2012 | Price change | $174,900-2.8%$93/sqft |
Source: Coldwell Banker Real Estate Services - Airport / Beaver Regional #901538 Report a problem | ||
| 7/30/2011 | Price change | $179,900-2.7%$95/sqft |
Source: Coldwell Banker Real Estate Services - Airport / Beaver Regional #901538 Report a problem | ||
| 6/18/2011 | Listed for sale | $184,900+27.5%$98/sqft |
Source: Coldwell Banker Real Estate Services - Airport / Beaver Regional #901538 Report a problem | ||
| 6/14/2002 | Sold | $145,000$77/sqft |
Source: Public Record Report a problem | ||
Public tax history
| Year | Property taxes | Tax assessment |
|---|---|---|
| 2025 | $3,528 +6.2% | $131,800 |
| 2024 | $3,321 +432.6% | $131,800 |
| 2023 | $623 | $131,800 |
| 2022 | $623 | $131,800 |
| 2021 | $623 +2% | $131,800 |
| 2020 | $611 -2% | $131,800 |
| 2019 | $623 -81% | $131,800 |
| 2018 | $3,287 +1% | $131,800 |
| 2017 | $3,254 +422% | $131,800 |
| 2016 | $623 -80% | $131,800 |
| 2015 | $3,114 | $131,800 |
| 2014 | -- | $131,800 |
| 2013 | -- | $131,800 +3% |
| 2012 | -- | $127,900 |
| 2011 | -- | $127,900 |
| 2010 | -- | $127,900 |
| 2009 | -- | $127,900 |
| 2008 | -- | $127,900 |
| 2007 | -- | $127,900 |
| 2006 | -- | $127,900 -10.5% |
| 2005 | -- | $142,900 +11.7% |
| 2004 | -- | $127,900 -10.5% |
| 2003 | -- | $142,900 |
| 2002 | -- | $142,900 |
Find assessor info on the county website
Monthly payment
Est. payment
Payment breakdown
Explore the cost of this home by adjusting the details. Changes won't be saved.Climate risks
Neighborhood: 15108
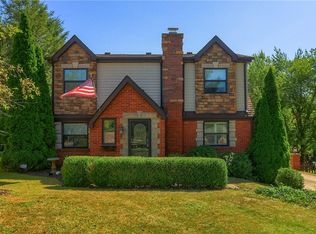
Similar homes
- $299,9004 bd2 ba1.9k sqft1504 Greentree Rd, Pittsburgh, PA 15220For Sale
 MLS ID #1774539, Chad Glover. WPMLS
 - $299,9003 bd2 ba1.2k sqft942 Lindsay Rd, Carnegie, PA 15106For Sale
 MLS ID #1774380, Jordan Jankowski. WPMLS
 - $315,0004 bd2 ba1.1k sqft282 Spring Run Rd, Crescent, PA 15046For Sale
 MLS ID #1774572, Derek Latch. WPMLS
 - $289,0004 bd3 ba1.8k sqft1437 Nixon St, Pittsburgh, PA 15233For Sale
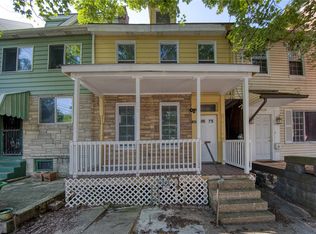 MLS ID #1766526, Kim Murray. WPMLS
