Welcome to a charming townhome offering sophisticated living in the heart of Washington Crossing. This beautifully maintained property features 2 spacious bedrooms and 2.5 baths, with an attached one-car garage, providing convenient parking and additional storage space for all your belongings. Inside the residence, you will see how this townhome blends comfort and elegance with thoughtful design. Upon entering the foyer, a dramatice two-story living room complete with a cozy fireplace, perfect for family gatherings lies straight ahead. To the left, is a spacious dining room, with an entrance to the kitchen. Next, step into the eat-in kitchen, where granite countertops and stainless steel appliances create a wonderful workspace. Directly off the kitchen is a private back deck where you can discover your new favorite spot for enjoying your morning coffee or hosting weekend barbecues with friends and family. Upstairs, the primary suite is a luxurious retreat with a peaked ceiling, a large walk-in closet and an en-suite bathroom with an oversized walk-in shower. One additional bedroom with a hall bathroom and an upper-level laundry room provide convenience and style. The sunfilled lower level is mostly fully finished offering extended living space to either relax, have a home office or exercise. This space also leads out through sliding glass doors onto a second deck which backs to private wooded open space. Enjoy low maintenance living with wonderful community amenities including a pool and tennis courts. Don’t miss this exceptional opportunity—schedule your private tour today!
Sold for $525,000
$525,000
22 Heritage Hills Dr, Washington Crossing, PA 18977
2beds
2,476sqft
Townhouse
Built in 1996
-- sqft lot
$544,900 Zestimate®
$212/sqft
$3,669 Estimated rent
Home value
$544,900
$507,000 - $588,000
$3,669/mo
Zestimate® history
Owner options
List your home for rent
$3,669/mo
Rent Zestimate®
Find your next renter with Zillow Rental Manager. Plus, with online applications, you can quickly screen prospective tenants – for free.
$3,669/mo
Rent Zestimate®
Refinance and save
$3,757/mo
Est. payment
Refinancing to a lower rate could help reduce your monthly payments and save thousands over the life of the loan.
$3,757/mo
Est. payment
Explore your selling options
Work with a Zillow partner agent
Leverage their expertise and Zillow's premium Showcase listings to get your home seen by more buyers.
Get startedList with your own agent
Get your home in front of millions of buyers by listing it on Zillow.
Learn how to do itSell it yourself
Take full control of how buyers see your home on Zillow by listing For Sale by Owner (FSBO).
List your homeWhat's special
Cozy fireplaceAttached one-car garageExtended living spaceHome officeLuxurious retreatUpper-level laundry roomPrivate back deck
Zillow last checked:
Listing updated:
Listed by:
Jay Spaziano 215-493-1220,
Jay Spaziano Real Estate,
Co-Listing Agent: Julianne Spaziano 215-962-2390,
Jay Spaziano Real Estate
Bought with:
Jay Spaziano, RM423834
Jay Spaziano Real Estate
Julie Spaziano, 341804
Jay Spaziano Real Estate
Source: Bright MLS,MLS#: PABU2097506
Facts & features
Interior
Bedrooms & bathrooms
- Bedrooms: 2
- Bathrooms: 3
- Full bathrooms: 2
- 1/2 bathrooms: 1
- Main level bathrooms: 1
Rooms
- Room types: Living Room, Dining Room, Primary Bedroom, Kitchen, Bedroom 1, Attic
Primary bedroom
- Level: Upper
- Area: 0 Square Feet
- Dimensions: 0 X 0
Primary bedroom
- Features: Walk-In Closet(s)
- Level: Unspecified
Bedroom 1
- Level: Upper
- Area: 0 Square Feet
- Dimensions: 0 X 0
Other
- Features: Attic - Access Panel
- Level: Unspecified
Dining room
- Level: Main
- Area: 0 Square Feet
- Dimensions: 0 X 0
Kitchen
- Features: Kitchen - Electric Cooking, Pantry
- Level: Main
- Area: 0 Square Feet
- Dimensions: 0 X 0
Living room
- Level: Main
- Area: 0 Square Feet
- Dimensions: 0 X 0
Heating
- Heat Pump, Electric
Cooling
- Central Air, Electric
Appliances
- Included: Built-In Range, Self Cleaning Oven, Dishwasher, Disposal, Electric Water Heater
- Laundry: Upper Level
Features
- Primary Bath(s), Butlers Pantry, Ceiling Fan(s), Eat-in Kitchen, Cathedral Ceiling(s), 9'+ Ceilings
- Flooring: Wood, Carpet, Vinyl, Tile/Brick
- Basement: Partially Finished,Exterior Entry
- Number of fireplaces: 1
- Fireplace features: Stone
Interior area
- Total structure area: 2,476
- Total interior livable area: 2,476 sqft
- Finished area above ground: 2,476
- Finished area below ground: 0
Property
Parking
- Total spaces: 1
- Parking features: Garage Faces Front, Attached
- Attached garage spaces: 1
Accessibility
- Accessibility features: None
Features
- Levels: Two
- Stories: 2
- Patio & porch: Deck
- Exterior features: Sidewalks, Street Lights, Tennis Court(s)
- Pool features: Community
Lot
- Features: Front Yard, Rear Yard
Details
- Additional structures: Above Grade, Below Grade
- Parcel number: 4703100104000C
- Zoning: CM
- Special conditions: Standard
Construction
Type & style
- Home type: Townhouse
- Architectural style: Colonial
- Property subtype: Townhouse
Materials
- Brick, Vinyl Siding
- Foundation: Concrete Perimeter
- Roof: Shingle
Condition
- New construction: No
- Year built: 1996
Details
- Builder model: ROSEWOOD
- Builder name: HOUNAVIAN
Utilities & green energy
- Electric: Underground, 200+ Amp Service
- Sewer: Public Sewer
- Water: Public
- Utilities for property: Cable Connected
Community & HOA
Community
- Subdivision: Heritage Hills
HOA
- Has HOA: Yes
- Amenities included: Pool, Tennis Court(s)
- Services included: Pool(s), Common Area Maintenance, Maintenance Structure, Maintenance Grounds, Snow Removal, Trash
- HOA fee: $384 monthly
- HOA name: HERITAGE HILLS
Location
- Region: Washington Crossing
- Municipality: UPPER MAKEFIELD TWP
Financial & listing details
- Price per square foot: $212/sqft
- Tax assessed value: $38,760
- Annual tax amount: $6,770
- Date on market: 6/6/2025
- Listing agreement: Exclusive Right To Sell
- Listing terms: Conventional,Cash
- Inclusions: Washer, Dryer, Refrigerator
- Ownership: Fee Simple
Price history
| Date | Event | Price |
|---|---|---|
| 8/22/2025 | Sold | $525,000-4.5%$212/sqft |
Source:  Bright MLS #PABU2097506 Report a problem Bright MLS #PABU2097506 Report a problem | ||
| 7/28/2025 | Contingent | $549,500$222/sqft |
Source: Bright MLS #PABU2097506 Report a problem | ||
| 6/25/2025 | Price change | $549,500-6.8%$222/sqft |
Source: Bright MLS #PABU2097506 Report a problem | ||
| 6/6/2025 | Listed for sale | $589,500$238/sqft |
Source: Bright MLS #PABU2097506 Report a problem | ||
Public tax history
| Year | Property taxes | Tax assessment |
|---|---|---|
| 2025 | $6,770 | $38,760 |
| 2024 | $6,770 +5% | $38,760 |
| 2023 | $6,448 +0.5% | $38,760 |
| 2022 | $6,415 +1.4% | $38,760 |
| 2021 | $6,328 +2.5% | $38,760 |
| 2020 | $6,177 +4.3% | $38,760 |
| 2018 | $5,921 +1.3% | $38,760 |
| 2017 | $5,846 | $38,760 |
| 2016 | $5,846 | $38,760 |
| 2015 | -- | $38,760 |
| 2014 | -- | $38,760 |
| 2013 | -- | $38,760 |
| 2012 | -- | $38,760 |
| 2011 | -- | $38,760 |
| 2010 | -- | $38,760 |
| 2009 | -- | $38,760 |
| 2008 | -- | $38,760 |
| 2007 | -- | $38,760 |
| 2006 | -- | $38,760 |
| 2005 | -- | $38,760 +300% |
| 2004 | -- | $9,690 |
| 2003 | -- | $9,690 |
| 2002 | -- | $9,690 |
| 2000 | -- | $9,690 |
Find assessor info on the county website
Neighborhood: 18977
Nearby homes
- $592,5002 bd2 ba1.7k sqft24 Heritage Hills Dr, Washington Crossing, PA 18977Off Market
- $647,0003 bd3 ba2.6k sqft20 Heritage Hills Dr, Washington Crossing, PA 18977Off Market
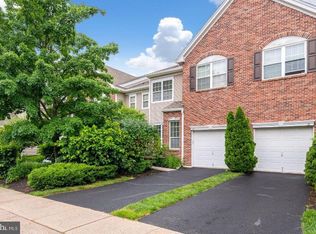
- $664,7003 bd2 ba2k sqft18 Heritage Hills Dr, Washington Crossing, PA 18977Off Market
- $700,0004 bd4 ba3.6k sqft26 Heritage Hills Dr, Washington Crossing, PA 18977Sold
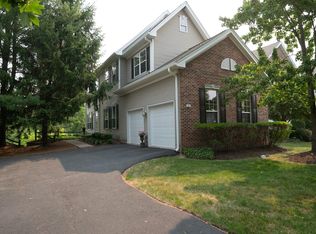
- $768,5003 bd3 ba2.4k sqft16 Heritage Hills Dr, Washington Crossing, PA 18977Off Market
- $--3 bd3 ba2.4k sqft16 Heritage Hills Dr #40F, Washington Crossing, PA 18977Off Market
- $650,5003 bd2 ba2k sqft28 Heritage Hills Dr, Washington Crossing, PA 18977Off Market
- $674,0003 bd2 ba2k sqft30 Heritage Hills Dr, Washington Crossing, PA 18977Off Market
Nearby schools
GreatSchools rating
- 9/10Sol Feinstone El SchoolGrades: K-6Distance: 2.6 mi
- 9/10Newtown Middle SchoolGrades: 7-8Distance: 5.8 mi
- 10/10Council Rock High School NorthGrades: 9-12Distance: 5.3 mi
Schools provided by the listing agent
- District: Council Rock
Source: Bright MLS. This data may not be complete. We recommend contacting the local school district to confirm school assignments for this home.
Get a cash offer in 3 minutes
Find out how much your home could sell for in as little as 3 minutes with a no-obligation cash offer.
Estimated market value
$544,900
Get a cash offer in 3 minutes
Find out how much your home could sell for in as little as 3 minutes with a no-obligation cash offer.
Estimated market value
$544,900
- Pennsylvania
- Bucks County
- Washington Crossing
- 18977
- 22 Heritage Hills Dr
Nearby cities
Nearby zip codes
Other Washington Crossing Topics
- Apartments for Rent in 18977
- Houses for Sale in 18977
- Houses for Rent in 18977
- 18977 Real Estate
- Washington Crossing Condos
- Houses for Sale in Washington Crossing
- Newest Listings in Washington Crossing
- Washington Crossing Home Values
- Washington Crossing Real Estate Agents
- Washington Crossing Refinance
- Washington Crossing Mortgage Rates
