STUNNING CONTEMPORARY HOME SET ON 3+ PRIVATE ACRES AND FRONTED BY A BABBLING BROOKING IN THE PEACEFUL COUNTRYSIDE JUST OUTSIDE OF HONESDALE. Designed with outdoor living in mind, property features gorgeous grounds and landscaping plus a crystal-clear pool with solar heating, and a back deck and patio for private gatherings with family and friends who are sure to want to visit often! For convenience, the patio has a built-in BBQ grill with fieldstone top for prep and a firepit table too for warming hands on chilly nights! This contemporary home boasts plenty of living space with an abundance of natural light and views of nature from every window including the seasonal sunroom overlooking the back yard. Primary suite comes complete with its own balcony, 10 ft. ceilings, multiple closets, and a spacious bathroom with soaking tub and separate shower. The walk out basement is partially finished with a modern bathroom. Park your cars and toys in the attached garage or the oversized 2-car detached heated shop with bonus walk up sprawling storage area. So much to see here! Live the country life in comfort and elegance. Beautiful setting so secluded yet minutes to all the amenities in town., Baths: 1 Half Lev L,2+ Bath Lev 2, Beds: 1 Bed 1st,2+ Bed 2nd, SqFt Fin - Main: 1118.00, SqFt Fin - 3rd: 0.00, Tax Information: Available, Dining Area: Y, SqFt Fin - 2nd: 1174.00
Sold for $445,000
$445,000
22 Hidden Brook Dr, Honesdale, PA 18431
4beds
2,340sqft
Residential, Single Family Residence
Built in 1993
3.3 Acres Lot
$494,100 Zestimate®
$190/sqft
$2,505 Estimated rent
Home value
$494,100
$469,000 - $524,000
$2,505/mo
Zestimate® history
Owner options
List your home for rent
$2,505/mo
Rent Zestimate®
Find your next renter with Zillow Rental Manager. Plus, with online applications, you can quickly screen prospective tenants – for free.
$2,505/mo
Rent Zestimate®
Refinance and save
$3,150/mo
Est. payment
Refinancing to a lower rate could help reduce your monthly payments and save thousands over the life of the loan.
$3,150/mo
Est. payment
Explore your selling options
Work with a Zillow partner agent
Leverage their expertise and Zillow's premium Showcase listings to get your home seen by more buyers.
Get startedList with your own agent
Get your home in front of millions of buyers by listing it on Zillow.
Learn how to do itSell it yourself
Take full control of how buyers see your home on Zillow by listing For Sale by Owner (FSBO).
List your homeWhat's special
Zillow last checked:
Listing updated:
Listed by:
William P O'Neill,
Re/Max Wayne
Bought with:
Heather Janosky, RS344994
Keller Williams Real Estate-Clarks Summit
Source: GSBR as distributed by MLS GRID,MLS#: 232389
Facts & features
Interior
Bedrooms & bathrooms
- Bedrooms: 4
- Bathrooms: 3
- Full bathrooms: 2
- 1/2 bathrooms: 1
Primary bedroom
- Description: W/ Full Bath
- Area: 305.5 Square Feet
- Dimensions: 26 x 11.75
Bedroom 2
- Description: Could Be Used As Den Or Office Too
- Area: 96.88 Square Feet
- Dimensions: 12.5 x 7.75
Bedroom 3
- Area: 114.38 Square Feet
- Dimensions: 7.5 x 15.25
Bedroom 4
- Area: 224 Square Feet
- Dimensions: 14 x 16
Primary bathroom
- Description: Full Bath W/ Whirlpool Tub & Shower
- Area: 216.56 Square Feet
- Dimensions: 19.25 x 11.25
Bathroom 1
- Area: 53.63 Square Feet
- Dimensions: 8.25 x 6.5
Bathroom 2
- Area: 48 Square Feet
- Dimensions: 8 x 6
Dining room
- Area: 144 Square Feet
- Dimensions: 12 x 12
Other
- Description: Unheated Sunroom
- Area: 130.63 Square Feet
- Dimensions: 9.5 x 13.75
Kitchen
- Area: 140 Square Feet
- Dimensions: 14 x 10
Laundry
- Area: 56.25 Square Feet
- Dimensions: 7.5 x 7.5
Living room
- Area: 273 Square Feet
- Dimensions: 19.5 x 14
Office
- Area: 77.5 Square Feet
- Dimensions: 7.75 x 10
Heating
- Hot Water, Oil
Cooling
- Ceiling Fan(s), Wall/Window Unit(s), Wall Unit(s)
Appliances
- Included: Dryer, Washer, Refrigerator, Microwave, Electric Range, Electric Oven, Dishwasher
Features
- Flooring: Carpet, Wood, Vinyl, Laminate, Ceramic Tile, Concrete
- Windows: Insulated Windows
- Basement: Daylight,Walk-Out Access,Interior Entry,Full,Exterior Entry
- Attic: Storage
- Has fireplace: Yes
- Fireplace features: Outside
Interior area
- Total structure area: 2,340
- Total interior livable area: 2,340 sqft
- Finished area above ground: 2,292
- Finished area below ground: 48
Property
Parking
- Total spaces: 4
- Parking features: Asphalt, Paved, Off Street, Detached
- Garage spaces: 4
Features
- Levels: Two,One and One Half
- Stories: 2
- Patio & porch: Deck, Patio
- Exterior features: Balcony, Outdoor Grill
- Pool features: Above Ground
- Has spa: Yes
- Spa features: Bath
- Waterfront features: Stream
- Frontage length: 1185.00
Lot
- Size: 3.3 Acres
- Features: Corner Lot, Level
Details
- Additional structures: Shed(s)
- Parcel number: 01000190015
- Zoning description: None
Construction
Type & style
- Home type: SingleFamily
- Architectural style: Contemporary
- Property subtype: Residential, Single Family Residence
Materials
- Vinyl Siding
- Roof: Asphalt,Fiberglass
Condition
- New construction: No
- Year built: 1993
Utilities & green energy
- Sewer: Septic Tank
- Water: Well
- Utilities for property: Cable Available
Community & HOA
Community
- Subdivision: Other
HOA
- Has HOA: Yes
- HOA fee: $250 annually
Location
- Region: Honesdale
Financial & listing details
- Price per square foot: $190/sqft
- Tax assessed value: $325,500
- Annual tax amount: $5,257
- Date on market: 12/6/2023
- Cumulative days on market: 97 days
- Listing terms: Cash,VA Loan,USDA Loan,FHA
- Exclusions: No
Price history
| Date | Event | Price |
|---|---|---|
| 10/20/2023 | Sold | $445,000-0.9%$190/sqft |
Source:  GSBR as distributed by MLS GRID #232389 Report a problem GSBR as distributed by MLS GRID #232389 Report a problem | ||
| 9/7/2023 | Pending sale | $449,000$192/sqft |
Source:  PWAR as distributed by MLS GRID #PW-231608 Report a problem PWAR as distributed by MLS GRID #PW-231608 Report a problem | ||
| 8/31/2023 | Price change | $449,000-5.5%$192/sqft |
Source: PWAR as distributed by MLS GRID #PW-231608 Report a problem | ||
| 8/15/2023 | Price change | $475,000-4.8%$203/sqft |
Source: PWAR as distributed by MLS GRID #PW-231608 Report a problem | ||
| 7/27/2023 | Price change | $499,000-3.9%$213/sqft |
Source: PWAR as distributed by MLS GRID #PW-231608 Report a problem | ||
| 6/27/2023 | Price change | $519,000-3.9%$222/sqft |
Source: PWAR as distributed by MLS GRID #PW-231608 Report a problem | ||
| 6/2/2023 | Listed for sale | $540,000$231/sqft |
Source: PWAR as distributed by MLS GRID #PW-231608 Report a problem | ||
Public tax history
Tax history is unavailable.
Neighborhood: 18431
Nearby homes
- $445,0004 bd3 ba2.2k sqft22 Hidden Brooke Dr, Honesdale, PA 18431Sold
- $408,7003 bd3 ba3.3k sqft13 Hidden Brooke Way, Honesdale, PA 18431Off Market
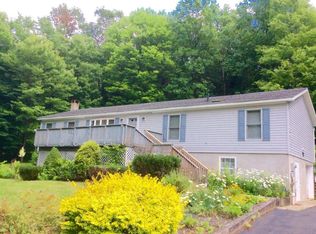
- $525,9003 bd2 ba2k sqft19 Hidden Brooke Dr, Honesdale, PA 18431Off Market
- $435,0003 bd2 ba2.1k sqft30 Hidden Brooke Way, Honesdale, PA 18431Off Market
- $480,1005 bd3 ba2.8k sqft34 Hidden Brooke Dr, Honesdale, PA 18431Off Market
- $46,6004 bd2 ba320 sqft73 Torrey Rd, Honesdale, PA 18431Off Market
- $2,000-- bd-- ba-- sqft73 Torrey Rd, Honesdale, PA 18431Off Market
- $401,7004 bd2 ba2.3k sqft93 Torrey Rd, Honesdale, PA 18431Off Market
Nearby schools
GreatSchools rating
- NAStourbridge Primary CenterGrades: PK-2Distance: 3.3 mi
- 9/10Wayne Highlands Middle SchoolGrades: 6-8Distance: 3.1 mi
- 9/10Honesdale High SchoolGrades: 9-12Distance: 3.1 mi


Get pre-qualified for a loan
At Zillow Home Loans, we can pre-qualify you in as little as 5 minutes with no impact to your credit score.An equal housing lender. NMLS #10287.
Sell for more on Zillow
Get a Zillow Showcase℠ listing at no additional cost and you could sell for .
$494,100
2% more
+$9,882
With Zillow Showcase(estimated)
$503,982
- Pennsylvania
- Wayne County
- Honesdale
- 18431
- 22 Hidden Brook Dr
Nearby cities
Nearby zip codes
Other Honesdale Topics
