Nantucket-style Cedar Shingle & Stone Estate is an architectural masterpiece. 2-story foyer welcomes w/ timeless details. Formal spaces incl. Farmhouse-inspired dining rm, Butler's pantry, elegant living rm w/ coffered ceilings, double-sided gas fireplace, wet bar, Library/office w/ see-through fireplace, reclaimed wood built-ins & access to covered porch w/ stone wood fireplce. Gourmet kit. w/ Sub-Zero & Wolf Appliances, Quartz countertops, plate warmers, walk-in pantry, wall of windows overlooking lush backyard. Opens to family rm w/ coffered ceilings, fieldstone fireplace. Mudrm, 1/2 bath, 2nd staircase. Luxurious primary suite w/ gas fireplace, coffee bar, 2 dressing rms. Primary bath w/ double vanity, soaking tub. 4 add'l ensuite bedrooms, sitting area, laundry room on 2nd floor. Entertainment level incl. daylight family room, wet bar, wine cellar, home gym, full bath,& home theater. Exterior: circular driveway, heated pool, spa, fire pit, BBQ Kit., Ideal for outside gatherings!
Sold for $4,048,000
$4,048,000
22 Hidden Springs Ln, Wayland, MA 01778
5beds
6,429sqft
Single Family Residence
Built in 2018
0.7 Acres Lot
$3,986,200 Zestimate®
$630/sqft
$-- Estimated rent
Home value
$3,986,200
$3.79M - $4.23M
Not available
Zestimate® history
Owner options
List your home for rent
Find your next renter with Zillow Rental Manager. Plus, with online applications, you can quickly screen prospective tenants – for free.
Refinance and save
$26,565/mo
Est. payment
Refinancing to a lower rate could help reduce your monthly payments and save thousands over the life of the loan.
$26,565/mo
Est. payment
Explore your selling options
Work with a Zillow partner agent
Leverage their expertise and Zillow's premium Showcase listings to get your home seen by more buyers.
Get startedList with your own agent
Get your home in front of millions of buyers by listing it on Zillow.
Learn how to do itSell it yourself
Take full control of how buyers see your home on Zillow by listing For Sale by Owner (FSBO).
List your homeWhat's special
Walk-in pantryHeated poolCircular drivewayDouble vanityPrimary bathGas fireplaceFieldstone fireplace
Zillow last checked:
Listing updated:
Listed by:
Lisa Aron Williams 617-721-9094,
Coldwell Banker Realty - Sudbury 978-443-9933
Bought with:
Nicole Blanchard
Compass
Source: MLS PIN,MLS#: 73207625
Facts & features
Interior
Bedrooms & bathrooms
- Bedrooms: 5
- Bathrooms: 7
- Full bathrooms: 5
- 1/2 bathrooms: 2
Primary bedroom
- Features: Bathroom - Full, Bathroom - Double Vanity/Sink, Closet - Linen, Walk-In Closet(s), Closet/Cabinets - Custom Built, Flooring - Hardwood, Wet Bar, Cable Hookup, Dressing Room, Recessed Lighting, Crown Molding, Closet - Double
- Level: Second
- Area: 330
- Dimensions: 15 x 22
Bedroom 2
- Features: Bathroom - Full, Walk-In Closet(s), Closet, Flooring - Hardwood, Lighting - Overhead, Crown Molding
- Level: Second
- Area: 252
- Dimensions: 18 x 14
Bedroom 3
- Features: Bathroom - Full, Cedar Closet(s), Flooring - Hardwood, Crown Molding
- Level: Second
- Area: 216
- Dimensions: 18 x 12
Bedroom 4
- Features: Bathroom - Full, Closet, Flooring - Hardwood, Lighting - Overhead, Crown Molding
- Level: Second
- Area: 225
- Dimensions: 15 x 15
Bedroom 5
- Features: Bathroom - Full, Closet, Flooring - Hardwood, Lighting - Overhead, Crown Molding
- Level: Second
- Area: 182
- Dimensions: 14 x 13
Primary bathroom
- Features: Yes
Bathroom 1
- Features: Bathroom - Full, Bathroom - Double Vanity/Sink, Bathroom - Tiled With Shower Stall, Bathroom - With Tub, Closet - Linen, Flooring - Marble, Countertops - Stone/Granite/Solid, Recessed Lighting, Wainscoting, Lighting - Overhead, Crown Molding
- Level: Second
- Area: 192
- Dimensions: 16 x 12
Bathroom 2
- Features: Bathroom - Full, Bathroom - Double Vanity/Sink, Bathroom - Tiled With Shower Stall, Flooring - Stone/Ceramic Tile, Recessed Lighting
- Level: Second
- Area: 70
- Dimensions: 14 x 5
Bathroom 3
- Features: Bathroom - Full, Bathroom - Tiled With Tub & Shower, Flooring - Stone/Ceramic Tile, Countertops - Stone/Granite/Solid, Recessed Lighting
- Level: Second
- Area: 50
- Dimensions: 5 x 10
Dining room
- Features: Flooring - Hardwood, Crown Molding, Tray Ceiling(s)
- Level: First
- Area: 238
- Dimensions: 17 x 14
Family room
- Features: Coffered Ceiling(s), Flooring - Hardwood, French Doors, Wet Bar, Chair Rail, Exterior Access, Open Floorplan, Recessed Lighting, Sunken, Wainscoting, Lighting - Sconce, Crown Molding
- Level: Main,First
- Area: 180
- Dimensions: 15 x 12
Kitchen
- Features: Closet/Cabinets - Custom Built, Flooring - Hardwood, Pantry, Countertops - Stone/Granite/Solid, Kitchen Island, Recessed Lighting, Second Dishwasher, Slider, Stainless Steel Appliances, Pot Filler Faucet, Gas Stove, Lighting - Overhead, Crown Molding
- Level: First
- Area: 364
- Dimensions: 26 x 14
Living room
- Features: Flooring - Wood, Wet Bar, Open Floorplan, Lighting - Sconce, Lighting - Overhead, Crown Molding, Tray Ceiling(s)
- Level: Main,First
- Area: 154
- Dimensions: 11 x 14
Office
- Features: Fireplace, Ceiling - Coffered, Flooring - Hardwood, Slider, Lighting - Overhead
- Level: First
- Area: 195
- Dimensions: 15 x 13
Heating
- Forced Air, Natural Gas, Fireplace
Cooling
- Central Air
Appliances
- Included: Gas Water Heater, Tankless Water Heater, Oven, Dishwasher, Microwave, Range, Refrigerator, Washer, Dryer, ENERGY STAR Qualified Refrigerator, Vacuum System, Range Hood, Stainless Steel Appliance(s), Plumbed For Ice Maker
- Laundry: Laundry Closet, Closet/Cabinets - Custom Built, Flooring - Stone/Ceramic Tile, Stone/Granite/Solid Countertops, Lighting - Overhead, Crown Molding, Second Floor, Gas Dryer Hookup, Electric Dryer Hookup, Washer Hookup
Features
- Bathroom - Full, Bathroom - Tiled With Shower Stall, Countertops - Stone/Granite/Solid, Recessed Lighting, Coffered Ceiling(s), Slider, Lighting - Overhead, Crown Molding, Lighting - Sconce, Wet bar, Cable Hookup, Open Floorplan, Storage, Lighting - Pendant, Bathroom, Office, Exercise Room, Wine Cellar, Media Room, Great Room, Central Vacuum, Wet Bar, Wired for Sound, Internet Available - Broadband, Internet Available - DSL
- Flooring: Tile, Vinyl, Carpet, Concrete, Hardwood, Flooring - Stone/Ceramic Tile, Flooring - Hardwood, Flooring - Wall to Wall Carpet, Flooring - Vinyl
- Doors: Insulated Doors, French Doors
- Windows: Bay/Bow/Box, Insulated Windows, Screens
- Basement: Full,Finished,Interior Entry,Garage Access,Sump Pump,Radon Remediation System,Concrete
- Number of fireplaces: 6
- Fireplace features: Family Room, Living Room, Master Bedroom
Interior area
- Total structure area: 6,429
- Total interior livable area: 6,429 sqft
Property
Parking
- Total spaces: 11
- Parking features: Attached, Garage Door Opener, Garage Faces Side, Insulated, Paved Drive, Paved
- Attached garage spaces: 3
- Uncovered spaces: 8
Features
- Patio & porch: Porch, Patio, Covered
- Exterior features: Porch, Patio, Covered Patio/Deck, Pool - Inground, Rain Gutters, Hot Tub/Spa, Professional Landscaping, Sprinkler System, Decorative Lighting, Screens, Fenced Yard
- Has private pool: Yes
- Pool features: In Ground
- Has spa: Yes
- Spa features: Private
- Fencing: Fenced
- Has view: Yes
- View description: Scenic View(s)
- Waterfront features: Lake/Pond, Beach Ownership(Public)
Lot
- Size: 0.7 Acres
- Features: Cul-De-Sac, Level
Details
- Foundation area: 2833
- Parcel number: M:19 L:081C,4700920
- Zoning: R40
Construction
Type & style
- Home type: SingleFamily
- Architectural style: Colonial,Shingle,Other (See Remarks)
- Property subtype: Single Family Residence
Materials
- Frame, Stone
- Foundation: Concrete Perimeter
- Roof: Shingle
Condition
- Year built: 2018
Utilities & green energy
- Electric: Generator, Circuit Breakers, Generator Connection
- Sewer: Private Sewer
- Water: Public, Private
- Utilities for property: for Gas Range, for Electric Oven, for Gas Dryer, for Electric Dryer, Washer Hookup, Icemaker Connection, Generator Connection
Green energy
- Energy efficient items: Thermostat
- Energy generation: Solar
Community & HOA
Community
- Security: Security System
HOA
- Has HOA: No
Location
- Region: Wayland
Financial & listing details
- Price per square foot: $630/sqft
- Tax assessed value: $2,176,900
- Annual tax amount: $36,245
- Date on market: 1/16/2026
- Exclusions: Exclusions-Floor Projector, Tv's, Server Rack & Glass Chandelier In Basement.
Price history
| Date | Event | Price |
|---|---|---|
| 7/1/2024 | Sold | $4,048,000+6.5%$630/sqft |
Source: MLS PIN #73207625 Report a problem | ||
| 3/1/2024 | Listed for sale | $3,800,000+46.2%$591/sqft |
Source: MLS PIN #73207625 Report a problem | ||
| 4/26/2019 | Sold | $2,600,000-5.5%$404/sqft |
Source: Public Record Report a problem | ||
| 3/22/2019 | Pending sale | $2,750,000$428/sqft |
Source: Signature Properties #72448254 Report a problem | ||
| 1/17/2019 | Listed for sale | $2,750,000+229.7%$428/sqft |
Source: Owner Report a problem | ||
| 10/19/2017 | Sold | $834,000$130/sqft |
Source: Public Record Report a problem | ||
Public tax history
| Year | Property taxes | Tax assessment |
|---|---|---|
| 2025 | $41,276 +5.5% | $2,640,800 +4.7% |
| 2024 | $39,135 +8% | $2,521,600 +15.8% |
| 2023 | $36,245 -15.5% | $2,176,900 -6.9% |
| 2022 | $42,900 +0.5% | $2,337,900 +1.5% |
| 2021 | $42,674 +3.4% | $2,304,200 -0.8% |
| 2020 | $41,262 +99.8% | $2,323,300 +105.7% |
| 2019 | $20,651 +180.5% | $1,129,700 +176.7% |
| 2018 | $7,362 +4.4% | $408,300 +5% |
| 2017 | $7,053 +2.6% | $388,800 -1.9% |
| 2016 | $6,875 | $396,500 |
Find assessor info on the county website
Neighborhood: 01778
Nearby homes
- $2,996,9005 bd7 ba6.3k sqft14 Hidden Springs Ln, Wayland, MA 01778Off Market

- $3,744,1005 bd6 ba5.2k sqft26 Hidden Springs Ln, Wayland, MA 01778Off Market
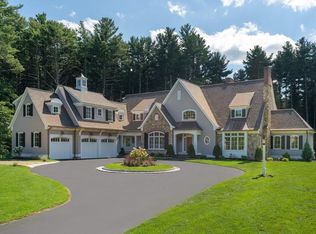
- $3,722,0005 bd7 ba7.5k sqft101 Plain Rd, Wayland, MA 01778Off Market
- $3,570,3005 bd5 ba5.6k sqft21 Hidden Springs Ln, Wayland, MA 01778Off Market
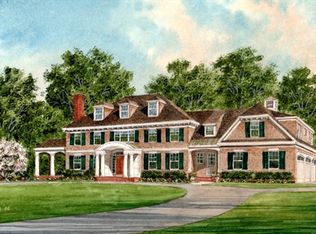
- $3,218,5006 bd7 ba6.1k sqft25 Hidden Springs Ln, Wayland, MA 01778Off Market
- $2,733,3004 bd5 ba4.6k sqft15 Hidden Springs Ln, Wayland, MA 01778Off Market
- $1,600,0004 bd3 ba3.9k sqft4 Emmeline Path #4, Wayland, MA 01778Sold
- $1,663,5004 bd3 ba3k sqft89 Plain Rd, Wayland, MA 01778Off Market
Nearby schools
GreatSchools rating
- 9/10Claypit Hill SchoolGrades: K-5Distance: 0.3 mi
- 9/10Wayland Middle SchoolGrades: 6-8Distance: 3.2 mi
- 10/10Wayland High SchoolGrades: 9-12Distance: 2.4 mi
Schools provided by the listing agent
- Elementary: Claypit
- Middle: Wayland Middle
- High: Wayland High
Source: MLS PIN. This data may not be complete. We recommend contacting the local school district to confirm school assignments for this home.
Get a cash offer in 3 minutes
Find out how much your home could sell for in as little as 3 minutes with a no-obligation cash offer.
Estimated market value
$3,986,200
Get a cash offer in 3 minutes
Find out how much your home could sell for in as little as 3 minutes with a no-obligation cash offer.
Estimated market value
$3,986,200
- Massachusetts
- Middlesex County
- Wayland
- 01778
- 22 Hidden Springs Ln
