ALL AGENTS, please understand that we are reviewing ALL CONTRACT OFFERS no later than 6:00 Tuesday August 11, 2026. Located in the desirable Rockaway Township school district, this well maintained ranch home features 2 bedrooms and 2 full bathrooms. This move-in ready home features a front patio, hardwood floors, fireplace with mantle, updated kitchen with eat-in area, great closets, attic storage, and a bonus enclosed back porch with entry to the backyard. The finished lower level has a living area, full bathroom with shower, laundry room, workout room, storage space and Bilco style doors to the outside. The spacious grass backyard has a small patio and is fully fenced with plenty of room for a garden, entertaining and play. Oversized detached 2 car garage for maximum storage and a long driveway for added parking. Wood burning Fireplace in living room has not been used by owner since moving in July 26, 2019 , so listed "as is" with no known defects.
Under contract
$479,900
22 Highland Ave, Rockaway Twp., NJ 07801
2beds
--sqft
Single Family Residence
Built in 1955
10,018 Square Feet Lot
$501,700 Zestimate®
$--/sqft
$-- HOA
What's special
Storage spaceHardwood floorsGreat closetsSmall patioAttic storageWorkout roomLaundry room
- 35 days
- 1,157
- 105
Likely to sell faster than
Zillow last checked:
Listing updated:
Listed by:
Eugene Kevin Long 973-216-3892,
Weichert Realtors
Source: GSMLS,MLS#: 4044581
Facts & features
Interior
Bedrooms & bathrooms
- Bedrooms: 2
- Bathrooms: 2
- Full bathrooms: 2
Primary bedroom
- Description: 1st Floor
Bedroom 1
- Level: First
- Area: 165
- Dimensions: 15 x 11
Bedroom 2
- Level: First
- Area: 117
- Dimensions: 13 x 9
Primary bathroom
- Features: Tub Shower
Dining room
- Level: First
- Area: 88
- Dimensions: 11 x 8
Kitchen
- Features: Galley Type, Separate Dining Area
- Level: First
- Area: 96
- Dimensions: 12 x 8
Living room
- Level: First
- Area: 252
- Dimensions: 18 x 14
Basement
- Features: Bath(s) Other, Exercise Room, Laundry Room, Storage Room, Utility Room, Workshop
Heating
- 1 Unit, Baseboard - Hotwater, Natural Gas
Cooling
- 1 Unit, Central Air
Appliances
- Included: Dryer, Range/Oven-Electric, Refrigerator, Self Cleaning Oven, Washer, Gas Water Heater
- Laundry: Laundry Room, In Basement
Features
- Exercise Room, Utility Room
- Flooring: Tile, Wood
- Basement: Yes,Bilco-Style Door,Partially Finished,Full
- Number of fireplaces: 1
- Fireplace features: Living Room, Wood Burning
Property
Parking
- Total spaces: 5
- Parking features: Asphalt, Driveway-Exclusive, Detached Garage, On-Street Parking, Oversized
- Garage spaces: 2
- Uncovered spaces: 5
Features
- Patio & porch: Patio, Screened Patio/Porch
Lot
- Size: 10,018 Square Feet
- Dimensions: .230 AC
- Features: Level
Details
- Parcel number: 2335103030000000060000
Construction
Type & style
- Home type: SingleFamily
- Architectural style: Ranch
- Property subtype: Single Family Residence
Materials
- Aluminum Siding
- Roof: Asphalt Shingle
Condition
- Year built: 1955
- Major remodel year: 2020
Utilities & green energy
- Gas: Gas-Natural
- Sewer: Public Sewer
- Water: Public
- Utilities for property: Electricity Connected, Natural Gas Connected, Fiber Optic Available, Garbage Extra Charge
Community & HOA
Community
- Features: Fitness Center
Location
- Region: Dover
Financial & listing details
- Tax assessed value: $408,600
- Annual tax amount: $9,199
- Date on market: 8/3/2026
- Exclusions: none
- Ownership type: Fee Simple
- Electric utility on property: Yes
Estimated market value
$501,700
$477,000 - $527,000
$2,724/mo
Price history
| Date | Event | Price |
|---|---|---|
| 8/20/2026 | Pending sale | $479,900 |
Source:  GSMLS #4044581 Report a problem GSMLS #4044581 Report a problem | ||
| 8/3/2026 | Listed for sale | $479,900+64.3% |
Source: GSMLS #4044581 Report a problem | ||
| 7/26/2019 | Sold | $292,000+113.1% |
Source: GSMLS #3552604 Report a problem | ||
| 6/4/1997 | Sold | $137,000 |
Source: Public Record Report a problem | ||
Public tax history
| Year | Property taxes | Tax assessment |
|---|---|---|
| 2025 | $9,577 +8.8% | $373,500 +8.8% |
| 2024 | $8,800 +4.2% | $343,200 +6.7% |
| 2023 | $8,441 +6.4% | $321,700 +10.4% |
| 2022 | $7,935 +0.6% | $291,500 +4.9% |
| 2021 | $7,887 +15% | $277,900 +2.1% |
| 2020 | $6,859 +0.7% | $272,300 +13.3% |
| 2019 | $6,813 +1.2% | $240,400 +2.3% |
| 2018 | $6,731 +1.3% | $235,000 +9% |
| 2017 | $6,645 +0.7% | $215,600 |
| 2016 | $6,597 +1.9% | $215,600 |
| 2015 | $6,474 +3.1% | $215,600 |
| 2014 | $6,278 +1.2% | $215,600 |
| 2013 | $6,205 -5% | $215,600 |
| 2012 | $6,530 +3.1% | $215,600 +18.7% |
| 2011 | $6,334 +4.6% | $181,600 |
| 2010 | $6,055 +1.7% | $181,600 |
| 2009 | $5,955 | $181,600 |
| 2008 | -- | $181,600 |
| 2007 | -- | $181,600 |
| 2006 | -- | $181,600 |
| 2005 | -- | $181,600 |
| 2004 | -- | $181,600 |
| 2003 | -- | $181,600 |
| 2002 | -- | $181,600 +113.1% |
| 2001 | -- | $85,200 |
Find assessor info on the county website
Monthly payment
Est. payment
Payment breakdown
Explore the cost of this home by adjusting the details. Changes won't be saved.Climate risks
Neighborhood: 07801
Similar homes
- $490,0004 bd2 ba1.4k sqft4 Park Heights Ave, Dover Town, NJ 07801For Sale
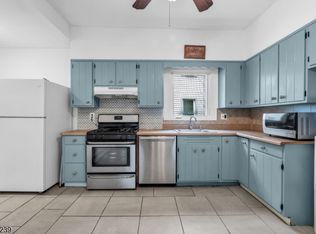 MLS ID #4043809, Magaly S Lopez, Addison Real Estate. GSMLS
 - $469,9003 bd1 ba-- sqft26 Liberty St, Dover Town, NJ 07801For Sale
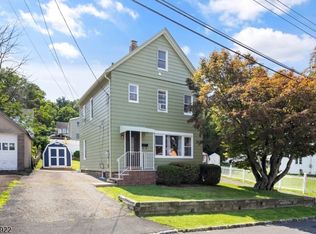 MLS ID #4042981, Samantha Lopez, Keller Williams Prosperity Realty. GSMLS
 - $675,0004 bd3 ba-- sqft151 Birch St, Rockaway Twp., NJ 07801For Sale
 MLS ID #4048945, Juliana Pirtea, Coldwell Banker Realty. GSMLS
 - $575,0004 bd2 ba-- sqft87 Berkshire Ave, Rockaway Twp., NJ 07801For Sale
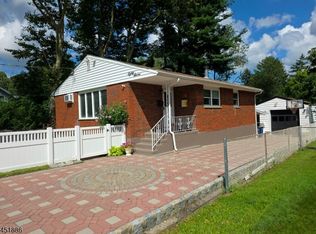 MLS ID #4045203, Heather Taplin, Howard Hanna Rand Realty. GSMLS
