Full of character and upgrades this 4-bedroom, 1.5-bath home blends classic architectural details with comfortable, updated living spaces. There is 1st floor laundry in the entry/mud room, a first floor 1/2 bathroom, large beautiful Kitchen that features modern white cabinets, new countertops, new kitchen sink, generous space, stylish backsplash and gas range w/oven, with the Dining Area in front of the patio doors that lead out to the side deck and is great for entertaining and gatherings. There is an abundance of Cabinets with the Kitchen and Dining Area. As you enter the living room, you will immediately notice the home's beautiful original woodwork on the impressive staircase and detailed newel posts that give the home so much personality. The main living area offers plenty of space to relax, while the pellet stove with an attractive stone surround adds warmth. There is a 1st floor bedroom/office/den for your use as well. Upstairs you'll find a nice landing full of character and built in cabinets, leading to the full bathroom, and 3 more bedrooms. The primary bedroom had a hidden gem behind the barn slider doors - that leads to a very large closet space. The other 2 bedrooms upstairs also have large closets. Enjoy the peace and serenity the backyard, rear deck, fire-pit area and an above-ground swimming pool with an adjoining deck offering you multiple spaces for relaxing, entertaining and enjoying the warmer months. There is a detached garage that is currently set up for storage and a recreation/hobby room. There is a wall that could be easily removed if someone wished to go back to parking a vehicle in the 1 car garage. Annual taxes with No exemptions are $3,353.15. Property has a newer natural gas furnace, there is new central air conditioning, new flooring downstairs, a new pool filter (pool was not opened in 2026 due to getting the home ready to sell, but ran fine in 2025). Public Sewer / Private Well Water. Schedule your private showing today!
Active
Price cut: $10K (9/17)
$259,000
22 Highland Avenue, Fort Johnson, NY 12070
4beds
1,631sqft
Single Family Residence, Residential
Built in 1925
0.29 Acres Lot
$256,700 Zestimate®
$159/sqft
$-- HOA
What's special
Rear deckNew central air conditioningFire-pit areaNew countertopsNewer natural gas furnaceNew kitchen sinkModern white cabinets
- 61 days
- 318
- 29
Zillow last checked:
Listing updated:
Listed by:
Junell Realty LLC 518-588-5141,
Junell Pasquarelli 518-588-5141
Source: Global MLS,MLS#: 202624309
Facts & features
Interior
Bedrooms & bathrooms
- Bedrooms: 4
- Bathrooms: 2
- Full bathrooms: 1
- 1/2 bathrooms: 1
Bedroom
- Level: First
Bedroom
- Level: Second
Bedroom
- Level: Second
Bedroom
- Level: Second
Half bathroom
- Level: First
Full bathroom
- Level: Second
Dining room
- Level: First
Kitchen
- Level: First
Laundry
- Level: First
Living room
- Level: First
Heating
- Forced Air, Natural Gas, Pellet Stove
Cooling
- Central Air
Appliances
- Included: Dishwasher, Gas Oven, Microwave, Refrigerator
- Laundry: Laundry Room, Main Level
Features
- Other, High Speed Internet, Ceiling Fan(s), Built-in Features, Crown Molding, Eat-in Kitchen
- Flooring: Ceramic Tile, Hardwood, Laminate
- Doors: Sliding Doors
- Basement: Full,Interior Entry,Unfinished
- Has fireplace: Yes
- Fireplace features: Living Room, Pellet Stove
Interior area
- Total structure area: 1,631
- Total interior livable area: 1,631 sqft
- Finished area above ground: 1,631
- Finished area below ground: 0
Video & virtual tour
Property
Parking
- Total spaces: 3
- Parking features: Off Street, Detached, Driveway
- Garage spaces: 1
- Has uncovered spaces: Yes
Features
- Patio & porch: Deck
- Pool features: Above Ground
- Fencing: None
Lot
- Size: 0.29 Acres
- Features: Sloped, Cleared, Corner Lot, Landscaped
Details
- Additional structures: Garage(s)
- Parcel number: 272089 38.8223
- Special conditions: Standard
- Other equipment: None
Construction
Type & style
- Home type: SingleFamily
- Architectural style: Old Style
- Property subtype: Single Family Residence, Residential
Materials
- Vinyl Siding
- Foundation: Stone
- Roof: Shingle,Asphalt
Condition
- Updated/Remodeled
- New construction: No
- Year built: 1925
Utilities & green energy
- Electric: 150 Amp Service
- Sewer: Public Sewer
- Utilities for property: Cable Connected
Community & HOA
HOA
- Has HOA: No
Location
- Region: Fort Johnson
Financial & listing details
- Price per square foot: $159/sqft
- Tax assessed value: $123,500
- Annual tax amount: $3,353
- Date on market: 8/19/2026
Estimated market value
$256,700
$244,000 - $270,000
$2,138/mo
Price history
| Date | Event | Price |
|---|---|---|
| 9/17/2026 | Price change | $259,000-3.7%$159/sqft |
Source:  Global MLS #202624309 Report a problem | ||
| 8/19/2026 | Listed for sale | $269,000+48.6%$165/sqft |
Source: Global MLS #202624309 Report a problem | ||
| 8/10/2021 | Sold | $181,000+6.5%$111/sqft |
Source: Global MLS #202120818 Report a problem | ||
| 6/15/2021 | Pending sale | $169,900$104/sqft |
Source: Global MLS #202120818 Report a problem | ||
| 6/11/2021 | Listed for sale | $169,900+146.2%$104/sqft |
Source: Global MLS #202120818 Report a problem | ||
| 10/24/2018 | Sold | $69,000+49.4%$42/sqft |
Source: Public Record Report a problem | ||
| 1/17/2003 | Sold | $46,200$28/sqft |
Source: Global MLS #2222946 Report a problem | ||
Public tax history
| Year | Property taxes | Tax assessment |
|---|---|---|
| 2025 | -- | $7,410 |
| 2024 | -- | $7,410 |
| 2023 | -- | $7,410 |
| 2022 | -- | $7,410 |
| 2021 | -- | $7,410 |
| 2020 | -- | $7,410 |
| 2019 | -- | $7,410 |
| 2018 | -- | $7,410 |
| 2017 | $3,935 | $7,410 |
| 2016 | -- | $7,410 |
| 2015 | -- | $7,410 |
| 2014 | -- | $7,410 |
| 2013 | -- | $7,410 |
| 2012 | -- | $7,410 |
| 2011 | -- | $7,410 |
| 2010 | -- | $7,410 +1.4% |
| 2009 | -- | $7,310 |
| 2008 | -- | $7,310 |
| 2007 | -- | $7,310 |
| 2006 | -- | $7,310 |
| 2005 | -- | $7,310 |
| 2004 | -- | $7,310 |
| 2003 | -- | $7,310 |
| 2002 | -- | $7,310 |
| 2001 | -- | $7,310 +5.9% |
| 2000 | -- | $6,900 |
Find assessor info on the county website
Monthly payment
Climate risks
Neighborhood: 12070
Nearby schools
Schools provided by the listing agent
- High: Amsterdam
Source: Global MLS. This data may not be complete. We recommend contacting the local school district to confirm school assignments for this home.

Similar homes
- $239,0003 bd1 ba1.3k sqft57 Fort Johnson Avenue, Fort Johnson, NYActive
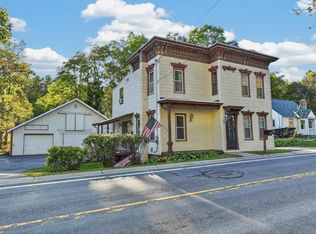 MLS ID #202628241, Marie B Rhodes, Listing by: Chad Majewski Real Estate. Global MLS
- $254,0004 bd2 ba2k sqft2 Valley View Rd, Amsterdam, NY 12010For Sale
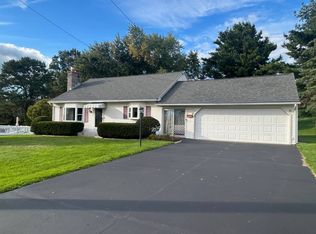 MLS ID #12007035, Brent Phetteplace, Listing by: JUDITH ANN REALTY INC. NY State MLS
- $239,9003 bd1 ba1k sqft259 Reidel Road, Amsterdam, NY 12010Active
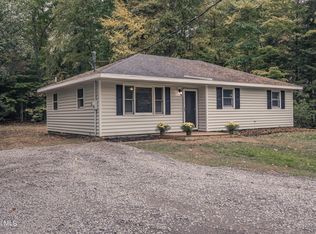 MLS ID #202627796, Michael DiMezza, Listing by: Inglenook Realty Inc. Global MLS
- $260,0004 bd1 ba1.1k sqft43 Wilkes Avenue, Amsterdam, NY 12010Active
 MLS ID #202627000, Susan Marie M Blazejewski, Listing by: Howard Hanna Capital Inc. Global MLS
