Welcome to this exceptional 5-bedroom, 2-bath Contemporary Raised Ranch, ideally positioned at the end of a peaceful cul-de-sac within the highly sought-after Washingtonville School District. Combining modern updates, thoughtful technology, versatile living spaces, and an enviable location, this move-in-ready home delivers the perfect balance of comfort, functionality, privacy, and contemporary living.
Step inside to a bright and inviting open-concept floor plan, where natural light and spacious proportions create an effortless sense of flow. The welcoming living room is anchored by a cozy fireplace, providing a warm and comfortable gathering space. The beautifully appointed kitchen features sleek quartz countertops, stainless steel appliances, and generous workspace, making it equally suited to everyday meals and memorable holiday entertaining. Double-pane windows enhance energy efficiency while filling the interior with abundant natural light.
The expansive primary suite offers a private retreat with a generous layout and a luxurious whirlpool tub, creating the perfect place to unwind at the end of the day. A conveniently located upstairs laundry room adds everyday ease, while motion-activated lighting in the closets and laundry area provides an elevated touch of modern convenience.
Designed with today's lifestyle in mind, the home offers Ethernet connectivity in every bedroom, providing reliable wired internet access for remote work, gaming, streaming, and everyday connectivity. A professionally installed exterior security camera system adds an additional layer of convenience and peace of mind.
Outdoor living is equally inviting. The newly refinished deck extends the home's living and entertaining space, offering an ideal setting for summer barbecues, morning coffee, or relaxing evenings outdoors. The spacious yard provides endless possibilities for a kitchen garden, play area, entertaining space, or private seasonal retreat.
A spacious three-car heated garage provides exceptional parking, storage, and year-round convenience—an especially valuable feature for homeowners seeking both functionality and flexibility.
The property has also been extensively refreshed, with numerous improvements completed within the past two months. Recent updates include a new front walkway, interior paint touch-ups, a new bedroom door, freshly painted closets, updated closet lighting, new rear stairs, a new front porch step, and new smoke and carbon monoxide detectors throughout. Some new windows.
While trains do pass periodically, the occurrences are brief, with the sound typically noticeable for only a few seconds. The current owners have found this to be a minor and manageable aspect of daily life and have comfortably adapted to it over time. Perfectly situated as the last home on a quiet dead-end street, the property offers privacy and minimal through traffic while remaining conveniently close to Stewart International Airport, Metro-North and NJ Transit rail service, shopping, dining, and a private lake for recreation.
With its spacious layout, extensive recent improvements, smart-home features, outdoor amenities, heated three-car garage, and desirable cul-de-sac setting, this exceptional residence is ready to welcome its next owner.
A $10,000 credit is provided at closing to replace the carpets. Schedule your private showing today.
For sale
Price cut: $34K (8/18)
$565,000
22 Hill View Road, New Windsor, NY 12553
5beds
2,316sqft
Single Family Residence, Residential
Built in 1976
10,858 Square Feet Lot
$-- Zestimate®
$244/sqft
$-- HOA
What's special
Cozy fireplaceSpacious yardNatural lightNew rear stairsExpansive primary suiteNewly refinished deckNew bedroom door
- 66 days
- 343
- 16
Zillow last checked:
Listing updated:
Listed by:
Redfin Real Estate 914-618-5318,
Neeta Gupta 914-475-0337
Source: OneKey® MLS as distributed by MLS GRID,MLS#: 996845
Facts & features
Interior
Bedrooms & bathrooms
- Bedrooms: 5
- Bathrooms: 2
- Full bathrooms: 2
Heating
- Baseboard, Electric
Cooling
- None
Appliances
- Included: Convection Oven, Dishwasher, Dryer, Electric Water Heater, Gas Range, Microwave, Refrigerator, Washer
- Laundry: Washer/Dryer Hookup, Gas Dryer Hookup, Laundry Room, Washer Hookup
Features
- First Floor Bedroom, First Floor Full Bath, Ceiling Fan(s), Double Vanity, Formal Dining, Open Floorplan, Open Kitchen, Primary Bathroom, Quartz/Quartzite Counters, Recessed Lighting, Soaking Tub, Walk Through Kitchen, Walk-In Closet(s)
- Flooring: Carpet, Ceramic Tile, Laminate, Vinyl
- Windows: Double Pane Windows, Wood Frames
- Basement: Finished,Full
- Attic: Crawl,Storage
- Number of fireplaces: 2
Interior area
- Total structure area: 2,316
- Total interior livable area: 2,316 sqft
Property
Parking
- Total spaces: 3
- Parking features: Garage, Garage Door Opener, Heated Garage
- Garage spaces: 3
Accessibility
- Accessibility features: Grip-Accessible Features
Features
- Levels: One
- Patio & porch: Porch
- Exterior features: Lighting, Mailbox, Rain Gutters
- Fencing: None
- Has view: Yes
- View description: Neighborhood, Trees/Woods
- Waterfront features: Lake Privileges
Lot
- Size: 10,858 Square Feet
Details
- Parcel number: 3348000580000003001.0000000
- Special conditions: None
Construction
Type & style
- Home type: SingleFamily
- Architectural style: Raised Ranch
- Property subtype: Single Family Residence, Residential
Materials
- Batts Insulation, Block, Blown-In Insulation, Vinyl Siding
- Foundation: Block, Concrete Perimeter
Condition
- Year built: 1976
Utilities & green energy
- Sewer: Public Sewer
- Water: Well
- Utilities for property: Cable Connected, Electricity Connected, Phone Connected, Propane, Sewer Connected
Community & HOA
HOA
- Has HOA: No
Location
- Region: New Windsor
Financial & listing details
- Price per square foot: $244/sqft
- Tax assessed value: $36,700
- Annual tax amount: $8,673
- Date on market: 7/17/2026
- Cumulative days on market: 66 days
- Listing agreement: Exclusive Right To Sell
- Electric utility on property: Yes
Estimated market value
Not available
Estimated sales range
Not available
Not available
Price history
| Date | Event | Price |
|---|---|---|
| 8/18/2026 | Price change | $565,000-5.7%$244/sqft |
Source:  OneKey® MLS as distributed by MLS GRID #996845 Report a problem OneKey® MLS as distributed by MLS GRID #996845 Report a problem | ||
| 7/28/2026 | Price change | $599,000-2.6%$259/sqft |
Source: OneKey® MLS as distributed by MLS GRID #996845 Report a problem | ||
| 7/17/2026 | Listed for sale | $615,000+137.5%$266/sqft |
Source: OneKey® MLS as distributed by MLS GRID #996845 Report a problem | ||
| 9/18/2008 | Listing removed | $259,000$112/sqft |
Source: Prudential Real Estate #449628 Report a problem | ||
| 8/31/2008 | Listed for sale | $259,000$112/sqft |
Source: Prudential Real Estate #449628 Report a problem | ||
| 8/14/2008 | Listing removed | $259,000$112/sqft |
Source: Better Homes and Gardens Rand Realty #449628 Report a problem | ||
| 7/15/2008 | Listed for sale | $259,000+178.5%$112/sqft |
Source: Better Homes and Gardens Rand Realty #449628 Report a problem | ||
| 9/2/1999 | Sold | $93,000$40/sqft |
Source: Public Record Report a problem | ||
Public tax history
| Year | Property taxes | Tax assessment |
|---|---|---|
| 2025 | -- | $36,700 |
| 2024 | -- | $36,700 |
| 2023 | -- | $36,700 |
| 2022 | -- | $36,700 |
| 2021 | -- | $36,700 |
| 2020 | -- | $36,700 |
| 2019 | -- | $36,700 |
| 2018 | -- | $36,700 |
| 2017 | $12,348 | $36,700 |
| 2016 | -- | $36,700 |
| 2015 | -- | $36,700 |
| 2014 | -- | $36,700 |
| 2013 | -- | $36,700 |
| 2012 | -- | $36,700 |
| 2011 | -- | $36,700 +7.9% |
| 2010 | -- | $34,000 +24.5% |
| 2009 | -- | $27,300 |
| 2007 | -- | $27,300 |
| 2006 | -- | $27,300 |
| 2005 | -- | $27,300 |
| 2004 | -- | $27,300 |
| 2002 | -- | $27,300 |
| 2001 | -- | $27,300 |
| 2000 | -- | $27,300 |
Find assessor info on the county website
Monthly payment
Climate risks
Neighborhood: 12553
Nearby schools
Schools provided by the listing agent
- Elementary: Little Britain Elementary School
- Middle: Washingtonville Middle School
- High: Washingtonville Senior High School
Source: OneKey® MLS as distributed by MLS GRID. This data may not be complete. We recommend contacting the local school district to confirm school assignments for this home.
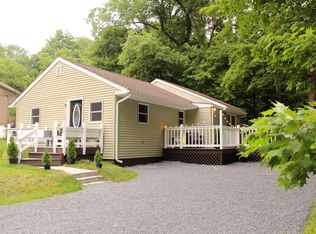
Similar homes
- $--3 bd2 ba1.3k sqft9 Hearthstone Way, New Windsor, NY 12553Auction
 Auction.com 2
 - $545,0004 bd3 ba1.6k sqft83 Harth Drive, New Windsor, NY 12553For Sale
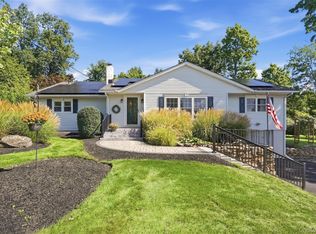
 MLS ID #1050802, Lauren C. Racanelli, Listing by: RE/MAX Benchmark Realty Group. OneKey® MLS as distributed by MLS GRID
 - $559,9004 bd3 ba2.2k sqft189 Woodcock Mtn Road, Washingtonville, NY 10992For Sale
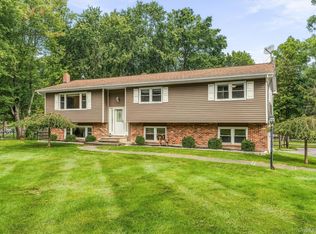 MLS ID #1053228, Paul Biagini, Listing by: Biagini Realty. OneKey® MLS as distributed by MLS GRID
 - $600,0003 bd3 ba2.1k sqft158 Sycamore Drive, New Windsor, NY 12553For Sale
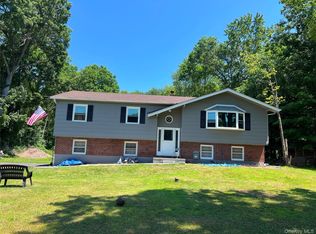 MLS ID #1005897, Syed M. Wasim, Listing by: American Dream Homes 110 Inc. OneKey® MLS as distributed by MLS GRID
 - $547,5004 bd3 ba1.5k sqft584 Shore Drive, New Windsor, NY 12553For SaleMLS ID #1009591, Justin D. Phillips, Listing by: United RE Hudson Valley Edge. OneKey® MLS as distributed by MLS GRID
- $572,0003 bd2 ba1.8k sqft17 Old Hemlock Drive, New Windsor, NY 12553For SaleMLS ID #1041638, Heidi Oliver, Listing by: Houlihan Lawrence Inc.. OneKey® MLS as distributed by MLS GRID
- $550,0003 bd3 ba1.9k sqft2 Lilac Hill Road, New Windsor, NY 12553For SaleMLS ID #1044757, Rosalie W Cook, Listing by: Weichert Realtors. OneKey® MLS as distributed by MLS GRID
- $525,0004 bd3 ba2k sqft210 Dairy Lane, New Windsor, NY 12553For SaleMLS ID #1040427, Julissa Amaro, Listing by: Keller Williams Hudson Valley. OneKey® MLS as distributed by MLS GRID
- $549,9004 bd2 ba1.8k sqft6 Liberty Court, Washingtonville, NY 10992For SaleMLS ID #1050025, Celina I Rofer, Listing by: Howard Hanna Rand Realty. OneKey® MLS as distributed by MLS GRID
- $630,0005 bd3 ba2.2k sqft207 Butter Hill Drive, New Windsor, NY 12553For SaleMLS ID #1039033, Michael P Mulligan, Listing by: HomeSmart Homes & Estates. OneKey® MLS as distributed by MLS GRID
- $529,5003 bd3 ba2.2k sqft51 Keats Drive, New Windsor, NY 12553For SaleMLS ID #1039107, Suzanne M Sweeney, Listing by: RE/MAX Benchmark Realty Group. OneKey® MLS as distributed by MLS GRID
- $480,0003 bd3 ba1.8k sqft241 Garden Street, New Windsor, NY 12553For SaleMLS ID #1043928, Minnie E Thomas, Listing by: KW Hudson Valley United. OneKey® MLS as distributed by MLS GRID
- $565,0004 bd2 ba2k sqft167 Woodcock Mtn Road, Washingtonville, NY 10992For SaleMLS ID #1044952, Hershel Lowy, Listing by: Master Realty Group Inc.. OneKey® MLS as distributed by MLS GRID
- $499,9995 bd3 ba2.4k sqft1 Forest Lane, Salisbury Mills, NY 12577For SaleMLS ID #1035024, Brittnai Pytlar, Listing by: RE/MAX Benchmark Realty Group. OneKey® MLS as distributed by MLS GRID
- $599,9004 bd3 ba2.1k sqft72 Station Road, Salisbury Mills, NY 12577For SaleMLS ID #1023446, Celina I Rofer, Listing by: Howard Hanna Rand Realty. OneKey® MLS as distributed by MLS GRID
- $825,0004 bd5 ba2.9k sqft9 Short Road, New Windsor, NY 12553For SaleMLS ID #1044044, Vanessa R. Wight, Listing by: BHG Real Estate Green Team. OneKey® MLS as distributed by MLS GRID
- $537,9993 bd3 ba1.7k sqft105 Shaker Court N, New Windsor, NY 12553For SaleMLS ID #934043, Rebecca Bonhomme, Listing by: Howard Hanna Rand Realty. OneKey® MLS as distributed by MLS GRID
- $718,0004 bd3 ba2.4k sqft2726 Colonial Drive, New Windsor, NY 12553For SaleMLS ID #1049776, Karen R Taphorn, Listing by: Howard Hanna Rand Realty. OneKey® MLS as distributed by MLS GRID
- $559,9004 bd2 ba1.7k sqft23 Buckingham Place, Washingtonville, NY 10992For SaleMLS ID #1031191, Jennifer Gold, Listing by: RE/MAX Benchmark Realty Group. OneKey® MLS as distributed by MLS GRID
- $695,0004 bd3 ba2.4k sqft2723 Colonial Drive, New Windsor, NY 12553For SaleMLS ID #995059, Felix M. Pena, Listing by: RE/MAX Benchmark Realty Group. OneKey® MLS as distributed by MLS GRID
