Welcome home to this beautifully renovated 3-bedroom, 2-bath home where timeless style meets modern convenience. The designer-inspired kitchen steals the show with gorgeous granite countertops, brand-new stainless steel appliances, and updated finishes that make every meal feel special. Fresh flooring, contemporary fixtures, and thoughtful upgrades throughout create a bright, cohesive feel from room to room. The versatile floor plan includes both a spacious den that is currently being revamped and a sun-filled sunroom, providing multiple spaces to gather, entertain, or simply unwind. Outside, enjoy a brand-new deck and a newly fenced backyard—perfect for hosting friends, letting pets roam, or enjoying peaceful evenings outdoors. Don't forget the shed in the back with power, let your dreams run wild with it! Don't want to stay in? You're just minutes away from all things shopping, dining, and unforgettable experiences. With every major cosmetic detail already completed, all that's left to do is move in and make it yours. Disclaimer: CMLS has not reviewed and, therefore, does not endorse vendors who may appear in listings.
For sale
Price cut: $5K (9/7)
$320,000
22 Hillpine Ct, Columbia, SC 29212
3beds
2,200sqft
Single Family Residence
Built in 1981
0.37 Acres Lot
$317,500 Zestimate®
$145/sqft
$48/mo HOA
What's special
Contemporary fixturesSun-filled sunroomBrand-new deckUpdated finishesSpacious denDesigner-inspired kitchenThoughtful upgrades throughout
- 90 days
- 156
- 8
Zillow last checked:
Listing updated:
Listed by:
Haili Potter Phone:803-767-9593,
Home Advantage Realty
Source: Consolidated MLS,MLS#: 638434
Facts & features
Interior
Bedrooms & bathrooms
- Bedrooms: 3
- Bathrooms: 2
- Full bathrooms: 2
- Main level bathrooms: 2
Rooms
- Room types: Enclosed Garage, Sun Room
Primary bedroom
- Features: Bath-Private, Ceiling Fan(s), Closet-Private
- Level: Main
Bedroom 2
- Features: Bath-Shared, Ceiling Fan(s), Closet-Private
- Level: Main
Bedroom 3
- Features: Bath-Shared, Ceiling Fan(s), Closet-Private
- Level: Main
Dining room
- Features: Molding
- Level: Main
Kitchen
- Features: Cabinets-Natural, Eat-in Kitchen, Galley, Granite Counters, Recessed Lighting
- Level: Main
Living room
- Features: Fireplace, Ceilings-High (over 9 Ft), Ceiling Fan
- Level: Main
Heating
- Central, Electric
Cooling
- Central Air
Appliances
- Included: Free-Standing Range, Self Clean, Smooth Surface, Dishwasher, Disposal, Dryer, Refrigerator, Washer
- Laundry: Heated Space, In Kitchen, Main Level
Features
- Flooring: Luxury Vinyl, Carpet
- Basement: Crawl Space
- Attic: Pull Down Stairs
- Number of fireplaces: 1
Interior area
- Total structure area: 2,200
- Total interior livable area: 2,200 sqft
Video & virtual tour
Property
Parking
- Total spaces: 6
- Parking features: No Garage, Enclosed Garage
Features
- Stories: 1
- Fencing: Rear Only Wood
- Frontage length: 0
Lot
- Size: 0.37 Acres
Details
- Additional structures: Tennis Court(s)
- Parcel number: 049120210
Construction
Type & style
- Home type: SingleFamily
- Architectural style: Contemporary
- Property subtype: Single Family Residence
Materials
- Vinyl
Condition
- New construction: No
- Year built: 1981
Utilities & green energy
- Sewer: Public Sewer
- Water: Public
- Utilities for property: Cable Connected, Electricity Connected
Community & HOA
Community
- Features: Recreation Facility, Pool
- Subdivision: HARBISON
HOA
- Has HOA: Yes
- Services included: Cable TV, Common Area Maintenance, Pool, Tennis Courts, Green Areas
- HOA fee: $580 annually
Location
- Region: Columbia
Financial & listing details
- Price per square foot: $145/sqft
- Tax assessed value: $131,000
- Annual tax amount: $901
- Date on market: 7/10/2026
- Listing agreement: Exclusive Right To Sell
- Road surface type: Paved
Estimated market value
$317,500
$302,000 - $333,000
$2,156/mo
Price history
| Date | Event | Price |
|---|---|---|
| 9/7/2026 | Price change | $320,000-1.5%$145/sqft |
Source:  Consolidated MLS #638434 Report a problem Consolidated MLS #638434 Report a problem | ||
| 7/27/2026 | Price change | $325,000-1.5%$148/sqft |
Source: Consolidated MLS #638434 Report a problem | ||
| 7/10/2026 | Listed for sale | $330,000+135.7%$150/sqft |
Source: Consolidated MLS #638434 Report a problem | ||
| 11/22/2005 | Sold | $140,000+60.9%$64/sqft |
Source: Public Record Report a problem | ||
| 10/9/2000 | Sold | $87,000-13.9%$40/sqft |
Source: Public Record Report a problem | ||
| 7/13/2000 | Sold | $101,018$46/sqft |
Source: Public Record Report a problem | ||
Public tax history
| Year | Property taxes | Tax assessment |
|---|---|---|
| 2022 | $901 +1.2% | $5,240 |
| 2021 | $890 -3.4% | $5,240 |
| 2020 | $921 +3.3% | $5,240 |
| 2019 | $892 +32.1% | $5,240 +14.9% |
| 2018 | $675 | $4,560 |
| 2017 | $675 +2% | $4,560 |
| 2016 | $662 +0.4% | $4,560 |
| 2015 | $660 -0.4% | $4,560 -95.5% |
| 2014 | $662 +13.2% | $102,300 +2401.2% |
| 2013 | $585 | $4,090 -14.1% |
| 2012 | -- | $4,760 |
| 2011 | -- | $4,760 |
| 2010 | -- | $4,760 |
| 2009 | -- | $4,760 +15% |
| 2008 | -- | $4,140 |
| 2007 | -- | $4,140 |
| 2006 | -- | $4,140 |
| 2005 | -- | $4,140 +13.7% |
| 2004 | -- | $3,640 |
| 2003 | -- | $3,640 |
| 2002 | -- | $3,640 |
| 2000 | -- | $3,640 |
Find assessor info on the county website
Monthly payment
Est. payment
Payment breakdown
Explore the cost of this home by adjusting the details. Changes won't be saved.Climate risks
Neighborhood: Saint Andrews
Nearby schools
Schools provided by the listing agent
- Elementary: Leaphart
- Middle: Crossroads
- High: Irmo
- District: Lexington/Richland Five
Source: Consolidated MLS. This data may not be complete. We recommend contacting the local school district to confirm school assignments for this home.
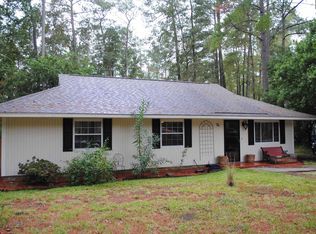
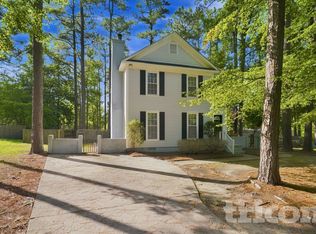
Similar homes
- $314,0004 bd4 ba2.8k sqft206 Rodborough Rd, Columbia, SC 29212For Sale
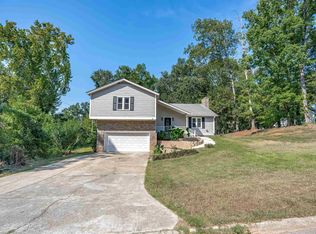 MLS ID #642721, Brian Marion. Consolidated MLS
 - $285,0003 bd2 ba2.2k sqft204 Cannon Dale Rd, Columbia, SC 29212For Sale
 MLS ID #642728, Corrina Thomas. Consolidated MLS
 - $309,9004 bd3 ba1.8k sqft114 Crossbow Ct, Columbia, SC 29212For Sale
 MLS ID #635517, Reggie S Enlow. Consolidated MLS
 - $274,9003 bd2 ba1.7k sqft625 Garmony Rd, Columbia, SC 29212For Sale
 MLS ID #642460, Susan Longshore. Consolidated MLS
