Skip main navigation
Closed
  • $210,000

    22 Hillside Dr, Millersburg, OH 44654

    3beds
    1,796sqft
    Single Family Residence
    Built in 1973
    1.15 Acres Lot
    $220,900 Zestimate®
    $117/sqft
    $1,989 Estimated rent

    Home value

    $220,900

    Estimated sales range

    Not available

    $1,989/mo

    Zestimate® history
    Loading
    Loading...

    Owner options

    List your home for rent

    $1,989/mo

    Rent Zestimate®

    Find your next renter with Zillow Rental Manager. Plus, with online applications, you can quickly screen prospective tenants – for free.

    Learn more

    $1,989/mo

    Rent Zestimate®

    Refinance and save

    $1,388/mo

    Est. payment

    Refinancing to a lower rate could help reduce your monthly payments and save thousands over the life of the loan.

    See today's rates

    $1,388/mo

    Est. payment

    Explore your selling options

    Work with a Zillow partner agent

    Leverage their expertise and Zillow's premium Showcase listings to get your home seen by more buyers.

    Get started

    List with your own agent

    Get your home in front of millions of buyers by listing it on Zillow.

    Learn how to do it

    Sell it yourself

    Take full control of how buyers see your home on Zillow by listing For Sale by Owner (FSBO).

    List your home

    What's special

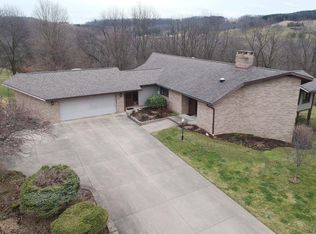
    All-brick ranchGenerous bedroomsUnbeatable settingBlank canvasFirst-floor laundrySerene viewsCozy wood-burning fireplace
    Charming All-Brick Ranch in Millersburg, OH – Backing Up to the Golf Course! Discover the potential in this spacious all-brick ranch nestled on over an acre in the heart of Millersburg! With four generous bedrooms, all featuring large closets, this home offers plenty of space to spread out. Inside, you'll find two inviting living rooms, one boasting a cozy wood-burning fireplace—perfect for those chilly Ohio evenings. The first-floor laundry adds to the home’s convenience, while the walk-out basement is a blank canvas, ready for your vision to transform it into additional living space, a rec room, or the ultimate entertainment area. While this home could use some TLC, a little creativity will make it truly show-stopping! And did we mention the location? The backyard backs up to the golf course, offering serene views and an unbeatable setting. Opportunities like this don’t come often—schedule your showing today and make this home your own!

    Zillow last checked:

    Listing updated:

    Listed by:

    D. Michael Bomboris mike@bomboristeam.com330-421-2165,

    RE/MAX Showcase

    Bought with:

    Timothy A Miller, 2010001585

    Kaufman Realty & Auction, LLC.

    Source: MLS Now,MLS#: 5103612MLS LogoOriginating MLS: Wayne Holmes Association of REALTORS

    Facts & features

    Interior

    Bedrooms & bathrooms
    • Bedrooms: 3
    • Bathrooms: 3
    • Full bathrooms: 3
    • Main level bathrooms: 2
    • Main level bedrooms: 3
    Primary bedroom
    • Description: Flooring: Carpet
    • Level: First
    • Dimensions: 16 x 12
    Bedroom
    • Description: Flooring: Carpet
    • Level: First
    • Dimensions: 11 x 11
    Bedroom
    • Description: Flooring: Carpet
    • Level: First
    • Dimensions: 11 x 12
    Primary bathroom
    • Description: Flooring: Linoleum
    • Level: First
    • Dimensions: 4 x 7
    Bathroom
    • Description: Flooring: Linoleum
    • Level: First
    • Dimensions: 12 x 5
    Dining room
    • Description: Flooring: Carpet
    • Level: First
    • Dimensions: 11 x 15
    Family room
    • Description: Flooring: Carpet
    • Features: Fireplace
    • Level: First
    • Dimensions: 17 x 12
    Kitchen
    • Description: Flooring: Linoleum,Luxury Vinyl Tile
    • Level: First
    • Dimensions: 15 x 11
    Laundry
    • Description: Flooring: Linoleum
    • Level: First
    • Dimensions: 8 x 4
    Living room
    • Description: Flooring: Carpet
    • Level: First
    • Dimensions: 12 x 18
    Heating
    • Radiant
    Cooling
    • None
    Appliances
    • Included: Built-In Oven, Cooktop, Dishwasher
    • Laundry: Main Level
    Features
    • Basement: Walk-Out Access
    • Number of fireplaces: 1
    • Fireplace features: Family Room, Wood Burning
    Interior area
    • Total structure area: 1,796
    • Total interior livable area: 1,796 sqft
    • Finished area above ground: 1,796

    Property

    Parking
    • Total spaces: 2
    • Parking features: Concrete, Garage, Garage Door Opener
    • Garage spaces: 2
    Features
    • Levels: One
    • Stories: 1
    • Patio & porch: Patio, Porch
    Lot
    • Size: 1.15 Acres
    Details
    • Parcel number: 0701594.000

    Construction

    Type & style
    • Home type: SingleFamily
    • Architectural style: Ranch
    • Property subtype: Single Family Residence
    Materials
    • Brick
    • Foundation: Block
    • Roof: Asphalt
    Condition
    • Year built: 1973

    Utilities & green energy

    • Sewer: Public Sewer
    • Water: Public

    Community & HOA

    HOA
    • Has HOA: No
    Location
    • Region: Millersburg

    Financial & listing details

    • Price per square foot: $117/sqft
    • Annual tax amount: $3,116
    • Date on market: 3/7/2025
    • Cumulative days on market: 3 days
    • Listing terms: Cash,Conventional,FHA,VA Loan

    Price history

    DateEventPrice
    3/19/2025Sold$210,000-6.7%$117/sqft
    Source: MLS Now #5103612 Report a problem
    3/10/2025Pending sale$225,000$125/sqft
    Source: MLS Now #5103612 Report a problem
    3/7/2025Listed for sale$225,000$125/sqft
    Source: MLS Now #5103612 Report a problem

    Public tax history

    Tax history is unavailable.

    Neighborhood: 44654

    Nearby schools

    GreatSchools rating
    Schools provided by the listing agent
    • District: West Holmes LSD - 3802

    Source: MLS Now. This data may not be complete. We recommend contacting the local school district to confirm school assignments for this home.

    Get pre-qualified for a loan
    At Zillow Home Loans, we can pre-qualify you in as little as 5 minutes with no impact to your credit score.

    An equal housing lender. NMLS #10287.