Gorgeous move in ready single family home with 3 bedrooms and 3 full bathrooms located in the desirable community of Mayview Manor. Easy access to I-95, RT 9, I-495, Rt-13 making for a convenient commute! Home is a great fit for first time homebuyers, business owners etc. Upon entering the home, you are greeted with a beautiful front patio, inside you will find hardwood floors throughout the first and second floor. Kitchen has tile floors and a open layout. Living room and laundry room features built in cabinetry. First floor bathroom was converted to a full bathroom with walk in shower and built in cabinets for linen/towel storage. The hallway greats you with an abundance of natural lighting through skylights. The kitchen provides lots of counter top space, lots of storage and a excellent place for meal prep. Upstairs you will walk up the catwalk to the master bedroom which features hardwood floors and custom cabinetry for clothes storage as well as custom king size bedroom set. Master bedroom has master bathroom connected which features tile floors and a open concept. Bedroom 2 features hardwood floors and provides a large area of living space. Walk into the basement and you will find custom cabinetry as well as new LVT flooring with a electric fireplace, full bathroom, washer/dryer hookup and egress exit. When exiting the house to the back, you will find a beautiful deck with a unscreened porch. Perfect for cookouts/family gatherings and barbeques. A large garden area and large detached garage. The 2 car garage was a previous wood shop, it features heating and air conditioning as well as a very large storage space above the garage. This property offers a lot of potential to someone with a family who is looking for a lot of storage space. This property also features a large concrete driveway with plenty of room for parking vehicles. There is also additional off-street parking! Backyard features large fenced in yard, perfect for owner with pets, children etc. Do not let this opportunity of owning a cozy beautiful cape cod slip away. Property is gorgeous, owner was a master craftsman and put a lot of work on making this property beautiful. Add this property to your tour today!
Sold for $320,000
$320,000
22 Hillview Ave, New Castle, DE 19720
3beds
1,325sqft
Single Family Residence
Built in 1949
6,098 Square Feet Lot
$296,200 Zestimate®
$242/sqft
$2,315 Estimated rent
Home value
$296,200
$273,000 - $323,000
$2,315/mo
Zestimate® history
Owner options
List your home for rent
$2,315/mo
Rent Zestimate®
Find your next renter with Zillow Rental Manager. Plus, with online applications, you can quickly screen prospective tenants – for free.
$2,315/mo
Rent Zestimate®
Refinance and save
$1,926/mo
Est. payment
Refinancing to a lower rate could help reduce your monthly payments and save thousands over the life of the loan.
$1,926/mo
Est. payment
Explore your selling options
Work with a Zillow partner agent
Leverage their expertise and Zillow's premium Showcase listings to get your home seen by more buyers.
Get startedList with your own agent
Get your home in front of millions of buyers by listing it on Zillow.
Learn how to do itSell it yourself
Take full control of how buyers see your home on Zillow by listing For Sale by Owner (FSBO).
List your homeWhat's special
Large detached garageElectric fireplaceTowel storageAir conditioningOff-street parkingWood shopLarge garden area
Zillow last checked:
Listing updated:
Listed by:
Trevor Vivian 302-562-8332,
Barksdale & Affiliates Realty
Bought with:
Gretchen Kristina Lewis-Zavala
Century 21 Gold Key Realty
Source: Bright MLS,MLS#: DENC2044458
Facts & features
Interior
Bedrooms & bathrooms
- Bedrooms: 3
- Bathrooms: 3
- Full bathrooms: 3
- Main level bathrooms: 1
Rooms
- Room types: Living Room, Dining Room, Bedroom 2, Bedroom 3, Kitchen, Bedroom 1, Bathroom 1, Bathroom 2, Bathroom 3
Basement
- Area: 0
Heating
- Central, Electric
Cooling
- Central Air, Electric
Appliances
- Included: Electric Water Heater
Features
- Basement: Finished
- Has fireplace: No
Interior area
- Total structure area: 1,325
- Total interior livable area: 1,325 sqft
- Finished area above ground: 1,325
- Finished area below ground: 0
Property
Parking
- Total spaces: 2
- Parking features: Garage Faces Rear, Detached
- Garage spaces: 2
Accessibility
- Accessibility features: Accessible Entrance
Features
- Levels: Two
- Stories: 2
- Pool features: None
Lot
- Size: 6,098 Square Feet
- Dimensions: 50.00 x 125.00
Details
- Additional structures: Above Grade, Below Grade
- Parcel number: 10010.20579
- Zoning: NC5
- Special conditions: Standard
Construction
Type & style
- Home type: SingleFamily
- Architectural style: Cape Cod
- Property subtype: Single Family Residence
Materials
- Vinyl Siding, Aluminum Siding
- Foundation: Block
Condition
- New construction: No
- Year built: 1949
Utilities & green energy
- Sewer: Public Sewer
- Water: Public
Community & HOA
Community
- Subdivision: Mayview Manor
HOA
- Has HOA: No
Location
- Region: New Castle
Financial & listing details
- Price per square foot: $242/sqft
- Tax assessed value: $29,280
- Annual tax amount: $928
- Date on market: 7/3/2023
- Listing agreement: Exclusive Right To Sell
- Ownership: Fee Simple
Price history
| Date | Event | Price |
|---|---|---|
| 7/31/2023 | Sold | $320,000+7.4%$242/sqft |
Source:  Bright MLS #DENC2044458 Report a problem Bright MLS #DENC2044458 Report a problem | ||
| 7/7/2023 | Pending sale | $298,000$225/sqft |
Source: Bright MLS #DENC2044458 Report a problem | ||
| 7/3/2023 | Listed for sale | $298,000$225/sqft |
Source: Bright MLS #DENC2044458 Report a problem | ||
Public tax history
| Year | Property taxes | Tax assessment |
|---|---|---|
| 2025 | -- | $252,000 +588.5% |
| 2024 | -$130 -111.4% | $36,600 |
| 2023 | $1,143 +19.3% | $36,600 |
| 2022 | $958 +17.4% | $36,600 +17.3% |
| 2021 | $816 -0.6% | $31,200 |
| 2020 | $821 +0.3% | $31,200 |
| 2019 | $818 +8.7% | $31,200 |
| 2017 | $753 | $31,200 |
| 2016 | -- | $31,200 |
| 2015 | -- | $31,200 |
| 2014 | -- | $31,200 |
| 2013 | -- | $31,200 |
| 2012 | -- | $31,200 |
| 2011 | -- | $31,200 |
| 2010 | -- | $31,200 |
| 2009 | -- | $31,200 |
| 2008 | -- | $31,200 |
| 2007 | -- | $31,200 |
| 2006 | -- | $31,200 |
| 2005 | -- | $31,200 |
| 2004 | -- | $31,200 |
| 2003 | -- | $31,200 |
| 2002 | -- | $31,200 |
| 2001 | -- | $31,200 |
Find assessor info on the county website
Neighborhood: 19720
Nearby homes
- $199,2002 bd1 ba675 sqft102 Hillview Ave, New Castle, DE 19720Off Market
- $295,0003 bd2 ba1.4k sqft20 Hillview Ave, New Castle, DE 19720Sold
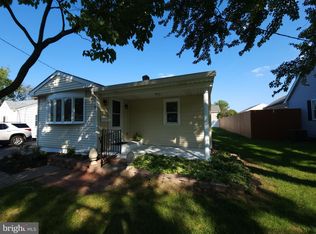
- $199,9002 bd1 ba675 sqft104 Hillview Ave, New Castle, DE 19720Sold

- $269,9003 bd1 ba1k sqft18 Hillview Ave, New Castle, DE 19720Sold

- $328,2003 bd2 ba1.6k sqft401 West Ave, New Castle, DE 19720Off Market
- $40,300-- bd-- ba-- sqftWest Ave, New castle, DE 19720Off Market
- $367,7003 bd3 ba1.9k sqft309 West Ave, New Castle, DE 19720Off Market
- $137,5004 bd2 ba1.6k sqft405 West Ave, New Castle, DE 19720Sold
Nearby schools
GreatSchools rating
- 7/10Eisenberg (Harry O.) Elementary SchoolGrades: K-5Distance: 1.1 mi
- 1/10McCullough (Calvin R. ) Middle SchoolGrades: 6-8Distance: 0.8 mi
- 2/10Penn (William) High SchoolGrades: 9-12Distance: 3.1 mi
Schools provided by the listing agent
- District: Colonial
Source: Bright MLS. This data may not be complete. We recommend contacting the local school district to confirm school assignments for this home.
Get a cash offer in 3 minutes
Find out how much your home could sell for in as little as 3 minutes with a no-obligation cash offer.
Estimated market value
$296,200
Get a cash offer in 3 minutes
Find out how much your home could sell for in as little as 3 minutes with a no-obligation cash offer.
Estimated market value
$296,200
- Delaware
- New Castle County
- New Castle
- 19720
- 22 Hillview Ave
Nearby cities
Nearby zip codes
Other New Castle Topics
