PRICE REDUCED - seller moving out of state. Welcome to this beautifully updated three bedroom home in one of Norwich's premier neighborhoods, where modern updates, generous living spaces, and timeless comfort come together. Filled with abundant natural light, exceptional storage, and an easy flowing floor plan, this home is designed for both everyday living and entertaining.
The stunning modern kitchen, beautifully renovated bathrooms, and fully remodeled lower level bonus room (adding approximately 360 square feet of additional living space) are just a few of the many recent improvements. Central air conditioning, installed in 2016, provides year round comfort. The massive primary bedroom is a true retreat, featuring two walk in closets and a private en suite bath.
A spacious bonus room with French doors and lots of windows leads to the huge wrap around back deck overlooking the peaceful, park like backyard. A convenient wood shed provides additional storage for firewood, lawn equipment, or outdoor tools.
Located in one of Norwich's most sought after neighborhoods, this quiet setting offers easy access to schools, the hospital, shopping, and everyday amenities.
This exceptional home offers the perfect combination of style, space, and location. Don't miss your opportunity to make it yours. Schedule your private showing today!
Active
Price cut: $14K (7/14)
$255,000
22 Hillview Dr, Norwich, NY 13815
3beds
1,896sqft
Single Family Residence
Built in 1965
10,454 Square Feet Lot
$-- Zestimate®
$134/sqft
$-- HOA
What's special
Modern updatesAbundant natural lightBeautifully renovated bathroomsTimeless comfortPeaceful park like backyardCentral air conditioningConvenient wood shed
- 35 days |
- 586 |
- 18 |
Zillow last checked:
Listing updated:
Listed by:
Real Broker NY LLC 855-450-0442,
William Carroll 315-430-9092
Source: NYSAMLSs,MLS#: S1695585 Originating MLS: Syracuse
Originating MLS: SyracuseFacts & features
Interior
Bedrooms & bathrooms
- Bedrooms: 3
- Bathrooms: 3
- Full bathrooms: 2
- 1/2 bathrooms: 1
- Main level bathrooms: 1
Heating
- Gas, Electric, Forced Air
Cooling
- Central Air
Appliances
- Included: Dryer, Dishwasher, Exhaust Fan, Disposal, Gas Oven, Gas Range, Gas Water Heater, Refrigerator, Range Hood, Washer
- Laundry: In Basement
Features
- Ceiling Fan(s), Separate/Formal Dining Room, Eat-in Kitchen, Separate/Formal Living Room, Granite Counters, Jetted Tub, Other, Pantry, See Remarks, Natural Woodwork, Programmable Thermostat
- Flooring: Carpet, Ceramic Tile, Hardwood, Tile, Varies
- Windows: Thermal Windows
- Basement: Full,Partially Finished
- Has fireplace: No
Interior area
- Total structure area: 1,896
- Total interior livable area: 1,896 sqft
Video & virtual tour
Property
Parking
- Total spaces: 2
- Parking features: Attached, Underground, Garage, Driveway, Garage Door Opener
- Attached garage spaces: 2
Features
- Levels: Two
- Stories: 2
- Patio & porch: Covered, Deck, Patio, Porch
- Exterior features: Blacktop Driveway, Deck, Fully Fenced, Patio
- Fencing: Full
Lot
- Size: 10,454 Square Feet
- Dimensions: 97 x 110
- Features: Rectangular, Rectangular Lot, Residential Lot, Wooded
Details
- Additional structures: Shed(s), Storage
- Parcel number: 08110012379000030220000000
- Special conditions: Standard
Construction
Type & style
- Home type: SingleFamily
- Architectural style: Colonial,Traditional
- Property subtype: Single Family Residence
Materials
- Aluminum Siding, Frame, Copper Plumbing
- Foundation: Poured
- Roof: Architectural,Shingle
Condition
- Resale
- Year built: 1965
Utilities & green energy
- Electric: Circuit Breakers
- Sewer: Connected
- Water: Connected, Public
- Utilities for property: Cable Available, High Speed Internet Available, Sewer Connected, Water Connected
Community & HOA
Community
- Subdivision: Chenango Terrace
Location
- Region: Norwich
Financial & listing details
- Price per square foot: $134/sqft
- Tax assessed value: $92,500
- Annual tax amount: $7,414
- Date on market: 7/2/2026
- Listing terms: Cash,Conventional,FHA,VA Loan
Estimated market value
Not available
Estimated sales range
Not available
Not available
Price history
| Date | Event | Price |
|---|---|---|
| 7/14/2026 | Price change | $255,000-5.2%$134/sqft |
Source:  NYSAMLSs #S1695585 Report a problem NYSAMLSs #S1695585 Report a problem | ||
| 7/2/2026 | Listed for sale | $269,000+28.1%$142/sqft |
Source: NYSAMLSs #S1695585 Report a problem | ||
| 4/14/2023 | Sold | $210,000-5.8%$111/sqft |
Source: NYSAMLSs #OD136297 Report a problem | ||
| 4/6/2023 | Pending sale | $222,900$118/sqft |
Source: NYSAMLSs #OD136297 Report a problem | ||
| 1/19/2023 | Contingent | $222,900$118/sqft |
Source: ODBR #136297 Report a problem | ||
| 9/5/2022 | Listed for sale | $222,900+58.1%$118/sqft |
Source: ODBR #136297 Report a problem | ||
| 5/5/2016 | Sold | $140,980+4.5%$74/sqft |
Source: Public Record Report a problem | ||
| 3/5/2016 | Pending sale | $134,900$71/sqft |
Source: Realty USA #99335 Report a problem | ||
| 9/18/2015 | Price change | $134,900+13390%$71/sqft |
Source: RealtyUSA #99335 Report a problem | ||
| 9/2/2015 | Price change | $1,000-99.3%$1/sqft |
Source: RealtyUSA #99335 Report a problem | ||
| 8/19/2015 | Price change | $134,900-3.6%$71/sqft |
Source: RealtyUSA #99335 Report a problem | ||
| 5/10/2015 | Pending sale | $139,900$74/sqft |
Source: Realty USA #99335 Report a problem | ||
| 4/20/2015 | Listed for sale | $139,900$74/sqft |
Source: Realty USA #99335 Report a problem | ||
| 8/15/2014 | Listing removed | $139,900$74/sqft |
Source: RealtyUSA #93571 Report a problem | ||
| 7/12/2014 | Price change | $139,900-4.5%$74/sqft |
Source: RealtyUSA #93571 Report a problem | ||
| 6/21/2014 | Price change | $146,500-1.3%$77/sqft |
Source: RealtyUSA #93571 Report a problem | ||
| 4/5/2014 | Listed for sale | $148,500+15.1%$78/sqft |
Source: RealtyUSA #93571 Report a problem | ||
| 1/18/2010 | Sold | $129,000+616.7%$68/sqft |
Source: Public Record Report a problem | ||
| 7/4/2009 | Sold | $18,000$9/sqft |
Source: Public Record Report a problem | ||
Public tax history
| Year | Property taxes | Tax assessment |
|---|---|---|
| 2025 | -- | $92,500 |
| 2024 | -- | $92,500 +4.8% |
| 2023 | -- | $88,300 |
| 2022 | -- | $88,300 |
| 2021 | -- | $88,300 |
| 2020 | -- | $88,300 |
| 2019 | -- | $88,300 |
| 2018 | -- | $88,300 +2.3% |
| 2017 | $2,743 | $86,300 |
| 2016 | -- | $86,300 |
| 2015 | -- | $86,300 |
| 2014 | -- | $86,300 |
| 2013 | -- | $86,300 |
| 2012 | -- | $86,300 |
| 2011 | -- | $86,300 |
| 2010 | -- | $86,300 |
| 2009 | -- | $86,300 |
| 2008 | -- | $86,300 |
| 2007 | -- | $86,300 |
| 2006 | -- | $86,300 |
| 2005 | -- | $86,300 |
| 2004 | -- | $86,300 |
| 2003 | -- | $86,300 |
| 2002 | -- | $86,300 |
| 2001 | -- | $86,300 |
Find assessor info on the county website
Monthly payment
Climate risks
Neighborhood: 13815
Nearby schools
GreatSchools rating
- NAStanford J Gibson Primary SchoolGrades: PK-2Distance: 0.2 mi
- 7/10Norwich Middle SchoolGrades: 6-8Distance: 1.4 mi
- 5/10Norwich High SchoolGrades: 9-12Distance: 1.4 mi
Schools provided by the listing agent
- District: Norwich
Source: NYSAMLSs. This data may not be complete. We recommend contacting the local school district to confirm school assignments for this home.
- $243,7004 bd2 ba2k sqft24 Hillview Dr, Norwich, NY 13815Off Market
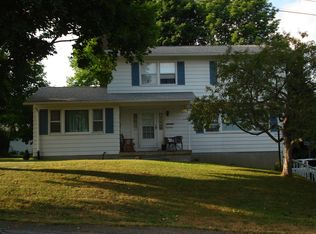
- $184,2003 bd1 ba1.3k sqft18 Hillview Dr, Norwich, NY 13815Off Market
- $200,3004 bd1 ba2.1k sqft27-29 Eric St, Norwich, NY 13815Off Market
- $194,3004 bd2 ba1.5k sqft23 Hillview Dr, Norwich, NY 13815Off Market
- $232,0004 bd2 ba1.7k sqft25 Eric St, Norwich, NY 13815Off Market
- $163,0002 bd1 ba960 sqft19 Hillview Dr, Norwich, NY 13815Off Market
- $220,1003 bd1 ba2.4k sqft23 Eric St, Norwich, NY 13815Off Market
- $251,7004 bd3 ba2.3k sqft25 Hillview Dr, Norwich, NY 13815Off Market
A local agent can set up tours, give advice and negotiate with sellers.
Similar homes
- $224,0004 bd3 ba1.7k sqft51 Hillview Dr, Norwich, NY 13815For Sale

 MLS ID #R1691159, Patrick S. McNeil, Listing by: Keller Williams Upstate NY Properties. NYSAMLSs
 - $255,0005 bd3 ba2.6k sqft47 Fair St, Norwich, NY 13815For Sale
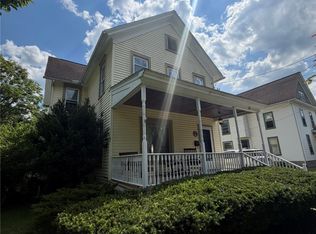 MLS ID #R1702159, Courtney V. Burrell, Listing by: Howard Hanna. NYSAMLSs
 - $210,0004 bd2 ba1.4k sqft32 Eric St, Norwich, NY 13815For Sale
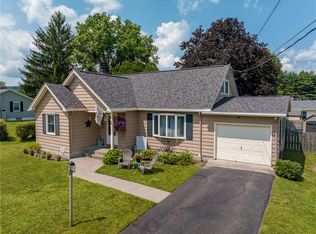 MLS ID #R1702691, Kevin D. Walsh, Listing by: Keller Williams Upstate NY Properties. NYSAMLSs
 - $234,9003 bd3 ba1.5k sqft169 Pratt Rd, Norwich, NY 13815For Sale
 MLS ID #R1696821, Janice Smith, Listing by: Howard Hanna. NYSAMLSs
 - $209,0005 bd2 ba1.7k sqft55 Pleasant St, Norwich, NY 13815For SaleMLS ID #R1698662, Courtney V. Burrell, Listing by: Howard Hanna. NYSAMLSs
- $149,0005 bd2 ba1.3k sqft26 Hayward Ave, Norwich, NY 13815For SaleMLS ID #R1704639, Courtney V. Burrell, Listing by: Howard Hanna. NYSAMLSs
- $224,9003 bd1 ba1.2k sqft458 County Road 29, Norwich, NY 13815For SaleMLS ID #R1683699, Karen E. Cammarata, ABR, RSPS GRI, Listing by: Howard Hanna. NYSAMLSs
- $182,9003 bd2 ba1.3k sqft140 E Main St, Norwich, NY 13815For SaleMLS ID #R1679637, Karen E. Cammarata, ABR, RSPS GRI, Listing by: Howard Hanna. NYSAMLSs
- $179,0004 bd2 ba1.8k sqft33 Birdsall St, Norwich, NY 13815For SaleMLS ID #R1685986, James Michalowski GRI, Listing by: Howard Hanna. NYSAMLSs
- $169,9005 bd3 ba2.7k sqft19 Cortland St, Norwich, NY 13815For SaleMLS ID #R1647105, Karen E. Cammarata, ABR, RSPS GRI, Listing by: Howard Hanna. NYSAMLSs
- $345,0004 bd3 ba2.1k sqft445 Dan Main Rd, Norwich, NY 13815For SaleMLS ID #R1683844, Michelle Collins, Listing by: Howard Hanna. NYSAMLSs
- $299,9003 bd2 ba1.8k sqft669 County Road 44, South Plymouth, NY 13844For SaleMLS ID #R1690220, Kevin D. Walsh, Listing by: Keller Williams Upstate NY Properties. NYSAMLSs
- $139,9003 bd2 ba1.3k sqft36 Plymouth St, Norwich, NY 13815For SaleMLS ID #R1685099, Kevin D. Walsh, Listing by: Keller Williams Upstate NY Properties. NYSAMLSs
- $148,0004 bd2 ba1.4k sqft33-35 Plymouth St, Norwich, NY 13815For SaleMLS ID #R1678320, Tamara Yacano, Listing by: Howard Hanna. NYSAMLSs
- $339,0004 bd2 ba2.7k sqft143 Burdick Medbury Rd, Norwich, NY 13815For SaleMLS ID #R1634290, Karen E. Cammarata, ABR, RSPS GRI, Listing by: Howard Hanna. NYSAMLSs
- $250,0004 bd2 ba1.9k sqft1836 Preston Hill Rd, Hamilton, NY 13346For SaleMLS ID #S1698514, Suzanne Martin, Listing by: Suzanne L. Martin R.E., LLC. NYSAMLSs
- $199,0003 bd1 ba1.4k sqft260 Log Cabin Ln, South New Berlin, NY 13843For SaleMLS ID #337267, Cody Rose, Listing by: COLDWELL BANKER TIMBERLAND PROPERTIES. GBMLS
- $258,0003 bd2 ba1.7k sqft1991 State Highway 23, Morris, NY 13808For SaleMLS ID #R1671841, Stacey M. Frazier ABR, Listing by: Keller Williams Upstate NY Properties. NYSAMLSs
- $249,9003 bd2 ba1.3k sqft1551 County Highway 3, South New Berlin, NY 13843For SaleMLS ID #R1701182, Patrick S. McNeil, Listing by: Keller Williams Upstate NY Properties. NYSAMLSs
- $275,0003 bd3 ba1.7k sqft298 W Hill Rd, South New Berlin, NY 13843For SaleMLS ID #335762, Hannah Joy Storman, Listing by: EXIT REALTY FRONT AND CENTER. GBMLS
