Skip main navigation
Sold for $899,900
  • $899,900

    22 Hobart Ave, Beverly, MA 01915

    6beds
    3,233sqft
    Single Family Residence
    Built in 2006
    0.54 Acres Lot
    $1,110,400 Zestimate®
    $278/sqft
    $5,433 Estimated rent

    Home value

    $1,110,400

    $1.04M - $1.19M

    $5,433/mo

    Zestimate® history
    Loading
    Loading...

    Owner options

    List your home for rent

    $5,433/mo

    Rent Zestimate®

    Find your next renter with Zillow Rental Manager. Plus, with online applications, you can quickly screen prospective tenants – for free.

    Learn more

    $5,433/mo

    Rent Zestimate®

    Refinance and save

    $5,592/mo

    Est. payment

    Refinancing to a lower rate could help reduce your monthly payments and save thousands over the life of the loan.

    See today's rates

    $5,592/mo

    Est. payment

    Explore your selling options

    Work with a Zillow partner agent

    Leverage their expertise and Zillow's premium Showcase listings to get your home seen by more buyers.

    Get started

    List with your own agent

    Get your home in front of millions of buyers by listing it on Zillow.

    Learn how to do it

    Sell it yourself

    Take full control of how buyers see your home on Zillow by listing For Sale by Owner (FSBO).

    List your home

    What's special

    Stone fireplacePaddle boardsLoads of cabinetSpacious bedroomsBonus spaceGourmet kitchenSubzero refrig
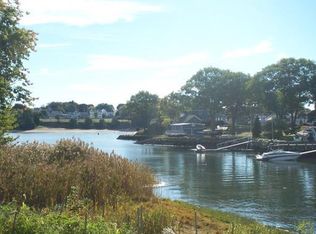
    Own your own slice of Dixie Cove when you make this fabulous colonial home. As you enter the front door you are greeted by the open-concept dining/living room with the stone fireplace that is encompassed by the breathtaking views of the cove and the gourmet kitchen equipped with a 6 burner stove with a 2 burner grill and two ovens FiveStar gas stove, subzero refrig, loads of cabinet and counter space and an oversized island. It truly is a cook's dream. The 2nd and 3rd floors host spacious bedrooms and tons of closets of which 2 are walk-ins. Two of the bedrooms view the cove with the 3rd floor having a balcony where you can sit and relax. If this isn’t enough, laundry is located on the 2nd floor, there is an interior elevator, bonus space with a ½ bath and an office in the basement, a fenced-in beacon hill back yard, and a launch for kyacks, paddle boards, canoes, etc. just around the corner. Subject to sellers finding suitable housing

    Zillow last checked:

    Listing updated:

    Listed by:

    Lisa Biggar 978-578-0023,

    LAER Realty Partners 978-777-5509

    Bought with:

    Melanie Lentini

    Leading Edge Real Estate

    Source: MLS PIN,MLS#: 73124616

    Facts & features

    Interior

    Bedrooms & bathrooms
    • Bedrooms: 6
    • Bathrooms: 4
    • Full bathrooms: 2
    • 1/2 bathrooms: 2
    Primary bedroom
    • Features: Cathedral Ceiling(s), Ceiling Fan(s), Walk-In Closet(s), Flooring - Wood, Balcony - Exterior, French Doors
    • Level: Third
    • Area: 228
    • Dimensions: 19 x 12
    Bedroom 2
    • Features: Ceiling Fan(s), Walk-In Closet(s), Flooring - Wood
    • Level: Second
    • Area: 228
    • Dimensions: 19 x 12
    Bedroom 3
    • Features: Closet, Flooring - Wood
    • Level: Second
    • Area: 285
    • Dimensions: 15 x 19
    Bedroom 4
    • Features: Closet, Flooring - Wood
    • Level: Second
    • Area: 132
    • Dimensions: 12 x 11
    Bedroom 5
    • Features: Closet, Flooring - Wood
    • Level: Third
    • Area: 168
    • Dimensions: 14 x 12
    Primary bathroom
    • Features: No
    Bathroom 1
    • Features: Bathroom - Half
    • Level: First
    • Area: 24
    • Dimensions: 6 x 4
    Bathroom 2
    • Features: Bathroom - Full, Bathroom - Tiled With Shower Stall, Flooring - Stone/Ceramic Tile
    • Level: Second
    • Area: 42
    • Dimensions: 6 x 7
    Bathroom 3
    • Features: Bathroom - Full, Bathroom - Tiled With Shower Stall
    • Level: Third
    • Area: 56
    • Dimensions: 8 x 7
    Dining room
    • Features: Flooring - Wood
    • Level: Main,First
    • Area: 247
    • Dimensions: 13 x 19
    Family room
    • Features: Ceiling Fan(s), Closet, Flooring - Wood
    • Level: First
    • Area: 144
    • Dimensions: 12 x 12
    Kitchen
    • Features: Bathroom - Half, Flooring - Wood, Countertops - Stone/Granite/Solid, Kitchen Island, Open Floorplan, Recessed Lighting, Stainless Steel Appliances, Lighting - Pendant
    • Level: Main,First
    • Area: 252
    • Dimensions: 12 x 21
    Living room
    • Features: Flooring - Wood, Open Floorplan
    • Level: Main,First
    • Area: 176
    • Dimensions: 22 x 8
    Office
    • Level: Basement
    • Area: 77
    • Dimensions: 11 x 7
    Heating
    • Forced Air, Natural Gas
    Cooling
    • Central Air
    Appliances
    • Included: Gas Water Heater, Range, Dishwasher, Refrigerator
    • Laundry: Second Floor, Gas Dryer Hookup, Electric Dryer Hookup, Washer Hookup
    Features
    • Ceiling Fan(s), Closet, Bathroom - Half, Bedroom, Bathroom, Bonus Room, Office
    • Flooring: Wood, Tile, Flooring - Wood, Laminate
    • Doors: Insulated Doors
    • Windows: Insulated Windows
    • Basement: Full,Partially Finished,Walk-Out Access,Interior Entry
    • Number of fireplaces: 1
    Interior area
    • Total structure area: 3,233
    • Total interior livable area: 3,233 sqft

    Property

    Parking
    • Total spaces: 4
    • Parking features: Off Street, Stone/Gravel
    • Uncovered spaces: 4
    Features
    • Exterior features: Balcony, Storage, Fenced Yard
    • Fencing: Fenced
    • Has view: Yes
    • View description: Scenic View(s), Water, River
    • Has water view: Yes
    • Water view: River,Water
    • Waterfront features: Waterfront, River, Frontage, Direct Access
    Lot
    • Size: 0.54 Acres
    • Features: Easements, Flood Plain
    Details
    • Parcel number: 4179838
    • Zoning: R10

    Construction

    Type & style
    • Home type: SingleFamily
    • Architectural style: Colonial
    • Property subtype: Single Family Residence
    Materials
    • Frame
    • Foundation: Concrete Perimeter
    • Roof: Shingle
    Condition
    • Year built: 2006

    Utilities & green energy

    • Electric: Circuit Breakers, 200+ Amp Service
    • Sewer: Public Sewer
    • Water: Public
    • Utilities for property: for Gas Range, for Gas Oven, for Gas Dryer, for Electric Dryer, Washer Hookup
    Green energy
    • Energy generation: Solar

    Community & neighborhood

    Location
    • Region: Beverly

    Price history

    DateEventPrice
    9/28/2023Sold$899,900$278/sqft
    Source: MLS PIN #73124616 Report a problem
    7/25/2023Contingent$899,900$278/sqft
    Source: MLS PIN #73124616 Report a problem
    6/14/2023Listed for sale$899,900+12.5%$278/sqft
    Source: MLS PIN #73124616 Report a problem
    2/16/2021Sold$799,900$247/sqft
    Source: Public Record Report a problem
    12/17/2020Pending sale$799,900$247/sqft
    Source: Keller Williams Realty #72764776 Report a problem
    12/7/2020Listed for sale$799,900$247/sqft
    Source: Keller Williams Realty #72764776 Report a problem

    Public tax history

    YearProperty taxesTax assessment
    2025$9,679 +2.3%$880,700 +4.6%
    2024$9,458 +2.5%$842,200 +2.8%
    2023$9,223 $819,100
    2022$9,223 -2.5%$819,100 +10%
    2021$9,460 +1.3%$744,900 +2.4%
    2020$9,335 +0.7%$727,600 +3.7%
    2019$9,272 +15.3%$701,900 +18.7%
    2018$8,043 +2.4%$591,400 +7.5%
    2017$7,857 +1.3%$550,200 +2.1%
    2016$7,758 +2%$539,100
    2015$7,607 +0.7%$539,100 +1.1%
    2014$7,552 +2.5%$533,300 -1.3%
    2013$7,368 +4.5%$540,200 -0.7%
    2012$7,054 +4.5%$543,900
    2011$6,750 +3.4%$543,900 -3.1%
    2010$6,527 +1.9%$561,200 -4.9%
    2009$6,407 +14.6%$590,000 +9.7%
    2008$5,592 +93.2%$537,700 +88.3%
    2007$2,895 $285,500

    Find assessor info on the county website

    Neighborhood: 01915

    Nearby schools

    GreatSchools rating
    Schools provided by the listing agent
    • High: Beverly High

    Source: MLS PIN. This data may not be complete. We recommend contacting the local school district to confirm school assignments for this home.

    Get a cash offer in 3 minutes
    Find out how much your home could sell for in as little as 3 minutes with a no-obligation cash offer.
    Estimated market value
    $1,110,400
    Get a cash offer in 3 minutes
    Find out how much your home could sell for in as little as 3 minutes with a no-obligation cash offer.
    Estimated market value
    $1,110,400