Welcome home to 22 Hoffman Dr in beautiful Hamilton Township. This charming expanded colonial on a corner lot is primed and awaiting its new owner! Located in one of Hamilton's most desirable subdivisions, Briair Manor, this home and location will not disappoint. Upon entering, you are greeted by great natural light and sightlines back into the kitchen. To your immediate right, you will find a large living room complete with four floor-to-ceiling windows, crown molding, glass bifold doors, and captivating cherrywood flooring which leads into the adjacent dining room. At the rear of the home, you will be delighted to find a sprawling kitchen, a treat for any chef or those who love to entertain. The kitchen boasts cherry cabinetry, granite countertops, a large pantry, a stainless steel appliance package, and a functional island for dining or meal prep. The kitchen also has exterior access to the rear deck, and tile floors which continue into the expanded family room. The family room is very spacious and is complete with wood-framed windows, its own walled heating and cooling source, a fireplace, and glass sliding doors out to the deck. On the first floor, there is also a powder room and a laundry room adjacent to the kitchen. As we continue upstairs, you will find a larger primary suite with a spacious closet and access to the main hall bathroom. The main bathroom has a large vanity with plenty of storage, with matching cabinetry for linens. There is a tub with glass doors and modern tile throughout. There are two additional bedrooms, both of which are a great size. This home has a two-car attached garage with access from the kitchen, and a double-wide driveway for plenty of company or a growing household. In the yard, you will find a well maintianed Trex type deck, a hot tub, floodlights, and a grill hooked up to the home's natural gas. The yard is fenced, and there are also two additional storage sheds. Out front, there is a fishpond alongside the front porch, a great place to relax. A prime location just minutes to Hamilton Marketplace, and all major highways, this is one you will not want to miss seeing!
Sold for $555,000
$555,000
22 Hoffman Dr, Hamilton, NJ 08690
3beds
2,209sqft
Single Family Residence
Built in 1983
0.34 Acres Lot
$555,100 Zestimate®
$251/sqft
$3,813 Estimated rent
Home value
$555,100
$505,000 - $605,000
$3,813/mo
Zestimate® history
Owner options
List your home for rent
$3,813/mo
Rent Zestimate®
Find your next renter with Zillow Rental Manager. Plus, with online applications, you can quickly screen prospective tenants – for free.
$3,813/mo
Rent Zestimate®
Refinance and save
$4,064/mo
Est. payment
Refinancing to a lower rate could help reduce your monthly payments and save thousands over the life of the loan.
$4,064/mo
Est. payment
Explore your selling options
Work with a Zillow partner agent
Leverage their expertise and Zillow's premium Showcase listings to get your home seen by more buyers.
Get startedList with your own agent
Get your home in front of millions of buyers by listing it on Zillow.
Learn how to do itSell it yourself
Take full control of how buyers see your home on Zillow by listing For Sale by Owner (FSBO).
List your homeWhat's special
Sprawling kitchenGreat natural lightDouble-wide drivewayTwo additional storage shedsSpacious closetStainless steel appliance packageCrown molding
Zillow last checked:
Listing updated:
Listed by:
Michael Hamilton 609-306-5930,
Keller Williams Realty - Moorestown
Bought with:
Michael Hamilton, 1430319
Keller Williams Realty - Moorestown
Source: Bright MLS,MLS#: NJME2075024
Facts & features
Interior
Bedrooms & bathrooms
- Bedrooms: 3
- Bathrooms: 2
- Full bathrooms: 1
- 1/2 bathrooms: 1
- Main level bathrooms: 1
Basement
- Area: 0
Heating
- Forced Air, Natural Gas
Cooling
- Central Air, Electric
Appliances
- Included: Microwave, Dishwasher, Dryer, Oven/Range - Gas, Refrigerator, Stainless Steel Appliance(s), Washer, Water Heater, Gas Water Heater
- Laundry: Main Level
Features
- Attic, Bathroom - Tub Shower, Breakfast Area, Butlers Pantry, Ceiling Fan(s), Dining Area, Family Room Off Kitchen, Floor Plan - Traditional, Eat-in Kitchen, Kitchen Island, Pantry, Recessed Lighting, Dry Wall
- Flooring: Carpet, Tile/Brick, Engineered Wood
- Doors: Sliding Glass
- Windows: Double Pane Windows, Wood Frames
- Has basement: No
- Number of fireplaces: 1
- Fireplace features: Insert, Metal
Interior area
- Total structure area: 2,209
- Total interior livable area: 2,209 sqft
- Finished area above ground: 2,209
- Finished area below ground: 0
Property
Parking
- Total spaces: 6
- Parking features: Storage, Inside Entrance, Garage Door Opener, Asphalt, Attached, Driveway, On Street
- Attached garage spaces: 2
- Uncovered spaces: 4
Accessibility
- Accessibility features: None
Features
- Levels: Two
- Stories: 2
- Patio & porch: Deck, Porch
- Exterior features: Lighting, Rain Gutters, Storage, Sidewalks, Street Lights
- Pool features: None
- Has spa: Yes
- Spa features: Hot Tub
- Fencing: Chain Link,Full
Lot
- Size: 0.34 Acres
- Dimensions: 100.00 x 150.00
Details
- Additional structures: Above Grade, Below Grade
- Parcel number: 030200500034
- Zoning: RESIDENTIAL
- Special conditions: Standard
Construction
Type & style
- Home type: SingleFamily
- Architectural style: Colonial
- Property subtype: Single Family Residence
Materials
- Frame
- Foundation: Slab
- Roof: Architectural Shingle
Condition
- Very Good,Excellent
- New construction: No
- Year built: 1983
Utilities & green energy
- Sewer: Public Sewer
- Water: Public
Community & HOA
Community
- Subdivision: Briar Manor
HOA
- Has HOA: No
Location
- Region: Hamilton
- Municipality: HAMILTON TWP
Financial & listing details
- Price per square foot: $251/sqft
- Tax assessed value: $315,200
- Annual tax amount: $11,687
- Date on market: 4/14/2026
- Listing agreement: Exclusive Right To Sell
- Listing terms: Cash,Conventional,FHA,VA Loan
- Inclusions: Washer, Dryer, Refrigerator, Tv Mounts, And A Natural Gas Grill In The Yard. Some Interior Furniture Is Negotiable, And Exterior Yard Furniture Can Stay If Desired.
- Exclusions: Personal Property
- Ownership: Fee Simple
Price history
| Date | Event | Price |
|---|---|---|
| 6/23/2026 | Sold | $555,000-2.6%$251/sqft |
Source:  Bright MLS #NJME2075024 Report a problem Bright MLS #NJME2075024 Report a problem | ||
| 5/16/2026 | Pending sale | $570,000$258/sqft |
Source: Bright MLS #NJME2075024 Report a problem | ||
| 4/29/2026 | Price change | $570,000-1.7%$258/sqft |
Source: Bright MLS #NJME2075024 Report a problem | ||
| 4/14/2026 | Listed for sale | $580,000$263/sqft |
Source: Bright MLS #NJME2075024 Report a problem | ||
Public tax history
| Year | Property taxes | Tax assessment |
|---|---|---|
| 2025 | $11,108 | $315,200 |
| 2024 | $11,108 +8% | $315,200 |
| 2023 | $10,285 | $315,200 |
| 2022 | $10,285 +6.5% | $315,200 |
| 2021 | $9,655 +2.3% | $315,200 |
| 2020 | $9,440 +0.6% | $315,200 |
| 2019 | $9,387 +2.6% | $315,200 |
| 2018 | $9,147 +1.7% | $315,200 |
| 2017 | $8,996 +6.2% | $315,200 |
| 2016 | $8,467 +1.7% | $315,200 +70.8% |
| 2015 | $8,323 +4% | $184,500 |
| 2014 | $8,000 +1% | $184,500 |
| 2013 | $7,922 +2% | $184,500 |
| 2012 | $7,769 -1.2% | $184,500 |
| 2011 | $7,860 +2% | $184,500 |
| 2010 | $7,708 | $184,500 |
| 2009 | -- | $184,500 |
| 2008 | $6,845 +3.6% | $184,500 |
| 2007 | $6,605 | $184,500 |
| 2006 | -- | $184,500 |
| 2005 | -- | $184,500 |
| 2004 | $2,383 | $184,500 |
| 2003 | -- | $184,500 +1.8% |
| 2002 | -- | $181,300 +1.2% |
| 2001 | -- | $179,100 |
Find assessor info on the county website
Neighborhood: Mercerville
Nearby homes
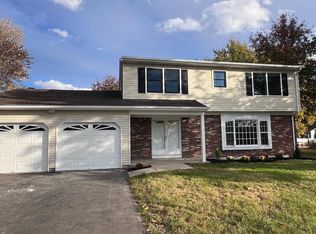
- $641,0004 bd3 ba2.3k sqft362 George Dye Rd, Trenton, NJ 08690Sold
- $540,200-- bd-- ba1.6k sqft363 George Dye Rd, Hamilton, NJ 08690Off Market
- $612,800-- bd-- ba2.2k sqft360 George Dye Rd, Hamilton, NJ 08690Off Market
- $569,8004 bd2 ba1.8k sqft31 Valerie Ln, Hamilton, NJ 08690Off Market
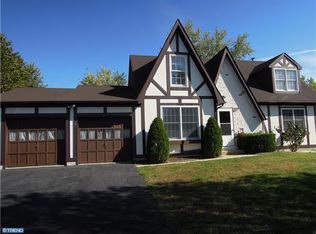
- $555,7004 bd2 ba1.8k sqft357 George Dye Rd, Hamilton, NJ 08690Off Market
- $551,600-- bd-- ba1.7k sqft364 George Dye Rd, Hamilton, NJ 08690Off Market
- $610,000-- bd-- ba2.2k sqft362 George Dye Rd, Hamilton, NJ 08691Sold
- $633,000-- bd-- ba2.6k sqft358 George Dye Rd, Hamilton, NJ 08690Off Market
Nearby schools
GreatSchools rating
- 6/10Alexander Elementary SchoolGrades: PK-5Distance: 0.5 mi
- 4/10Emily C Reynolds Middle SchoolGrades: 6-8Distance: 0.8 mi
- 4/10Hamilton East-Steinert High SchoolGrades: 9-12Distance: 0.7 mi
Schools provided by the listing agent
- District: Hamilton Township
Source: Bright MLS. This data may not be complete. We recommend contacting the local school district to confirm school assignments for this home.
Get a cash offer in 3 minutes
Find out how much your home could sell for in as little as 3 minutes with a no-obligation cash offer.
Estimated market value
$555,100
Get a cash offer in 3 minutes
Find out how much your home could sell for in as little as 3 minutes with a no-obligation cash offer.
Estimated market value
$555,100
- New Jersey
- Mercer County
- Trenton
- 08690
- Mercerville
- 22 Hoffman Dr
