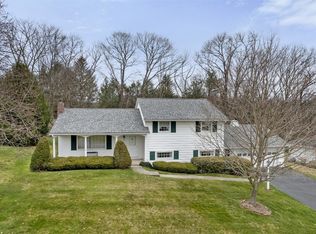
Open House Sat 9/5, 11am-12pm. Stunning Crestview Heights split-level! This beautifully updated 3-bedroom, 2-bath home offers exceptional curb appeal and an amazing backyard complete with an in-ground pool, patio area, beautiful landscaping, and an Amish-built shed. Inside on the first level enjoy hardwood floors, a gorgeous new kitchen featuring a farmhouse sink and new stainless-steel appliances, a cozy living room with wood-burning fireplace, and formal dining room. The second level features 3 spacious bedrooms, and full bath, while the lower level offers an updated family room, full bath, and versatile bonus room ideal for a 4th bedroom, office, or guest space. Both baths have been tastefully updated along with the kitchen, and lower level family room. A wonderful home for everyday living and entertaining in a sought-after neighborhood! With Central AC and modern, tasteful updates this property has it all. Showings start at
Under contract
$359,000
22 Holiday Hill Rd, Endicott, NY 13760
3beds
1,920sqft
Single Family Residence
Built in 1950
0.36 Acres Lot
$-- Zestimate®
$187/sqft
$-- HOA
What's special
In-ground poolModern tasteful updatesAmazing backyardCentral acPatio areaUpdated family roomAmish-built shed
- 14 days
- 701
- 95
Zillow last checked:
Listing updated:
Listed by:
EXIT REALTY HOMEWARD BOUND 607-729-5500,
Mary Ruffo
Source: GBMLS,MLS#: 337768 Originating MLS: Greater Binghamton Association of REALTORS
Originating MLS: Greater Binghamton Association of REALTORSFacts & features
Interior
Bedrooms & bathrooms
- Bedrooms: 3
- Bathrooms: 2
- Full bathrooms: 2
Primary bedroom
- Level: Second
- Dimensions: 15 X 11
Bedroom
- Level: Second
- Dimensions: 13 X 10
Bedroom
- Level: Second
- Dimensions: 10 X 14
Bathroom
- Level: Second
- Dimensions: 11 X 8
Bathroom
- Level: Lower
- Dimensions: 7 X 8
Bonus room
- Level: Lower
- Dimensions: 13 X 15
Dining room
- Level: First
- Dimensions: 11 X 11
Family room
- Level: Lower
- Dimensions: 14 X 20
Foyer
- Level: First
- Dimensions: 5 X 6
Kitchen
- Level: First
- Dimensions: 14 X 11
Living room
- Level: First
- Dimensions: 22 X 12
Heating
- Central
Cooling
- Central Air
Appliances
- Included: Dryer, Dishwasher, Free-Standing Range, Gas Water Heater, Microwave, Refrigerator, Washer
Features
- Flooring: Hardwood, Laminate, Tile
- Number of fireplaces: 1
- Fireplace features: Living Room, Wood Burning
Interior area
- Total interior livable area: 1,920 sqft
- Finished area above ground: 1,920
- Finished area below ground: 0
Video & virtual tour
Property
Parking
- Total spaces: 2
- Parking features: Attached, Garage, Two Car Garage
- Attached garage spaces: 2
Features
- Levels: Multi/Split
- Patio & porch: Covered, Open, Patio, Porch
- Exterior features: Landscaping, Pool, Porch, Patio, Shed
- Pool features: In Ground
Lot
- Size: 0.36 Acres
- Dimensions: .36 acres
- Features: Level, Landscaped
Details
- Additional structures: Shed(s)
Construction
Type & style
- Home type: SingleFamily
- Architectural style: Split Level
- Property subtype: Single Family Residence
Materials
- Vinyl Siding
- Foundation: Basement
Condition
- Year built: 1950
Utilities & green energy
- Sewer: Public Sewer
- Water: Public
Community & HOA
Location
- Region: Endicott
Financial & listing details
- Price per square foot: $187/sqft
- Tax assessed value: $116,300
- Annual tax amount: $7,602
- Date on market: 8/31/2026
- Listing agreement: Exclusive Right To Sell
- Inclusions: CARBON MONOXIDE DETECTOR, SMOKE DETECTORS
- Ownership: OWNER
Estimated market value
Not available
Estimated sales range
Not available
Not available
Price history
| Date | Event | Price |
|---|---|---|
| 9/9/2026 | Contingent | $359,000$187/sqft |
Source:  GBMLS #337768 Report a problem GBMLS #337768 Report a problem | ||
| 8/31/2026 | Listed for sale | $359,000$187/sqft |
Source: GBMLS #337768 Report a problem | ||
Public tax history
Tax history is unavailable.
Monthly payment
Climate risks
Neighborhood: Crest View Heights
Nearby schools
Schools provided by the listing agent
- Elementary: Thomas J Watson
- District: Union Endicott
Source: GBMLS. This data may not be complete. We recommend contacting the local school district to confirm school assignments for this home.
Similar homes
- $395,0003 bd2 ba2.1k sqft781 Pennsylvania Ave, Apalachin, NY 13732For Sale
 MLS ID #337880, Robert Frederick Graves, Listing by: EXIT REALTY HOMEWARD BOUND. GBMLS
 - $319,9005 bd2 ba2.2k sqft1457 Union Center Maine Hwy #1459, Endicott, NY 13760For Sale
 MLS ID #337265, Shirley Cundy, Listing by: HOWARD HANNA. GBMLS
 - $239,0003 bd2 ba2.4k sqft604 Wilma St, Endicott, NY 13760For Sale
 MLS ID #337832, R. Karl Zandt, Listing by: EXIT REALTY FRONT AND CENTER. GBMLS
 - $349,9004 bd3 ba2.4k sqft13 Perry Dr, Apalachin, NY 13732For Sale
 MLS ID #337589, Carrie R. King, Listing by: NEXTHOME KINGDOM. GBMLS
