Skip main navigation
Sold for $551,000
  • $551,000

    22 Honeyflower Dr, Trenton, NJ 08620

    2beds
    1,848sqft
    Single Family Residence
    Built in 2002
    5,001 Square Feet Lot
    $596,200 Zestimate®
    $298/sqft
    $2,738 Estimated rent

    Home value

    $596,200

    $566,000 - $626,000

    $2,738/mo

    Zestimate® history
    Loading
    Loading...

    Owner options

    List your home for rent

    $2,738/mo

    Rent Zestimate®

    Find your next renter with Zillow Rental Manager. Plus, with online applications, you can quickly screen prospective tenants – for free.

    Learn more

    $2,738/mo

    Rent Zestimate®

    Refinance and save

    $4,065/mo

    Est. payment

    Refinancing to a lower rate could help reduce your monthly payments and save thousands over the life of the loan.

    See today's rates

    $4,065/mo

    Est. payment

    Explore your selling options

    Work with a Zillow partner agent

    Leverage their expertise and Zillow's premium Showcase listings to get your home seen by more buyers.

    Get started

    List with your own agent

    Get your home in front of millions of buyers by listing it on Zillow.

    Learn how to do it

    Sell it yourself

    Take full control of how buyers see your home on Zillow by listing For Sale by Owner (FSBO).

    List your home

    What's special

    Gas fireplaceDouble kitchen sinkWooded backdropGas cooking rangeBuilt - in microwaveMajor highwaysLarge stall shower
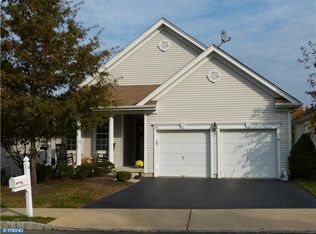
    Village Grande, located in Bordentown, is an elegant and comfortable 55+ community consisting of active adult single family homes and is sought after for its location and ease of living. This Dahlia Grand Model boasts 2 bedrooms, 3 full baths, fully finished walkout basement plus two car garage. Polished to perfection, gleaming bamboo hardwood floors greet you into a two-story foyer. Perfectly scaled formal living and dining areas make one great space, while the family room with a gas fireplace, flanked with built-in shelving, sits beside the gorgeous, renovated kitchen. Kitchen is decorated with upgraded granite counters, tumbled marble backsplash, under cabinet mood lighting, gas cooking range, built-in microwave, large center island, two pantries; one of which is a double plus ample upgraded cabinetry. The owner's suite includes two generously sized walk-in closets and the master bath provides a dual vanity, soaking tub and large stall shower. The second bedroom enjoys a full hall bath with tub. Plus, this home includes a wonderful home office or this space could be utilized as a second den. Rounding out this main level, a laundry room with cabinets provides direct access to the two-car garage. Special to this home is over 1,000 sq. ft. of finished living space in the basement. Perfect for a mother/daughter or just to enjoy the convenience of a second kitchen! This remarkable space is complete with areas to partition into a bedroom or just keep it open for entertaining plus a full kitchen with a brilliant island, double kitchen sink, five burner cook top, Dacor oven, Dacor warming drawer, Bosch dishwasher and cabinets galore! Premium carpeting was installed in 2021, a full bath with stall shower, amazing spaces for storage, daylight windows and walk-out doors onto a small patio! Outfitting this home are crown molding and chair rails throughout, recessed lighting, pull down attic storage, fully pre-paid solar lease, with no cost whatsoever to the homeowner, and a maintenance guarantee on the solar system, panels were replaced in January of 2021; making your utility bills almost nothing. Last, a serene and beautiful Trex deck off of the family room that overlooks a wooded backdrop. Club house, Tennis, Swimming Pool and Health Club. Seconds to Rt. 130, major highways, shopping and restaurants. Nothing to do but unpack and enjoy. See this beauty today!

    Zillow last checked:

    Listing updated:

    Listed by:

    Jeanette Larkin 609-731-9380,

    Keller Williams Premier

    Bought with:

    Darlene Mayernik, 9693312

    Keller Williams Premier

    Source: Bright MLS,MLS#: NJBL2062544MLS Logo

    Facts & features

    Interior

    Bedrooms & bathrooms
    • Bedrooms: 2
    • Bathrooms: 3
    • Full bathrooms: 3
    • Main level bathrooms: 2
    • Main level bedrooms: 2
    Basement
    • Area: 0
    Heating
    • Forced Air, Natural Gas
    Cooling
    • Ceiling Fan(s), Central Air, Natural Gas
    Appliances
    • Included: Microwave, Dishwasher, Dryer, Self Cleaning Oven, Oven/Range - Gas, Stainless Steel Appliance(s), Washer, Gas Water Heater
    • Laundry: Main Level
    Features
    • 2nd Kitchen, Attic, Built-in Features, Ceiling Fan(s), Chair Railings, Combination Dining/Living, Combination Kitchen/Dining, Crown Molding, Entry Level Bedroom, Family Room Off Kitchen, Open Floorplan, Kitchen Island, Kitchen - Gourmet, Pantry, Primary Bath(s), Recessed Lighting, Soaking Tub, Solar Tube(s), Bathroom - Stall Shower, Bathroom - Tub Shower, Upgraded Countertops, Walk-In Closet(s)
    • Flooring: Ceramic Tile, Carpet, Hardwood, Wood
    • Basement: Full,Finished,Interior Entry,Exterior Entry,Concrete,Walk-Out Access
    • Has fireplace: No
    Interior area
    • Total structure area: 1,848
    • Total interior livable area: 1,848 sqft
    • Finished area above ground: 1,848
    • Finished area below ground: 0

    Property

    Parking
    • Total spaces: 2
    • Parking features: Garage Faces Front, Garage Door Opener, Inside Entrance, Attached, Driveway
    • Attached garage spaces: 2
    • Has uncovered spaces: Yes
    Accessibility
    • Accessibility features: None
    Features
    • Levels: One
    • Stories: 1
    • Patio & porch: Deck
    • Pool features: Community
    Lot
    • Size: 5,001 Square Feet
    Details
    • Additional structures: Above Grade, Below Grade
    • Parcel number: 0400019 0200011
    • Zoning: RES
    • Special conditions: Standard

    Construction

    Type & style
    • Home type: SingleFamily
    • Architectural style: Ranch/Rambler
    • Property subtype: Single Family Residence
    Materials
    • Brick Front, Vinyl Siding
    • Foundation: Concrete Perimeter
    Condition
    • Excellent
    • New construction: No
    • Year built: 2002
    Details
    • Builder model: Dahlia Grand

    Utilities & green energy

    • Sewer: Public Sewer
    • Water: Public

    Community & HOA

    Community
    • Security: Fire Sprinkler System
    • Senior community: Yes
    • Subdivision: Village Grande
    HOA
    • Has HOA: Yes
    • Services included: Common Area Maintenance, Health Club, Lawn Care Front, Maintenance Grounds, Pool(s), Recreation Facility, Snow Removal
    • HOA fee: $185 monthly
    • HOA name: RCR MGMT. LLC
    Location
    • Region: Trenton
    • Municipality: BORDENTOWN TWP

    Financial & listing details

    • Price per square foot: $298/sqft
    • Tax assessed value: $320,500
    • Annual tax amount: $12,317
    • Date on market: 3/27/2024
    • Listing agreement: Exclusive Right To Sell
    • Ownership: Fee Simple

    Price history

    DateEventPrice
    5/31/2024Sold$551,000+8%$298/sqft
    Source: Bright MLS #NJBL2062544 Report a problem
    5/15/2024Pending sale$510,000$276/sqft
    Source: Bright MLS #NJBL2062544 Report a problem
    4/24/2024Listed for sale$510,000$276/sqft
    Source: Bright MLS #NJBL2062544 Report a problem
    4/10/2024Pending sale$510,000$276/sqft
    Source: Bright MLS #NJBL2062544 Report a problem
    4/2/2024Contingent$510,000$276/sqft
    Source: Bright MLS #NJBL2062544 Report a problem
    3/27/2024Listed for sale$510,000+34.2%$276/sqft
    Source: Bright MLS #NJBL2062544 Report a problem
    1/5/2021Sold$380,000$206/sqft
    Source: Public Record Report a problem
    9/28/2020Pending sale$380,000$206/sqft
    Source: BHHS Fox & Roach Princeton RE #NJBL382312 Report a problem
    9/25/2020Listed for sale$380,000+17.3%$206/sqft
    Source: BHHS Fox & Roach Princeton RE #NJBL382312 Report a problem
    8/29/2013Sold$324,000-1.8%$175/sqft
    Source: Public Record Report a problem
    6/13/2013Listed for sale$329,900-4.3%$179/sqft
    Source: Coldwell Banker Residential Brokerage - Princeton Junction Office #6233330 Report a problem
    1/29/2012Listing removed$344,900$187/sqft
    Source: Smires & Associates #5927364 Report a problem
    1/14/2012Price change$344,900-1.4%$187/sqft
    Source: Smires & Associates #5927364 Report a problem
    7/31/2011Listed for sale$349,900+21.1%$189/sqft
    Source: Smires & Associates #5927364 Report a problem
    9/6/2002Sold$288,890$156/sqft
    Source: Public Record Report a problem

    Public tax history

    YearProperty taxesTax assessment
    2025$12,317 $320,500
    2024-- $320,500
    2023-- $320,500
    2022$10,942 -2.7%$320,500 +1.8%
    2021$11,248 +2%$314,800
    2020$11,027 +1.5%$314,800
    2019$10,861 +1.9%$314,800
    2018$10,662 +2.3%$314,800
    2017$10,420 +3.3%$314,800
    2016$10,086 +4.8%$314,800
    2015$9,623 +1.3%$314,800
    2014$9,501 +3.1%$314,800
    2013$9,211 $314,800
    Find assessor info on the county website

    Neighborhood: 08620

    Nearby schools

    GreatSchools rating
    Schools provided by the listing agent
    • District: Bordentown Regional School District

    Source: Bright MLS. This data may not be complete. We recommend contacting the local school district to confirm school assignments for this home.

    Get a cash offer in 3 minutes
    Find out how much your home could sell for in as little as 3 minutes with a no-obligation cash offer.
    Estimated market value
    $596,200
    Get a cash offer in 3 minutes
    Find out how much your home could sell for in as little as 3 minutes with a no-obligation cash offer.
    Estimated market value
    $596,200