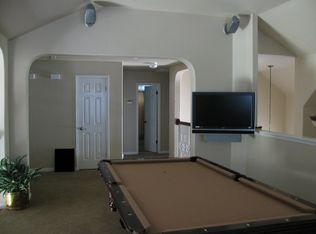
Welcome to your dream home nestled in a picturesque setting! This stunning residence a Pembrook plan by Newmark Homes, is a true gem located on a spectacular lot that borders a serene greenbelt adorned with mature trees. The tranquil, shady landscaping creates an oasis in your backyard, where an inviting inground pool with a delightful water feature takes center stage. Relax under the expansive, oversized pergola that gracefully shades the patio or unwind in the separate seating area by the pool - choice is yours! As you step inside, an air of elegance welcomes you. The office, featuring wood floors and French doors, offers a perfect retreat for productive work away from the living areas and bedrooms. The bright two-story entrance foyer sets the stage for the rest of the home, leading you to the formal dining room, conveniently adjacent to the spacious kitchen. The kitchen is a chef's delight, boasting 2020 granite countertops, a 5 burner gas stove, a sink with touch-activated faucet, and an abundance of counter space, including a generous island. The refrigerator is included with the sale, and you'll love the HUGE walk-in pantry, measuring 12X4, with floor-to-ceiling shelving. The kitchen seamlessly flows into the spacious family room, adorned with a stone-front fireplace and a wall of windows that provide a stunning view of the backyard. The primary bedroom, conveniently located downstairs, exudes luxury with its crown molding and a spa-like ensuite bathroom. You'll find separate vanities, a corner whirlpool tub, a separate glass shower, and a leaded glass designer window that adds a touch of elegance over the tub. A spacious walk-in closet completes this serene retreat. Upstairs, a versatile game room awaits, featuring Juliette balconies that overlook the family room. Don't miss the door to attic closet space for all your storage needs. Three additional secondary bedrooms are located upstairs, with two sharing a well-appointed bathroom and the third having its own private bath. The oversized garage easily accommodates two cars, and there's even a separate area for a motorcycle, golf cart, or workshop. Conveniently there is an exit door to side/backyard access from the garage space. This home is situated in a gated community near LaCantera, Walmart, private schools, and golf courses, offering convenience and security. In this price range, there's nothing else like it in the area. Don't miss out on the opportunity to make this exceptional property your forever home. Schedule a viewing today and let your dreams become a reality!
Sold
Price Unknown
22 Hopleaf Trail, San Antonio, TX 78256
4beds
3,360sqft
Single Family Residence
Built in 2004
9,931 Square Feet Lot
$640,200 Zestimate®
$--/sqft
$4,350 Estimated rent
Home value
$640,200
$608,000 - $672,000
$4,350/mo
Zestimate® history
Owner options
List your home for rent
$4,350/mo
Rent Zestimate®
Find your next renter with Zillow Rental Manager. Plus, with online applications, you can quickly screen prospective tenants – for free.
$4,350/mo
Rent Zestimate®
Refinance and save
$186/mo
Est. payment
Refinancing to a lower rate could help reduce your monthly payments and save thousands over the life of the loan.
$186/mo
Est. payment
Explore your selling options
Work with a Zillow partner agent
Leverage their expertise and Zillow's premium Showcase listings to get your home seen by more buyers.
Get startedList with your own agent
Get your home in front of millions of buyers by listing it on Zillow.
Learn how to do itSell it yourself
Take full control of how buyers see your home on Zillow by listing For Sale by Owner (FSBO).
List your homeWhat's special
Garage spaceStone-front fireplaceGolf coursesGolf cartBright two-story entrance foyerWood floorsBackyard access
Zillow last checked:
Listing updated:
Listed by:
Rhonda Howerton TREC #467846 (210) 269-4663,
Coldwell Banker D'Ann Harper
Source: LERA MLS,MLS#: 1736821
Facts & features
Interior
Bedrooms & bathrooms
- Bedrooms: 4
- Bathrooms: 4
- Full bathrooms: 3
- 1/2 bathrooms: 1
Primary bedroom
- Features: Split, Walk-In Closet(s), Ceiling Fan(s), Full Bath
- Area: 323
- Dimensions: 19 x 17
Bedroom 2
- Area: 180
- Dimensions: 15 x 12
Bedroom 3
- Area: 182
- Dimensions: 14 x 13
Bedroom 4
- Area: 182
- Dimensions: 14 x 13
Primary bathroom
- Features: Tub/Shower Separate, Separate Vanity, Soaking Tub
- Area: 130
- Dimensions: 13 x 10
Dining room
- Area: 143
- Dimensions: 13 x 11
Family room
- Area: 342
- Dimensions: 19 x 18
Kitchen
- Area: 168
- Dimensions: 14 x 12
Office
- Area: 143
- Dimensions: 13 x 11
Heating
- Central, Natural Gas
Cooling
- Ceiling Fan(s), Two Central, Zoned
Appliances
- Included: Built-In Oven, Microwave, Range, Gas Cooktop, Refrigerator, Disposal, Dishwasher, Plumbed For Ice Maker, Water Softener Owned, Vented Exhaust Fan, Gas Water Heater, Plumb for Water Softener, 2+ Water Heater Units
- Laundry: Main Level, Washer Hookup, Dryer Connection
Features
- Two Living Area, Separate Dining Room, Two Eating Areas, Kitchen Island, Pantry, Study/Library, Game Room, Utility Room Inside, Open Floorplan, High Speed Internet, Walk-In Closet(s), Master Downstairs, Ceiling Fan(s), Chandelier, Solid Counter Tops, Programmable Thermostat
- Flooring: Carpet, Ceramic Tile, Wood
- Windows: Double Pane Windows, Low Emissivity Windows, Window Coverings
- Has basement: No
- Attic: Pull Down Storage,Attic - Radiant Barrier Decking
- Number of fireplaces: 1
- Fireplace features: One, Family Room, Gas
Interior area
- Total structure area: 3,360
- Total interior livable area: 3,360 sqft
Property
Parking
- Total spaces: 2
- Parking features: Two Car Garage, Attached, Oversized, Garage Door Opener
- Attached garage spaces: 2
Features
- Levels: Two
- Stories: 2
- Patio & porch: Covered
- Exterior features: Sprinkler System
- Has private pool: Yes
- Pool features: In Ground, Community
- Has spa: Yes
- Spa features: Bath
- Fencing: Privacy,Wrought Iron
- Has view: Yes
- View description: County VIew
Lot
- Size: 9,931 Square Feet
- Dimensions: 69 x 150
- Features: Greenbelt, 1/4 - 1/2 Acre, Curbs, Street Gutters, Sidewalks
- Residential vegetation: Mature Trees
Details
- Parcel number: 183380080060
Construction
Type & style
- Home type: SingleFamily
- Architectural style: Contemporary,Traditional
- Property subtype: Single Family Residence
Materials
- Brick, 4 Sides Masonry, Fiber Cement, Radiant Barrier
- Foundation: Slab
- Roof: Composition
Condition
- Pre-Owned
- New construction: No
- Year built: 2004
Details
- Builder name: Newmark Homes
Utilities & green energy
- Electric: CPS
- Gas: CPS
- Sewer: SAWS, Sewer System
- Water: SAWS, Water System
- Utilities for property: Cable Available, City Garbage service
Community & HOA
Community
- Features: Clubhouse, Playground, Cluster Mail Box, School Bus
- Security: Security System Owned, Prewired, Controlled Access
- Subdivision: Stonewall Ranch
HOA
- Has HOA: Yes
- HOA fee: $187 quarterly
- HOA name: STONEWALL RANCH
Location
- Region: San Antonio
Financial & listing details
- Tax assessed value: $619,520
- Annual tax amount: $12,702
- Date on market: 9/11/2025
- Cumulative days on market: 90 days
- Listing terms: Conventional,FHA,VA Loan,TX Vet,Cash,Relocation Property
- Road surface type: Paved
Price history
| Date | Event | Price |
|---|---|---|
| 3/8/2024 | Sold | -- |
Source:  LERA MLS #1736821 Report a problem LERA MLS #1736821 Report a problem | ||
| 3/1/2024 | Pending sale | $650,000$193/sqft |
Source: LERA MLS #1736821 Report a problem | ||
| 12/10/2023 | Listed for sale | $650,000$193/sqft |
Source: LERA MLS #1736821 Report a problem | ||
| 12/5/2023 | Contingent | $650,000$193/sqft |
Source: LERA MLS #1736821 Report a problem | ||
| 12/2/2023 | Listed for sale | $650,000+53.7%$193/sqft |
Source: LERA MLS #1736821 Report a problem | ||
| 7/13/2018 | Sold | -- |
Source: Agent Provided Report a problem | ||
| 6/13/2018 | Price change | $422,900-1.2%$126/sqft |
Source: Phyllis Browning Co. #1311371 Report a problem | ||
| 5/15/2018 | Listed for sale | $427,900+22.6%$127/sqft |
Source: Phyllis Browning Company #1311371 Report a problem | ||
| 11/2/2015 | Sold | -- |
Source: Agent Provided Report a problem | ||
| 9/16/2010 | Sold | -- |
Source: Agent Provided Report a problem | ||
| 7/2/2010 | Price change | $349,000-5.7%$104/sqft |
Source: Coldwell Banker D'Ann Harper, Realtors #833624 Report a problem | ||
| 6/9/2010 | Price change | $369,900-1.4%$110/sqft |
Source: Coldwell Banker D'Ann Harper, Realtors #833624 Report a problem | ||
| 4/28/2010 | Listed for sale | $375,000$112/sqft |
Source: Coldwell Banker D'Ann Harper #833624 Report a problem | ||
Public tax history
| Year | Property taxes | Tax assessment |
|---|---|---|
| 2025 | $11,382 +35.7% | $619,520 +12.1% |
| 2024 | $8,387 | $552,845 +10% |
| 2023 | -- | $502,586 +10% |
| 2022 | $10,245 -1.8% | $456,896 +10% |
| 2021 | $10,433 | $415,360 +3.1% |
| 2020 | $10,433 -0.8% | $402,970 -0.1% |
| 2019 | $10,521 | $403,280 +1.3% |
| 2018 | $10,521 +10.8% | $398,220 +5.6% |
| 2017 | $9,496 -1.7% | $377,130 -0.8% |
| 2016 | $9,662 +2.8% | $380,140 +5% |
| 2015 | $9,398 | $361,870 +1.7% |
| 2014 | $9,398 | $355,980 +3.9% |
| 2013 | -- | $342,740 +9.5% |
| 2012 | -- | $312,910 -0.8% |
| 2011 | -- | $315,560 +4.8% |
| 2010 | -- | $301,210 -1.8% |
| 2009 | -- | $306,600 -7% |
| 2008 | -- | $329,690 +2.3% |
| 2007 | -- | $322,250 +6.8% |
| 2006 | -- | $301,850 +35.5% |
| 2005 | -- | $222,800 |
Find assessor info on the county website
Neighborhood: Friedrich Wilderness Park
Nearby homes
- $487,1004 bd2 ba2.7k sqft26 Hopleaf Trl, San Antonio, TX 78256Off Market
- $522,5004 bd3 ba3k sqft18 Hopleaf Trl, San Antonio, TX 78256Off Market
- $566,9005 bd4 ba3.5k sqft30 Hopleaf Trl, San Antonio, TX 78256Off Market
- $673,7004 bd3 ba3.5k sqft14 Hopleaf Trl, San Antonio, TX 78256Off Market

- $635,4004 bd3 ba3.5k sqft19 Hopleaf Trl, San Antonio, TX 78256Off Market
- $573,3004 bd4 ba3.5k sqft27 Hopleaf Trl, San Antonio, TX 78256Off Market
- $648,3005 bd4 ba3.9k sqft34 Hopleaf Trl, San Antonio, TX 78256Off Market
- $704,6005 bd4 ba3.8k sqft10 Hopleaf Trl, San Antonio, TX 78256Off Market
Nearby schools
GreatSchools rating
- 9/10Leon Springs Elementary SchoolGrades: PK-5Distance: 0.9 mi
- 8/10Garcia Middle SchoolGrades: 6-8Distance: 4.7 mi
- 8/10Brandeis High SchoolGrades: 9-12Distance: 6.1 mi
Schools provided by the listing agent
- Elementary: Leon Springs
- Middle: Hector Garcia
- High: Louis D Brandeis
- District: Northside
Source: LERA MLS. This data may not be complete. We recommend contacting the local school district to confirm school assignments for this home.
Get a cash offer in 3 minutes
Find out how much your home could sell for in as little as 3 minutes with a no-obligation cash offer.
Estimated market value
$640,200
Get a cash offer in 3 minutes
Find out how much your home could sell for in as little as 3 minutes with a no-obligation cash offer.
Estimated market value
$640,200
- Texas
- Bexar County
- San Antonio
- 78256
- Friedrich Wilderness Park
- 22 Hopleaf Trail
Nearby cities
Nearby neighborhoods
Nearby zip codes
Other San Antonio Topics
