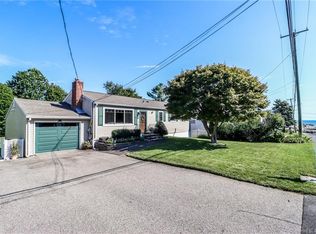
22 Howard Court is being offered for the very first time by its original owners-a rare opportunity that won't last long. They say location is everything, and this property truly checks all the boxes. Nestled on a quiet dead-end street beside Point Beach Field, the home offers water views from the front yard and sits on an impressive 0.58-acre lot-more than twice the size of most properties in the neighborhood. Whether you're an investor, renovator, or owner-occupant looking to create your dream home, this property offers exceptional potential. The main level features three bedrooms, a full bathroom, an eat-in kitchen, a dining room, and an enclosed rear porch perfect for enjoying the outdoors. A detached one-car garage with additional storage provides even more flexibility. The partially finished lower level includes two additional rooms, a full bathroom, laundry, mechanicals, and ample storage space, offering endless possibilities for expansion or customization. A few added features are the industrial dehumidifier already installed in the basement, an additional shed off the back of the detached garage and the main roof is only about 10 years old period the porch roof is much older and needs to be replaced. This home is being sold strictly as-is and does require significant updating, but the location, oversized lot, and untapped potential make it an incredible investment for the future. Opportunities like this don't come around often! There are solar panels installed that will transfer to the buyer
Sold for $455,000
Zillow last checked:
Listing updated:
Bought with:
Lauren Freedman, REB.0792452
Coldwell Banker Realty
Source: Smart MLS,MLS#: 24187546
Price history
| Date | Event | Price |
|---|---|---|
| 8/31/2026 | Sold | $455,000+1.3%$313/sqft |
Source:  Smart MLS #24187546 Report a problem Smart MLS #24187546 Report a problem | ||
| 7/11/2026 | Pending sale | $449,000$309/sqft |
Source: Smart MLS #24187546 Report a problem | ||
| 7/9/2026 | Listed for sale | $449,000$309/sqft |
Source: Smart MLS #24187546 Report a problem | ||
Sell for more on Zillow
Get a Zillow Showcase℠ listing at no additional cost and you could sell for .
$456,700
2% more
+$9,134
With Zillow Showcase(estimated)
$465,834
