Beautifully updated home at the end of a quiet cul-de-sac! This 4-bed, 3-bath colonial offers a spacious eat-in kitchen with plenty of white cabinets, a large granite island, stacked stone backsplash, stainless steel appliances, a dining area, living room, and a family room with a cozy wood fireplace. Hardwood floors run throughout the first level along with a full bath. Upstairs features a full bath with double sinks and marble herringbone tile, a large front-to-back primary bedroom with walk-in closet, two additional bedrooms, and a convenient laundry room. The high-ceiling walk-up attic offers great potential for expansion. Enjoy the enclosed porch with newer wooden ceiling leading to a composite deck and private backyard abutting conservation trails. The remodeled walk-out basement includes a family room, bedroom, stunning tiled full bath, and a water connection—perfect for adding a bar or kitchenette. Make this your new home!
Sold for $795,000
$795,000
22 Howland Way, Rockland, MA 02370
4beds
2,482sqft
Single Family Residence
Built in 1992
0.8 Acres Lot
$817,100 Zestimate®
$320/sqft
$4,535 Estimated rent
Home value
$817,100
$744,000 - $891,000
$4,535/mo
Zestimate® history
Owner options
List your home for rent
$4,535/mo
Rent Zestimate®
Find your next renter with Zillow Rental Manager. Plus, with online applications, you can quickly screen prospective tenants – for free.
$4,535/mo
Rent Zestimate®
Refinance and save
$5,242/mo
Est. payment
Refinancing to a lower rate could help reduce your monthly payments and save thousands over the life of the loan.
$5,242/mo
Est. payment
Explore your selling options
Work with a Zillow partner agent
Leverage their expertise and Zillow's premium Showcase listings to get your home seen by more buyers.
Get startedList with your own agent
Get your home in front of millions of buyers by listing it on Zillow.
Learn how to do itSell it yourself
Take full control of how buyers see your home on Zillow by listing For Sale by Owner (FSBO).
List your homeWhat's special
Zillow last checked:
Listing updated:
Listed by:
Marcia Pessanha 508-509-5996,
eXp Realty 888-854-7493
Bought with:
Michael Wagner
Donahue Real Estate Co.
Source: MLS PIN,MLS#: 73413634
Facts & features
Interior
Bedrooms & bathrooms
- Bedrooms: 4
- Bathrooms: 3
- Full bathrooms: 3
Primary bedroom
- Features: Ceiling Fan(s), Walk-In Closet(s), Flooring - Wall to Wall Carpet
- Level: Second
Bedroom 2
- Features: Ceiling Fan(s), Closet, Flooring - Wall to Wall Carpet
- Level: Second
Bedroom 3
- Features: Ceiling Fan(s), Flooring - Wall to Wall Carpet, Attic Access
- Level: Second
Bedroom 4
- Features: Flooring - Laminate, Recessed Lighting, Remodeled
- Level: Basement
Primary bathroom
- Features: Yes
Bathroom 1
- Features: Bathroom - Full, Bathroom - With Shower Stall, Flooring - Marble, Countertops - Stone/Granite/Solid
- Level: First
Bathroom 2
- Features: Bathroom - Full, Bathroom - Double Vanity/Sink, Bathroom - With Tub & Shower, Flooring - Marble
- Level: Second
Bathroom 3
- Features: Bathroom - Full, Bathroom - Tiled With Shower Stall, Flooring - Stone/Ceramic Tile, Window(s) - Picture, Countertops - Upgraded, Remodeled, Lighting - Overhead
- Level: Basement
Dining room
- Features: Flooring - Hardwood, Lighting - Overhead
- Level: First
Family room
- Features: Flooring - Hardwood, Slider
- Level: First
Kitchen
- Features: Flooring - Hardwood, Window(s) - Picture, Pantry, Countertops - Stone/Granite/Solid, Recessed Lighting, Stainless Steel Appliances
- Level: First
Living room
- Features: Ceiling Fan(s), Flooring - Hardwood
- Level: First
Office
- Features: Flooring - Laminate
- Level: Basement
Heating
- Oil
Cooling
- None
Appliances
- Included: Water Heater, Range, Dishwasher, Disposal, Refrigerator, Washer, Dryer
- Laundry: Laundry Chute, Second Floor, Electric Dryer Hookup
Features
- Closet/Cabinets - Custom Built, Bonus Room, Office, Walk-up Attic, Laundry Chute, Other
- Flooring: Tile, Carpet, Marble, Hardwood, Wood Laminate, Laminate
- Doors: Insulated Doors, Storm Door(s)
- Windows: Insulated Windows, Screens
- Basement: Full,Finished,Walk-Out Access,Interior Entry
- Number of fireplaces: 1
- Fireplace features: Family Room
Interior area
- Total structure area: 2,482
- Total interior livable area: 2,482 sqft
- Finished area above ground: 1,872
- Finished area below ground: 610
Property
Parking
- Total spaces: 8
- Parking features: Paved Drive, Off Street, Paved
- Uncovered spaces: 8
Features
- Patio & porch: Porch - Enclosed, Screened, Deck - Composite, Patio, Covered
- Exterior features: Porch - Enclosed, Porch - Screened, Deck - Composite, Patio, Covered Patio/Deck, Rain Gutters, Storage, Professional Landscaping, Screens, Garden, Other
Lot
- Size: 0.8 Acres
- Features: Cul-De-Sac, Cleared, Level
Details
- Parcel number: 1156537
- Zoning: Res
Construction
Type & style
- Home type: SingleFamily
- Architectural style: Colonial
- Property subtype: Single Family Residence
Materials
- Frame
- Foundation: Concrete Perimeter
- Roof: Shingle
Condition
- Remodeled
- Year built: 1992
Utilities & green energy
- Electric: Circuit Breakers
- Sewer: Public Sewer
- Water: Public
- Utilities for property: for Electric Range, for Electric Oven, for Electric Dryer
Green energy
- Energy efficient items: Thermostat
Community & HOA
Community
- Features: Public Transportation, Shopping, Park, Golf, Medical Facility, Bike Path, Highway Access, House of Worship, Private School, Public School, T-Station, Other
HOA
- Has HOA: No
Location
- Region: Rockland
Financial & listing details
- Price per square foot: $320/sqft
- Tax assessed value: $683,100
- Annual tax amount: $9,338
- Date on market: 1/6/2026
- Road surface type: Paved
Price history
| Date | Event | Price |
|---|---|---|
| 9/25/2025 | Sold | $795,000+1.9%$320/sqft |
Source: MLS PIN #73413634 Report a problem | ||
| 8/12/2025 | Contingent | $780,000$314/sqft |
Source: MLS PIN #73413634 Report a problem | ||
| 8/5/2025 | Listed for sale | $780,000+66%$314/sqft |
Source: MLS PIN #73413634 Report a problem | ||
| 3/7/2019 | Sold | $470,000-2.1%$189/sqft |
Source: Public Record Report a problem | ||
| 1/25/2019 | Pending sale | $479,900$193/sqft |
Source: Compass #72361942 Report a problem | ||
| 12/4/2018 | Listed for sale | $479,900$193/sqft |
Source: Compass #72361942 Report a problem | ||
| 12/2/2018 | Pending sale | $479,900$193/sqft |
Source: Compass #72361942 Report a problem | ||
| 10/9/2018 | Price change | $479,900-2%$193/sqft |
Source: Compass #72361942 Report a problem | ||
| 8/23/2018 | Price change | $489,900-2%$197/sqft |
Source: Compass #72361942 Report a problem | ||
| 7/23/2018 | Price change | $499,900-2%$201/sqft |
Source: Compass #72361942 Report a problem | ||
| 7/13/2018 | Price change | $509,900-1%$205/sqft |
Source: Compass #72361942 Report a problem | ||
| 6/17/2018 | Price change | $515,000-1.9%$207/sqft |
Source: CENTURY 21 Abigail Adams Agency #72332566 Report a problem | ||
| 6/6/2018 | Price change | $525,000-2.8%$212/sqft |
Source: CENTURY 21 Abigail Adams Agency #72332566 Report a problem | ||
| 5/23/2018 | Price change | $539,900-1.8%$218/sqft |
Source: Century 21 Abigail Adams #72332566 Report a problem | ||
| 5/16/2018 | Listed for sale | $549,900+27.9%$222/sqft |
Source: Owner Report a problem | ||
| 5/17/2016 | Listing removed | $429,900$173/sqft |
Source: Elite Realty Advisors #71918564 Report a problem | ||
| 3/11/2016 | Pending sale | $429,900$173/sqft |
Source: Elite Realty Advisors #71918564 Report a problem | ||
| 2/10/2016 | Listed for sale | $429,900$173/sqft |
Source: Elite Realty Advisors #71918564 Report a problem | ||
| 1/27/2016 | Pending sale | $429,900$173/sqft |
Source: Elite Realty Advisors #71918564 Report a problem | ||
| 10/21/2015 | Price change | $429,900-4.4%$173/sqft |
Source: Elite Realty Advisors #71918564 Report a problem | ||
| 10/14/2015 | Listed for sale | $449,900+38.4%$181/sqft |
Source: Elite Realty Advisors #71918564 Report a problem | ||
| 3/15/2013 | Sold | $325,000-7.1%$131/sqft |
Source: Public Record Report a problem | ||
| 9/30/2012 | Price change | $349,900-2.8%$141/sqft |
Source: Rosen Realty Inc. #71436579 Report a problem | ||
| 9/19/2012 | Listed for sale | $359,900$145/sqft |
Source: Rosen Realty Inc. #71436579 Report a problem | ||
Public tax history
| Year | Property taxes | Tax assessment |
|---|---|---|
| 2025 | $9,338 +3% | $683,100 +6% |
| 2024 | $9,064 +0.6% | $644,700 +8.9% |
| 2023 | $9,010 +3.7% | $592,000 +14.1% |
| 2022 | $8,690 +6.4% | $518,800 +9.7% |
| 2021 | $8,170 +1.9% | $472,800 +3.2% |
| 2020 | $8,020 +1.7% | $458,300 +4.2% |
| 2019 | $7,883 +4.5% | $439,900 +6.3% |
| 2018 | $7,543 +4% | $414,000 +5.5% |
| 2017 | $7,253 +12.9% | $392,500 +13% |
| 2016 | $6,422 +5.5% | $347,300 +8.5% |
| 2015 | $6,090 +5.1% | $320,000 +1.3% |
| 2014 | $5,795 +3% | $316,000 -1.2% |
| 2013 | $5,624 +7.8% | $319,900 -3% |
| 2012 | $5,216 +2.5% | $329,900 -3.6% |
| 2011 | $5,089 +10.8% | $342,200 +7.2% |
| 2010 | $4,593 +14.7% | $319,200 -14.7% |
| 2009 | $4,003 -2% | $374,100 -3.9% |
| 2008 | $4,086 +0.9% | $389,100 -6.1% |
| 2007 | $4,051 +0.6% | $414,200 |
| 2006 | $4,026 +0.8% | $414,200 +18.9% |
| 2005 | $3,996 +3.8% | $348,400 +20.3% |
| 2004 | $3,849 +1.9% | $289,600 |
| 2003 | $3,776 +5.4% | $289,600 +44.2% |
| 2002 | $3,584 +8.5% | $200,900 +8.1% |
| 1999 | $3,303 | $185,900 |
Find assessor info on the county website
Neighborhood: 02370
Nearby homes
- $799,1003 bd2 ba2.2k sqft16 Howland Way, Rockland, MA 02370Off Market
- $965,3004 bd5 ba3.9k sqft19 Howland Way, Rockland, MA 02370Off Market
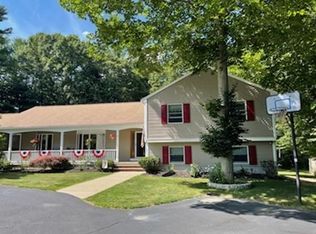
- $753,900-- bd2 ba1.7k sqft15 Howland Way, Rockland, MA 02370Off Market
- $1,069,2004 bd3 ba3.7k sqft8 Tiffany Ln, Rockland, MA 02370Off Market
- $777,8003 bd2 ba1.5k sqft6 Tiffany Ln, Rockland, MA 02370Off Market
- $610,900-- bd1 ba1.3k sqft519 Salem St, Rockland, MA 02370Off Market
- $635,6003 bd1 ba1.9k sqft515 Salem St, Rockland, MA 02370Off Market
- $461,8003 bd1 ba1.4k sqft2 Howland Way, Rockland, MA 02370Off Market
Nearby schools
GreatSchools rating
- 6/10Jefferson Elementary SchoolGrades: 1-4Distance: 0.7 mi
- 5/10John W Rogers Middle SchoolGrades: 5-8Distance: 0.9 mi
- 4/10Rockland Senior High SchoolGrades: 9-12Distance: 0.8 mi
Get a cash offer in 3 minutes
Find out how much your home could sell for in as little as 3 minutes with a no-obligation cash offer.
Estimated market value
$817,100
Get a cash offer in 3 minutes
Find out how much your home could sell for in as little as 3 minutes with a no-obligation cash offer.
Estimated market value
$817,100
- Massachusetts
- Plymouth County
- Rockland
- 02370
- 22 Howland Way
