Welcome Home!
Discover this beautifully maintained 8-year-young ranch-style residence nestled on a serene and private lot. Designed for both comfortable living and effortless entertaining, this home features an open floor plan that seamlessly connects the spacious living room, dining area, and kitchen perfect for gatherings large or small. Seller has added many upgrades such as 9-foot ceilings, 5" baseboards, engineered wood flooring and more. This home exudes quality and style. Modern finishes and thoughtful details at every turn create an airy, inviting atmosphere. Offering over 2,500 square feet of living space, this home includes 4 spacious bedrooms and 3 full bathrooms. The primary suite features a private En-suite bath and generous closet space, while the additional bedrooms are equally well-sized with ample storage. A convenient first-floor laundry room adds to the home’s functionality. At the heart of the home lies the bright & airy gourmet kitchen, showcasing stainless steel appliances, granite countertops, soft-close cabinetry, and pull-out drawers—a perfect blend of form and function.
The finished walk-out lower level expands your living options with a large family area, a private bedroom, and a full bath—ideal for guests, in-laws, or a home office. Step outside to the fully fenced backyard, offering a safe and private retreat for children, pets, or outdoor entertaining. Enjoy the convenience of community amenities, including a pool and playground within walking distance. If you don’t have time to build, this move-in-ready home is the perfect solution. Experience the best of single-level living with the added flexibility of a beautifully finished lower level—all in a prime, convenient location and great school district.
Closed
Listed by: Coldwell Banker Realty - Gundaker West Regional • KiKi A Kerch • Contact: 314-650-5454
Bought with: Lux Properties
Price Unknown
22 Huntleigh Ct, Saint Charles, MO 63301
4beds
2,624sqft
Single Family Residence
Built in 2017
8,276 Square Feet Lot
$455,900 Zestimate®
$--/sqft
$3,014 Estimated rent
Home value
$455,900
$429,000 - $483,000
$3,014/mo
Zestimate® history
Owner options
List your home for rent
$3,014/mo
Rent Zestimate®
Find your next renter with Zillow Rental Manager. Plus, with online applications, you can quickly screen prospective tenants – for free.
$3,014/mo
Rent Zestimate®
Refinance and save
$360/mo
Est. payment
Refinancing to a lower rate could help reduce your monthly payments and save thousands over the life of the loan.
$360/mo
Est. payment
Explore your selling options
Work with a Zillow partner agent
Leverage their expertise and Zillow's premium Showcase listings to get your home seen by more buyers.
Get startedList with your own agent
Get your home in front of millions of buyers by listing it on Zillow.
Learn how to do itSell it yourself
Take full control of how buyers see your home on Zillow by listing For Sale by Owner (FSBO).
List your homeWhat's special
Zillow last checked:
Listing updated:
Listed by:
KiKi A Kerch 314-650-5454,
Coldwell Banker Realty - Gundaker West Regional
Bought with:
Lauren E Johnson, 2007037960
Lux Properties
Source: MARIS,MLS#: 25041773 Originating MLS: St. Louis Association of REALTORS
Originating MLS: St. Louis Association of REALTORSFacts & features
Interior
Bedrooms & bathrooms
- Bedrooms: 4
- Bathrooms: 3
- Full bathrooms: 3
- Main level bathrooms: 2
- Main level bedrooms: 3
Bedroom 2
- Features: Floor Covering: Carpeting
- Level: First
Bedroom 3
- Features: Floor Covering: Carpeting
- Level: First
Bedroom 4
- Features: Floor Covering: Carpeting
- Level: Basement
Bathroom 2
- Features: Floor Covering: Vinyl
- Level: First
Bathroom 3
- Features: Floor Covering: Vinyl
- Level: Basement
Breakfast room
- Features: Floor Covering: Wood Engineered
- Level: First
Family room
- Features: Floor Covering: Carpeting
- Level: Basement
Kitchen
- Features: Floor Covering: Wood Engineered
- Level: First
Laundry
- Features: Floor Covering: Vinyl
- Level: First
Living room
- Features: Floor Covering: Carpeting
- Level: First
Heating
- Natural Gas
Cooling
- Central Air
Appliances
- Included: Stainless Steel Appliance(s), Gas Cooktop, Dishwasher, Disposal, Down Draft, Dryer, Ice Maker, Microwave, Double Oven, Oven, Washer, Gas Water Heater
- Laundry: Main Level
Features
- Breakfast Bar, Ceiling Fan(s), Center Hall Floorplan, Double Vanity, Eat-in Kitchen, Entrance Foyer, Granite Counters, Kitchen Island, Kitchen/Dining Room Combo, Open Floorplan, Pantry, Solid Surface Countertop(s), Tub, Walk-In Closet(s)
- Flooring: Simulated Wood
- Doors: Panel Door(s)
- Basement: Partially Finished,Full,Sleeping Area,Walk-Out Access
- Number of fireplaces: 1
- Fireplace features: Gas Log, Living Room
Interior area
- Total structure area: 2,624
- Total interior livable area: 2,624 sqft
- Finished area above ground: 1,824
- Finished area below ground: 800
Property
Parking
- Total spaces: 2
- Parking features: Attached, Garage Door Opener, Garage Faces Front, Kitchen Level
- Attached garage spaces: 2
Features
- Levels: One
- Exterior features: Private Yard
- Pool features: Community, Outdoor Pool
- Fencing: Back Yard,Vinyl
Lot
- Size: 8,276 Square Feet
- Features: Back Yard, Cul-De-Sac, Private, Some Trees
Details
- Additional structures: None
- Parcel number: 40006A681000513.0000000
- Special conditions: Standard
Construction
Type & style
- Home type: SingleFamily
- Architectural style: Ranch
- Property subtype: Single Family Residence
Materials
- Vinyl Siding
- Roof: Architectural Shingle
Condition
- Updated/Remodeled
- New construction: No
- Year built: 2017
Utilities & green energy
- Electric: 220 Volts
- Sewer: Public Sewer
- Water: Public
- Utilities for property: Natural Gas Connected
Community & HOA
Community
- Features: Pool, Street Lights
- Subdivision: Vlgs At Huntleigh Ridge #3
HOA
- Has HOA: Yes
- Amenities included: Common Ground, Pool
- Services included: Common Area Maintenance, Pool, Snow Removal
- HOA fee: $360 annually
- HOA name: Huntleigh Ridge Subdivision
Location
- Region: Saint Charles
Financial & listing details
- Tax assessed value: $17,000
- Annual tax amount: $4,417
- Date on market: 7/18/2025
- Cumulative days on market: 131 days
- Listing terms: Cash,Conventional,FHA,VA Loan
- Ownership: Private
Price history
| Date | Event | Price |
|---|---|---|
| 12/19/2025 | Sold | -- |
Source:  MARIS #25041773 Report a problem MARIS #25041773 Report a problem | ||
| 11/29/2025 | Pending sale | $410,000$156/sqft |
Source: MARIS #25041773 Report a problem | ||
| 11/18/2025 | Contingent | $410,000$156/sqft |
Source: MARIS #25041773 Report a problem | ||
| 10/15/2025 | Price change | $410,000-1.2%$156/sqft |
Source: MARIS #25041773 Report a problem | ||
| 8/27/2025 | Price change | $415,000-1%$158/sqft |
Source: MARIS #25041773 Report a problem | ||
| 8/12/2025 | Price change | $419,000-1.4%$160/sqft |
Source: MARIS #25041773 Report a problem | ||
| 7/18/2025 | Listed for sale | $425,000$162/sqft |
Source: MARIS #25041773 Report a problem | ||
| 8/28/2017 | Sold | -- |
Source: Agent Provided Report a problem | ||
Public tax history
| Year | Property taxes | Tax assessment |
|---|---|---|
| 2015 | $254 +6% | $3,230 |
| 2014 | $240 +1.5% | $3,230 |
| 2013 | $236 -53.1% | $3,230 -52.8% |
| 2011 | $504 +6.3% | $6,840 |
| 2010 | $474 | $6,840 |
Find assessor info on the county website
Neighborhood: 63301
Nearby homes
- $--3 bd2 ba1.6k sqft16 Huntleigh View Ct, Foristell, MO 63348Off Market

- $430,4005 bd4 ba3.4k sqft10 Huntleigh View Ct, Foristell, MO 63348Off Market
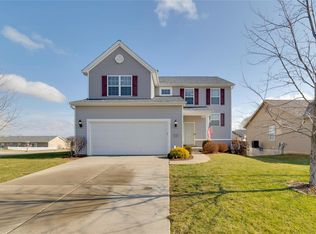
- $--4 bd3 ba2.9k sqft18 Huntleigh View Ct, Foristell, MO 63348Off Market
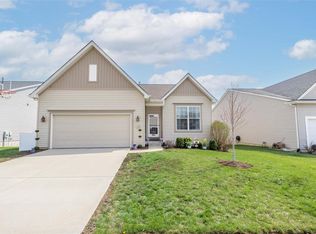
- $467,5004 bd3 ba2.5k sqft25 Huntleigh View Ct, Foristell, MO 63348Off Market

- $379,2003 bd2 ba1.6k sqft16 Huntleigh View Ct, Wentzville, MO 63385Off Market
- $448,2004 bd5 ba2.4k sqft24 Huntleigh View Ct, Wentzville, MO 63348Off Market
- $281,6002 bd2 ba1.1k sqft12 Huntleigh View Ct, Foristell, MO 63348Off Market
- $332,7003 bd3 ba1.5k sqft21 Huntleigh View Ct, Wentzville, MO 63385Off Market
Nearby schools
GreatSchools rating
- 9/10Wabash ElementaryGrades: K-5Distance: 1.4 mi
- 6/10North Point Middle SchoolGrades: 6-8Distance: 1.1 mi
- 8/10North Point High SchoolGrades: 9-12Distance: 1 mi
Schools provided by the listing agent
- Elementary: Wabash Elem.
- Middle: North Point Middle
- High: North Point
Source: MARIS. This data may not be complete. We recommend contacting the local school district to confirm school assignments for this home.
Get a cash offer in 3 minutes
Find out how much your home could sell for in as little as 3 minutes with a no-obligation cash offer.
Estimated market value
$455,900
Get a cash offer in 3 minutes
Find out how much your home could sell for in as little as 3 minutes with a no-obligation cash offer.
Estimated market value
$455,900
- Missouri
- Saint Charles County
- Wentzville
- 63301
- 22 Huntleigh Ct
Nearby cities
Nearby neighborhoods
Nearby zip codes
Other Wentzville Topics
