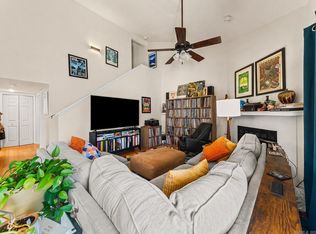
A thoughtfully designed 2-bedroom, 2-bath condominium spanning 1,276 square feet with a grand high ceiling living room. Excellent opportunity for maintenance-free lifestyle. The open floor plan creates seamless flow between living areas, while the primary bedroom provides a peaceful retreat with its own private bathroom. The large second bedroom and full bathroom offer flexibility for guests, a home office, or whatever life brings your way. Step outside to enjoy your own outdoor space, perfect for morning coffee or evening relaxation. There is a storage area off the deck, not in the photos. The location puts you within walking distance of essential amenities, including grocery shopping just around the corner and medical facilities nearby when needed. Be perfectly positioned to explore the area’s famous thermal springs, scenic trails, and recreational opportunities. Nearby trails offer nature enthusiasts a chance to explore the beauty that makes this region special, while Oaklawn Racetrack and Casino provides world-class entertainment and gaming excitement. This condo is an ideal blend of comfortable living and prime location.
Active
$155,000
22 Huntleigh Dr, Hot Springs, AR 71901
2beds
1,276sqft
Townhouse
Built in 1982
-- sqft lot
$149,400 Zestimate®
$121/sqft
$258/mo HOA
What's special
- 252 days |
- 142 |
- 1 |
Zillow last checked:
Listing updated:
Listed by:
Nathan Cain 501-463-6336,
Pinnacle Realty Advisors 501-255-3504
Source: CARMLS,MLS#: 25045250
Facts & features
Interior
Bedrooms & bathrooms
- Bedrooms: 2
- Bathrooms: 2
- Full bathrooms: 2
Dining room
- Features: Living/Dining Combo
Heating
- Electric
Cooling
- Electric
Appliances
- Included: Free-Standing Range, Microwave, Electric Range, Dishwasher, Disposal, Refrigerator
- Laundry: Laundry Room
Features
- Pantry, Sheet Rock, Primary Bedroom/Main Lv, Primary Bedroom Apart, Guest Bedroom Apart
- Flooring: Carpet, Tile
- Has fireplace: Yes
- Fireplace features: Woodburning-Site-Built
Interior area
- Total structure area: 1,276
- Total interior livable area: 1,276 sqft
Video & virtual tour
Property
Parking
- Parking features: Parking Pad
Features
- Levels: Two
- Stories: 2
Lot
- Features: Sloped
Details
- Parcel number: 40034900041000
Construction
Type & style
- Home type: Townhouse
- Architectural style: Traditional
- Property subtype: Townhouse
Materials
- Brick, Metal/Vinyl Siding
- Foundation: Slab/Crawl Combination
- Roof: Composition
Condition
- New construction: No
- Year built: 1982
Utilities & green energy
- Electric: Elec-Municipal (+Entergy)
- Sewer: Public Sewer
- Water: Public
Community & HOA
Community
- Features: Pool, Clubhouse
- Subdivision: HUNTLEIGH WOODS HPR
HOA
- Has HOA: Yes
- HOA fee: $258 monthly
Location
- Region: Hot Springs
Financial & listing details
- Price per square foot: $121/sqft
- Tax assessed value: $106,200
- Annual tax amount: $16
- Date on market: 11/12/2025
- Listing terms: VA Loan,FHA,Conventional,Cash
- Road surface type: Paved
Estimated market value
$149,400
$142,000 - $157,000
$1,289/mo
Price history
| Date | Event | Price |
|---|---|---|
| 6/8/2026 | Listed for sale | $155,000-3.1%$121/sqft |
Source:  HSDS #153279 Report a problem HSDS #153279 Report a problem | ||
| 5/13/2026 | Listing removed | $160,000$125/sqft |
Source: HSDS #153279 Report a problem | ||
| 3/29/2026 | Price change | $160,000-1.5%$125/sqft |
Source: HSDS #153279 Report a problem | ||
| 12/16/2025 | Price change | $162,500+1.6%$127/sqft |
Source: HSDS #153279 Report a problem | ||
| 12/11/2025 | Price change | $160,000-3%$125/sqft |
Source: HSDS #153279 Report a problem | ||
| 11/12/2025 | Listed for sale | $165,000+3.1%$129/sqft |
Source:  CARMLS #25045250 Report a problem CARMLS #25045250 Report a problem | ||
| 10/25/2025 | Listing removed | $159,999$125/sqft |
Source: HSDS #151107 Report a problem | ||
| 9/9/2025 | Price change | $159,999-1.2%$125/sqft |
Source: CARMLS #25020727 Report a problem | ||
| 7/21/2025 | Price change | $162,000-1.8%$127/sqft |
Source: CARMLS #25020727 Report a problem | ||
| 5/28/2025 | Listed for sale | $165,000+103.7%$129/sqft |
Source: CARMLS #25020727 Report a problem | ||
| 10/16/2012 | Sold | $81,000-1.2%$63/sqft |
Source: Public Record Report a problem | ||
| 7/27/2012 | Listed for sale | $82,000-1.2%$64/sqft |
Source: LAKE HAMILTON REALTY #99745 Report a problem | ||
| 3/12/2007 | Sold | $83,000$65/sqft |
Source: Public Record Report a problem | ||
| 10/2/2003 | Sold | $83,000+12.2%$65/sqft |
Source: Public Record Report a problem | ||
| 9/28/2001 | Sold | $74,000+17.5%$58/sqft |
Source: Public Record Report a problem | ||
| 5/21/1997 | Sold | $63,000$49/sqft |
Source: Public Record Report a problem | ||
Public tax history
| Year | Property taxes | Tax assessment |
|---|---|---|
| 2025 | $8 -93.2% | $13,450 |
| 2024 | $116 -36.6% | $13,450 |
| 2023 | $183 -21.5% | $13,450 |
| 2022 | $233 -2.8% | $13,450 |
| 2021 | $240 | $13,450 |
| 2020 | $240 | $13,450 |
| 2019 | $240 -20% | $13,450 |
| 2018 | $300 | $13,450 |
| 2017 | $300 +8.4% | $13,450 -11.3% |
| 2016 | $277 | $15,170 |
| 2015 | $277 +0.2% | $15,170 |
| 2014 | $276 -0.2% | $15,170 |
| 2013 | $277 | $15,170 |
| 2012 | $277 | $15,170 |
| 2011 | $277 -17.5% | $15,170 -8.6% |
| 2009 | $335 | $16,590 |
| 2008 | $335 +36.5% | $16,590 +25.9% |
| 2007 | $246 | $13,177 |
| 2006 | -- | $13,177 |
| 2005 | -- | $13,177 +0.4% |
| 2004 | -- | $13,125 +5% |
| 2003 | -- | $12,500 +4.2% |
| 2001 | -- | $12,000 |
Find assessor info on the county website
Monthly payment
Est. payment
Payment breakdown
Explore the cost of this home by adjusting the details. Changes won't be saved.Climate risks
Neighborhood: 71901
Nearby schools
GreatSchools rating
- 4/10Langston Magnet SchoolGrades: PK-6Distance: 0.9 mi
- 5/10Hot Springs High SchoolGrades: 10-12Distance: 2 mi
- 4/10Main Street Visual & Performing Arts Magnet SchoolGrades: PK-6Distance: 1.5 mi
Schools provided by the listing agent
- Elementary: Lakeside
- Middle: Lakeside
- High: Lakeside
Source: CARMLS. This data may not be complete. We recommend contacting the local school district to confirm school assignments for this home.
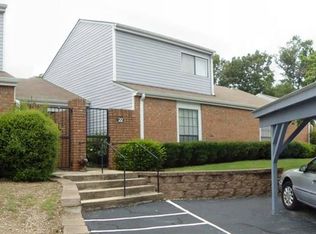
- $136,3002 bd2 ba1.2k sqft22 Huntsman Ct, Hot Springs, AR 71901Off Market
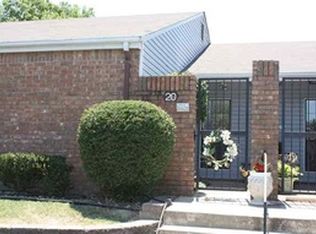
- $138,000-- bd2 ba1.2k sqft20 Huntsman Ct, Hot Springs, AR 71901Off Market
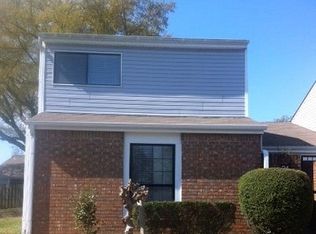
- $151,7002 bd2 ba1.2k sqft24 Huntsman Ct, Hot Springs, AR 71901Off Market
- $138,5002 bd2 ba1.3k sqft18 Huntsman Ct, Hot Springs, AR 71901Off Market
- $170,4003 bd2 ba1.5k sqft14 Huntsman Ct, Hot Springs, AR 71901Off Market
- $150,300-- bd2 ba1.3k sqft12 Huntsman Ct, Hot Springs, AR 71901Off Market
- $156,8003 bd2 ba1.4k sqft10 Huntsman Ct, Hot Springs, AR 71901Off Market
- $146,2002 bd2 ba1.4k sqft8 Huntsman Ct, Hot Springs, AR 71901Off Market
A local agent can set up tours, give advice and negotiate with sellers.
Similar homes
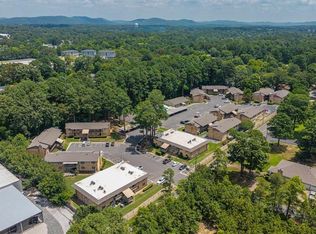
- $149,9002 bd2 ba1.2k sqft125 Carl Dr APT 64, Hot Springs National Park, AR 71913For Sale
 MLS ID #26029025, Jean Roberts Miller, Crye-Leike REALTORS. CARMLS
 - $125,0002 bd2 ba1.3k sqft12 Brandywine Ct #12, Hot Springs National Park, AR 71901For Sale
 MLS ID #26020494, Robert Shannon, Hot Springs Realty. CARMLS
 - $188,0003 bd2 ba1.3k sqft17 Huntleigh Dr, Hot Springs, AR 71901For Sale

 MLS ID #26015864, Dez Savoy, McGraw Realtors - HSV. CARMLS
 - $164,9993 bd2 ba1k sqft212 Alcorn St, Hot Springs, AR 71901For Sale
 MLS ID #25044542, Beau H Rush, Exp Realty. CARMLS
 - $159,9002 bd2 ba1.2k sqft160 Cooper St #B11, Hot Springs National Park, AR 71913For SaleMLS ID #26019919, Kyleigh Scott, Trademark Real Estate, Inc.. CARMLS
- $149,0002 bd2 ba1.2k sqft125 Carl Dr APT 15, Hot Springs, AR 71913For SaleMLS ID #26006320, Sean E Edds, CBRPM Hot Springs. CARMLS
- $161,0003 bd2 ba1.3k sqft301 Hammond Dr APT A3, Hot Springs National Park, AR 71913For SaleMLS ID #26019076, Harolyn S Holmes, Hot Springs Realty. CARMLS
- $149,0002 bd2 ba1k sqft1100 Woodlawn Ave APT 19, Hot Springs National Park, AR 71913For SaleMLS ID #25030737, Sean E Edds, CBRPM Hot Springs. CARMLS
- $179,0002 bd2 ba1.3k sqft109 Indian Hills St APT A2, Hot Springs National Park, AR 71913For SaleMLS ID #26017996, Cynthia A Gildner, Trademark Real Estate, Inc.. CARMLS
- $174,9002 bd2 ba1.3k sqft109 Indian Hills St APT C7, Hot Springs National Park, AR 71913For SaleMLS ID #25040573, Sandy O'Bier, Lake Hamilton Realty, Inc.. CARMLS
- $169,0004 bd2 ba1.2k sqft112 Newton St, Hot Springs, AR 71901For SaleMLS ID #26009711, Susan R Bariola, McGraw Realtors - HS. CARMLS
- $174,5002 bd2 ba1.4k sqft208 Southridge Ln APT C3, Hot Springs National Park, AR 71913For SaleMLS ID #26015282, Sarah L Bentley, Meyers Realty Company. CARMLS
- $157,0002 bd2 ba1k sqft1100 Woodlawn Ave APT 48, Hot Springs National Park, AR 71913For SaleMLS ID #149920, Serethia Crawford, Coldwell Banker RPM Group-Hot. HSDS
- $155,0003 bd2 ba1.4k sqft102 Amy Dr, Hot Springs, AR 71913For SaleMLS ID #26027979, Garrett Mayhan, Lake Hamilton Realty, Inc.. CARMLS
- $155,0002 bd2 ba1k sqft472 Catherine Park Rd, Hot Springs, AR 71913For SaleMLS ID #26002376, Kathie Devilbiss, Diamondhead Realty. CARMLS
- $148,5002 bd1 ba1.1k sqft347 Woodlawn Ave, Hot Springs, AR 71913For SaleMLS ID #26026522, Stacy S Dixon, Taylor Realty Group HSV. CARMLS
- $180,0002 bd2 ba1k sqft208 Aberina St APT H, Hot Springs National Park, AR 71913For SaleMLS ID #26010199, Kent H Dover, CBRPM Hot Springs. CARMLS
- $155,0002 bd2 ba1.4k sqft120 Amy Dr, Hot Springs, AR 71913For SaleMLS ID #25028382, Nadra Barbaree, Lake Hamilton Realty, Inc.. CARMLS
- $219,0002 bd3 ba1.1k sqft651 Peninsula Dr #28, Hot Springs National Park, AR 71901For SaleMLS ID #26013784, Tammy J Browning, Trademark Real Estate, Inc.. CARMLS
- $175,0003 bd2 ba1.3k sqft114 Phillips St, Hot Springs, AR 71913For SaleMLS ID #26026390, Debi Jones, Trademark Real Estate, Inc.. CARMLS
