This Awesome Property sits on one acre and is just minutes from Town. The 4 bedroom, 2 bath Brick home has lots of updates, including an updated kitchen with new cabinets, countertops and appliances, new light fixtures, new flooring throughout the house and new paint. The huge Family Room has a large built-in fireplace and an exercise area. The oversized 2 car garage has a workshop area, new paint and electric overhead garage doors. The large patio is great for family barbeques and peaceful evenings. There is a fenced back yard, a storage shed and chicken coop. This property has endless possibilities!! Call us today for your private tour!
Sold
Price Unknown
22 Idonna Dr, Wheatland, WY 82201
4beds
3,640sqft
Rural Residential, Residential
Built in 1977
1 Acres Lot
$385,500 Zestimate®
$--/sqft
$1,651 Estimated rent
Home value
$385,500
Estimated sales range
Not available
$1,651/mo
Zestimate® history
Owner options
List your home for rent
$1,651/mo
Rent Zestimate®
Find your next renter with Zillow Rental Manager. Plus, with online applications, you can quickly screen prospective tenants – for free.
$1,651/mo
Rent Zestimate®
Refinance and save
Refinancing to a lower rate could help reduce your monthly payments and save thousands over the life of the loan.
Explore your selling options
Work with a Zillow partner agent
Leverage their expertise and Zillow's premium Showcase listings to get your home seen by more buyers.
Get startedList with your own agent
Get your home in front of millions of buyers by listing it on Zillow.
Learn how to do itSell it yourself
Take full control of how buyers see your home on Zillow by listing For Sale by Owner (FSBO).
List your homeWhat's special
Zillow last checked:
Listing updated:
Listed by:
Cindy Shaffer 307-322-5189,
Blue Raven Realty, LLC
Bought with:
Nonsubscriber Sale
MLS of Cheyenne
Source: Cheyenne BOR,MLS#: 96933
Facts & features
Interior
Bedrooms & bathrooms
- Bedrooms: 4
- Bathrooms: 2
- Full bathrooms: 1
- 3/4 bathrooms: 1
- Main level bathrooms: 2
Primary bedroom
- Level: Main
- Area: 182
- Dimensions: 13 x 14
Bedroom 2
- Level: Main
- Area: 144
- Dimensions: 12 x 12
Bedroom 3
- Level: Main
- Area: 132
- Dimensions: 12 x 11
Bedroom 4
- Level: Basement
- Area: 144
- Dimensions: 12 x 12
Bathroom 1
- Features: Full
- Level: Main
Bathroom 2
- Features: 3/4
- Level: Main
Dining room
- Level: Main
- Area: 208
- Dimensions: 13 x 16
Family room
- Level: Main
- Area: 312
- Dimensions: 12 x 26
Kitchen
- Level: Main
- Area: 156
- Dimensions: 13 x 12
Living room
- Level: Main
- Area: 234
- Dimensions: 13 x 18
Basement
- Area: 1624
Heating
- Radiant, Wood Stove, Electric
Cooling
- Evaporative Cooling
Appliances
- Included: Dishwasher, Dryer, Microwave, Range, Refrigerator, Washer, Water Softener
- Laundry: Main Level
Features
- Den/Study/Office, Great Room, Rec Room, Separate Dining, Walk-In Closet(s), Main Floor Primary
- Flooring: Laminate, Tile
- Windows: Bay Window(s), Storm Window(s), Thermal Windows
- Basement: Partially Finished
- Number of fireplaces: 1
- Fireplace features: One, Wood Burning Stove
Interior area
- Total structure area: 3,640
- Total interior livable area: 3,640 sqft
- Finished area above ground: 2,016
Property
Parking
- Total spaces: 2
- Parking features: 2 Car Detached, Garage Door Opener, RV Access/Parking
- Garage spaces: 2
Accessibility
- Accessibility features: None
Features
- Patio & porch: Patio, Porch
- Fencing: Back Yard,Fenced
Lot
- Size: 1 Acres
- Dimensions: 43,560
- Features: Corner Lot
Details
- Additional structures: Utility Shed, Workshop, Poultry Coop, Outbuilding
- Parcel number: 24671730400500
- Special conditions: Arms Length Sale
Construction
Type & style
- Home type: SingleFamily
- Architectural style: Ranch
- Property subtype: Rural Residential, Residential
Materials
- Brick, Wood/Hardboard
- Foundation: Basement
- Roof: Composition/Asphalt
Condition
- New construction: No
- Year built: 1977
Utilities & green energy
- Electric: Rural Electric/Highwest
- Gas: No Gas
- Sewer: Septic Tank
- Water: Well
Green energy
- Energy efficient items: Energy Star Appliances, Ceiling Fan
Community & HOA
Community
- Subdivision: Chugcreek Estates
HOA
- Services included: Road Maintenance
Location
- Region: Wheatland
Financial & listing details
- Tax assessed value: $265,861
- Annual tax amount: $2,280
- Date on market: 4/28/2025
- Listing agreement: N
- Listing terms: Cash,Conventional,FHA,VA Loan,Rural Development
- Inclusions: Dishwasher, Dryer, Microwave, Range/Oven, Refrigerator, Washer, Water Softener
- Exclusions: N
Price history
| Date | Event | Price |
|---|---|---|
| 8/22/2025 | Sold | -- |
Source:  Cheyenne BOR #96933 Report a problem Cheyenne BOR #96933 Report a problem | ||
| 7/14/2025 | Pending sale | $399,500$110/sqft |
Source: Cheyenne BOR #96933 Report a problem | ||
| 4/28/2025 | Listed for sale | $399,500+81.6%$110/sqft |
Source:  WYOMLS #20251915 Report a problem WYOMLS #20251915 Report a problem | ||
| 12/18/2015 | Sold | -- |
Source: Cheyenne BOR #61670 Report a problem | ||
| 12/16/2015 | Pending sale | $220,000$60/sqft |
Source: Sherard Realty #61670 Report a problem | ||
| 10/7/2015 | Price change | $220,000-4.3%$60/sqft |
Source: Sherard Realty, Inc. #61670 Report a problem | ||
| 9/24/2015 | Price change | $229,900-2.2%$63/sqft |
Source: Sherard Realty, Inc. #61670 Report a problem | ||
| 8/21/2015 | Listed for sale | $235,000$65/sqft |
Source: Sherard Realty, Inc. #61670 Report a problem | ||
Public tax history
| Year | Property taxes | Tax assessment |
|---|---|---|
| 2025 | $1,717 -24.7% | $25,257 -24.7% |
| 2024 | $2,282 +4.4% | $33,554 +4.4% |
| 2023 | $2,185 -3.1% | $32,125 +1.1% |
| 2022 | $2,255 +17.7% | $31,767 +17.7% |
| 2021 | $1,916 +7% | $26,985 +7% |
| 2020 | $1,790 +3% | $25,214 +2.3% |
| 2019 | $1,738 +9.8% | $24,659 +3.2% |
| 2018 | $1,583 +12.1% | $23,896 +6.5% |
| 2017 | $1,411 +7.9% | $22,448 +12.1% |
| 2016 | $1,308 | $20,021 +27% |
| 2015 | $1,308 +1.8% | $15,761 -15.4% |
| 2014 | $1,286 | $18,626 +1.8% |
| 2013 | -- | $18,302 +17% |
| 2012 | -- | $15,649 +1.1% |
| 2011 | $1,139 | $15,486 |
Find assessor info on the county website
Neighborhood: 82201
Nearby homes
- $348,900-- bd1 ba1.6k sqft23 Idonna Dr, Wheatland, WY 82201Off Market

- $274,000-- bd2 ba1.7k sqft19 Idonna Dr, Wheatland, WY 82201Off Market
- $--4 bd2 ba2.2k sqft18 Idonna Dr, Wheatland, WY 82201Sold

- $306,8003 bd2 ba1.9k sqft18 Darlene Dr, Wheatland, WY 82201Off Market
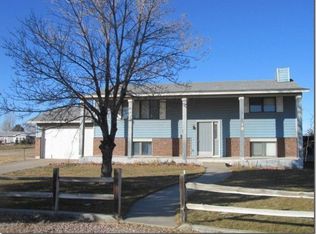
- $305,0004 bd2 ba2.2k sqft14 Alex Dr, Wheatland, WY 82201For Sale
- $318,1003 bd3 ba1.5k sqft15 Idonna Dr, Wheatland, WY 82201Off Market
- $312,0003 bd2 ba1.9k sqft23 Loretta Dr, Wheatland, WY 82201Off Market
- $299,800-- bd1 ba2.1k sqft14 Darlene Dr, Wheatland, WY 82201Off Market
Nearby schools
GreatSchools rating
- NALibbey Elementary SchoolGrades: PK-2Distance: 2.1 mi
- 4/10Wheatland Middle SchoolGrades: 6-8Distance: 2.9 mi
- 6/10Wheatland High SchoolGrades: 9-12Distance: 2.1 mi
Sell for more on Zillow
Get a Zillow Showcase℠ listing at no additional cost and you could sell for .
$385,500
2% more
+$7,710
With Zillow Showcase(estimated)
$393,210
- Wyoming
- Platte County
- Wheatland
- 82201
- 22 Idonna Dr
Nearby cities
Nearby neighborhoods
Nearby zip codes
Other Wheatland Topics
