Aesthetic appeal & functional layout are wedded in the 3-story, architect-inspired-design of a Contemporary Colonial w/ a Greek Revival flare. Sited in one of Amherst's scenic & coveted locations, enjoy seasonal views of Holyoke Range & stunning sunsets. Close by is the Norwottuck Rail Trail for walking & biking west to Northampton or east to Belchertown. Yet within minutes you are in Amherst Center, UMASS or one of the Colleges. The tiled entry serves as a mudrm w/ walk-in closet & half bath. Open French doors to stately LR w/ built-in cabinetry & columns. Banks of windows on the SW sides flood area w/ light; it dances off white walls & oak floors, enhancing the modern look. The adjoining eat-in kitchen, replete w/ white cabinetry & Corian Counters, opens to encl. 3 season porch. A bedrm w/ built-ins & half bath completes the main floor. Upstairs are ensuite main bedrm + 2nd bedrm w/ full bath. An open bonus rm fills the 3rd level, while a lg. studio space occupies walk-out basement.
Sold for $700,000
$700,000
22 Iduna Ln, Amherst, MA 01002
3beds
2,365sqft
Single Family Residence
Built in 1995
0.85 Acres Lot
$781,700 Zestimate®
$296/sqft
$3,646 Estimated rent
Home value
$781,700
Estimated sales range
Not available
$3,646/mo
Zestimate® history
Owner options
List your home for rent
$3,646/mo
Rent Zestimate®
Find your next renter with Zillow Rental Manager. Plus, with online applications, you can quickly screen prospective tenants – for free.
$3,646/mo
Rent Zestimate®
Refinance and save
$4,770/mo
Est. payment
Refinancing to a lower rate could help reduce your monthly payments and save thousands over the life of the loan.
$4,770/mo
Est. payment
Explore your selling options
Work with a Zillow partner agent
Leverage their expertise and Zillow's premium Showcase listings to get your home seen by more buyers.
Get startedList with your own agent
Get your home in front of millions of buyers by listing it on Zillow.
Learn how to do itSell it yourself
Take full control of how buyers see your home on Zillow by listing For Sale by Owner (FSBO).
List your homeWhat's special
Bonus rmEat-in kitchenStately lrWalk-out basementScenic and coveted locationEnsuite main bedrmStunning sunsets
Zillow last checked:
Listing updated:
Listed by:
Sally Malsch 413-519-4465,
5 College REALTORS® 413-549-5555
Bought with:
The Aimee Kelly Crew
eXp Realty
Source: MLS PIN,MLS#: 73256448
Facts & features
Interior
Bedrooms & bathrooms
- Bedrooms: 3
- Bathrooms: 3
- Full bathrooms: 2
- 1/2 bathrooms: 1
- Main level bathrooms: 1
- Main level bedrooms: 1
Primary bedroom
- Features: Bathroom - 3/4, Ceiling Fan(s), Walk-In Closet(s), Flooring - Hardwood, Recessed Lighting, Lighting - Overhead
- Level: Second
Bedroom 2
- Features: Bathroom - Half, Closet, Closet/Cabinets - Custom Built, Flooring - Hardwood, Recessed Lighting, Lighting - Sconce, Lighting - Overhead
- Level: Main,First
Bedroom 3
- Features: Closet, Flooring - Hardwood, Recessed Lighting, Lighting - Overhead
- Level: Second
Primary bathroom
- Features: Yes
Bathroom 1
- Features: Bathroom - Half, Ceiling Fan(s), Flooring - Stone/Ceramic Tile
- Level: Main,First
Bathroom 2
- Features: Bathroom - Full, Bathroom - With Tub & Shower, Ceiling Fan(s), Closet - Linen, Flooring - Stone/Ceramic Tile, Lighting - Overhead, Pedestal Sink
- Level: Second
Bathroom 3
- Features: Bathroom - 3/4, Bathroom - With Shower Stall, Flooring - Stone/Ceramic Tile, Handicap Accessible, Pedestal Sink
- Level: Second
Family room
- Features: Exterior Access, Slider, Lighting - Overhead
- Level: Basement
Kitchen
- Features: Flooring - Hardwood, Flooring - Stone/Ceramic Tile, Dining Area, Pantry, Countertops - Stone/Granite/Solid, Cabinets - Upgraded, Exterior Access, Open Floorplan, Recessed Lighting, Stainless Steel Appliances, Gas Stove, Peninsula, Lighting - Overhead
- Level: Main,First
Living room
- Features: Closet/Cabinets - Custom Built, Flooring - Hardwood, Window(s) - Picture, Cable Hookup
- Level: Main,First
Heating
- Central, Baseboard, Oil
Cooling
- Central Air
Appliances
- Included: Water Heater, Range, Dishwasher, Microwave, Refrigerator, Washer, Dryer
- Laundry: Sink, Electric Dryer Hookup, Washer Hookup, In Basement
Features
- Walk-In Closet(s), Ceiling Fan(s), Dining Area, Lighting - Overhead, Entry Hall, Sun Room
- Flooring: Tile, Hardwood, Stone / Slate, Flooring - Stone/Ceramic Tile, Flooring - Wood, Concrete
- Doors: French Doors, Insulated Doors
- Windows: Insulated Windows, Screens
- Basement: Full,Walk-Out Access,Interior Entry,Radon Remediation System,Concrete
- Number of fireplaces: 1
- Fireplace features: Kitchen, Living Room
Interior area
- Total structure area: 2,365
- Total interior livable area: 2,365 sqft
Property
Parking
- Total spaces: 6
- Parking features: Off Street, Deeded, Driveway, Stone/Gravel
- Uncovered spaces: 6
Features
- Patio & porch: Porch - Enclosed, Deck - Wood
- Exterior features: Porch - Enclosed, Deck - Wood, Rain Gutters, Screens, Fruit Trees, Garden
- Has view: Yes
- View description: Scenic View(s)
Lot
- Size: 0.85 Acres
- Features: Wooded, Cleared, Gentle Sloping
Details
- Additional structures: Workshop
- Parcel number: M:0024B B:0000 L:0056,3012965
- Zoning: res neighb
Construction
Type & style
- Home type: SingleFamily
- Architectural style: Colonial,Contemporary
- Property subtype: Single Family Residence
Materials
- Frame
- Foundation: Concrete Perimeter
- Roof: Shingle
Condition
- Year built: 1995
Utilities & green energy
- Electric: 110 Volts, 220 Volts, Circuit Breakers, 200+ Amp Service
- Sewer: Private Sewer
- Water: Public
- Utilities for property: for Gas Range, for Electric Dryer, Washer Hookup
Green energy
- Energy efficient items: Thermostat
Community & HOA
Community
- Features: Walk/Jog Trails, Bike Path, Conservation Area, Private School, Public School, University
- Subdivision: Iduna Lane
HOA
- Has HOA: No
Location
- Region: Amherst
Financial & listing details
- Price per square foot: $296/sqft
- Tax assessed value: $701,800
- Annual tax amount: $12,546
- Date on market: 7/28/2025
- Road surface type: Paved
Price history
| Date | Event | Price |
|---|---|---|
| 1/23/2025 | Sold | $700,000+0%$296/sqft |
Source: MLS PIN #73256448 Report a problem | ||
| 12/9/2024 | Contingent | $699,900$296/sqft |
Source: MLS PIN #73256448 Report a problem | ||
| 11/17/2024 | Price change | $699,900-4.1%$296/sqft |
Source: MLS PIN #73256448 Report a problem | ||
| 10/21/2024 | Price change | $730,000-2.7%$309/sqft |
Source: MLS PIN #73256448 Report a problem | ||
| 9/5/2024 | Price change | $750,000-3.2%$317/sqft |
Source: MLS PIN #73256448 Report a problem | ||
| 7/17/2024 | Price change | $775,000-1.3%$328/sqft |
Source: MLS PIN #73256448 Report a problem | ||
| 6/24/2024 | Listed for sale | $785,000+881.3%$332/sqft |
Source: MLS PIN #73256448 Report a problem | ||
| 5/13/1994 | Sold | $80,000$34/sqft |
Source: Public Record Report a problem | ||
Public tax history
| Year | Property taxes | Tax assessment |
|---|---|---|
| 2025 | $13,305 +2.4% | $741,200 +5.6% |
| 2024 | $12,990 +3.5% | $701,800 +12.4% |
| 2023 | $12,546 +5.3% | $624,200 +11.4% |
| 2022 | $11,920 +5.1% | $560,400 +7.8% |
| 2021 | $11,346 +2.3% | $520,000 |
| 2020 | $11,086 +4% | $520,000 +6.4% |
| 2019 | $10,658 +3.1% | $488,900 |
| 2018 | $10,335 +0.9% | $488,900 +4.2% |
| 2017 | $10,245 +2.9% | $469,300 |
| 2016 | $9,959 +3.3% | $469,300 |
| 2015 | $9,639 +0.8% | $469,300 +2.9% |
| 2014 | $9,560 +5.1% | $455,900 +2.2% |
| 2013 | $9,096 +3.3% | $446,100 |
| 2012 | $8,806 -0.6% | $446,100 -8.3% |
| 2011 | $8,858 +7.4% | $486,700 |
| 2010 | $8,250 +5.3% | $486,700 -1.7% |
| 2009 | $7,832 -0.7% | $495,100 +0.5% |
| 2008 | $7,890 +2.2% | $492,500 |
| 2007 | $7,722 +4.1% | $492,500 |
| 2006 | $7,417 +8.4% | $492,500 +20.1% |
| 2005 | $6,843 +7% | $410,000 +11.5% |
| 2004 | $6,396 +5% | $367,600 +3.3% |
| 2003 | $6,091 +3.8% | $356,000 +15.2% |
| 2002 | $5,869 +18% | $308,900 +13.9% |
| 1997 | $4,974 | $271,200 |
Find assessor info on the county website
Neighborhood: 01002
Nearby homes
- $959,9003 bd3 ba2.5k sqft515 Station Rd, Amherst, MA 01002Off Market
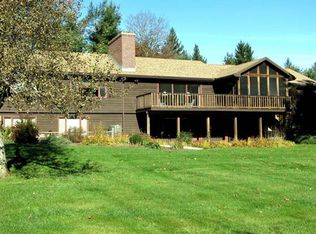
- $935,9004 bd3 ba3.2k sqft66 Iduna Ln, Amherst, MA 01002Off Market
- $818,4004 bd2 ba2.6k sqft525 Station Rd, Amherst, MA 01002Off Market
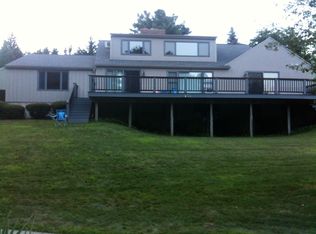
- $590,6001 bd2 ba1.6k sqft15 Cortland Dr, Amherst, MA 01002Off Market
- $805,0005 bd3 ba2.9k sqft53 Iduna Ln, Amherst, MA 01002Sold
- $868,6005 bd3 ba3.1k sqft541 Station Rd, Amherst, MA 01002Off Market
- $742,9004 bd3 ba2.2k sqft3 Wildflower Dr, Amherst, MA 01002Off Market
- $625,0003 bd3 ba2.4k sqft526 Station Rd, Amherst, MA 01002Sold
Nearby schools
GreatSchools rating
- 8/10Fort River Elementary SchoolGrades: K-6Distance: 2.5 mi
- 8/10Amherst Regional Middle SchoolGrades: 7-8Distance: 3.4 mi
- 8/10Amherst Regional High SchoolGrades: 9-12Distance: 3.2 mi
Schools provided by the listing agent
- Elementary: Fort River
- Middle: Amherst Reg Ms
- High: Amherst Reg Hs
Source: MLS PIN. This data may not be complete. We recommend contacting the local school district to confirm school assignments for this home.
Sell for more on Zillow
Get a Zillow Showcase℠ listing at no additional cost and you could sell for .
$781,700
2% more
+$15,634
With Zillow Showcase(estimated)
$797,334
Sell for more on Zillow
Get a Zillow Showcase℠ listing at no additional cost and you could sell for .
$781,700
2% more
+$15,634
With Zillow Showcase(estimated)
$797,334
- Massachusetts
- Hampshire County
- Amherst
- 01002
- 22 Iduna Ln
