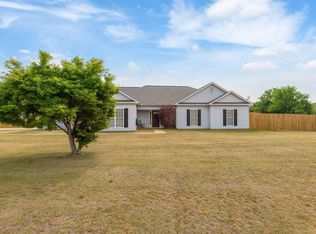
This beautifully maintained craftsman-style ranch that delivers the perfect combination of style, space, and convenience. Curb appeal sets the stage with stone accents, a covered front porch, and a two-car garage sitting on a generous fenced lot surrounded by mature trees. Step inside and you are immediately greeted by an open, airy floor plan with luxury vinyl plank flooring flowing throughout the main living areas and an abundance of natural light. The kitchen is the heart of this home with white cabinets, granite countertops, subway tile backsplash, stainless steel appliances, and a center island with bar seating that flows naturally into the dining area and living room. A glass door off the kitchen leads directly to the covered back patio, making indoor-outdoor living effortless. The spacious primary suite featuring a tray ceiling, crown molding, and a well-appointed en suite bath featuring a granite vanity, soaking tub, and separate glass-enclosed shower. Three additional bedrooms are generously sized with great natural light throughout. Outside, the fully fenced backyard and covered patio give you the perfect space to relax, entertain, and enjoy everything Alabama's mild seasons have to offer.
For sale
$315,000
22 Ihagee Creek Cir, Fort Mitchell, AL 36856
4beds
2,139sqft
Single Family Residence
Built in 2020
0.43 Acres Lot
$314,800 Zestimate®
$147/sqft
$-- HOA
What's special
Two-car garageFully fenced backyardGenerous fenced lotSoaking tubGranite vanitySubway tile backsplashWell-appointed en suite bath
- 32 days |
- 1,664 |
- 77 |
Likely to sell faster than
Zillow last checked:
Listing updated:
Listed by:
Riley Manasek PHONE,
Keller Williams Realty River C
Source: East Alabama BOR,MLS#: E103815
Facts & features
Interior
Bedrooms & bathrooms
- Bedrooms: 4
- Bathrooms: 2
- Full bathrooms: 2
- Main level bathrooms: 2
- Main level bedrooms: 4
Heating
- Electric, Heat Pump
Cooling
- Central Air, Ceiling Fan(s)
Appliances
- Included: Dishwasher, Electric Range, Microwave, Refrigerator
- Laundry: Laundry Room
Features
- Tray Ceiling(s), Entrance Foyer, Recessed Lighting, Walk-In Closet(s)
- Flooring: Carpet, Vinyl
- Windows: Double Pane Windows
- Basement: None
- Has fireplace: No
- Fireplace features: None
- Common walls with other units/homes: No Common Walls
Interior area
- Total structure area: 2,139
- Total interior livable area: 2,139 sqft
Video & virtual tour
Property
Parking
- Total spaces: 2
- Parking features: Driveway, Garage Faces Front, Garage
- Garage spaces: 2
Accessibility
- Accessibility features: None
Features
- Levels: One
- Stories: 1
- Patio & porch: Front Porch
- Exterior features: Private Entrance
- Pool features: None
- Spa features: None
- Fencing: Back Yard,Fenced,Wood
- Has view: Yes
- View description: Neighborhood
- Waterfront features: None
- Body of water: None
Lot
- Size: 0.43 Acres
- Dimensions: 171 x 100
- Features: Back Yard
Details
- Additional structures: None
- Parcel number: 20010100000004020
- Special conditions: Standard,None
- Other equipment: None
- Horse amenities: None
Construction
Type & style
- Home type: SingleFamily
- Architectural style: Ranch
- Property subtype: Single Family Residence
Materials
- Lap Siding, Stucco
- Roof: Composition
Condition
- Resale
- Year built: 2020
Utilities & green energy
- Electric: None
- Sewer: Septic Tank
- Water: Public
- Utilities for property: Electricity Available, Water Available
Green energy
- Energy generation: None
Community & HOA
Community
- Features: None
- Security: Smoke Detector(s)
- Subdivision: Ihagee Creek Plantation
HOA
- Has HOA: No
Location
- Region: Fort Mitchell
Financial & listing details
- Price per square foot: $147/sqft
- Tax assessed value: $282,400
- Annual tax amount: $2,033
- Date on market: 6/18/2026
- Cumulative days on market: 29 days
- Road surface type: None
Estimated market value
$314,800
$299,000 - $331,000
$1,916/mo
Price history
| Date | Event | Price |
|---|---|---|
| 7/14/2026 | Listed for sale | $315,000$147/sqft |
Source:  East Alabama BOR #E103815 Report a problem East Alabama BOR #E103815 Report a problem | ||
| 7/10/2026 | Pending sale | $315,000$147/sqft |
Source: East Alabama BOR #E103815 Report a problem | ||
| 6/18/2026 | Listed for sale | $315,000+16.7%$147/sqft |
Source: East Alabama BOR #E103815 Report a problem | ||
| 11/2/2023 | Sold | $270,000$126/sqft |
Source: East Alabama BOR #E96842 Report a problem | ||
| 10/4/2023 | Pending sale | $270,000$126/sqft |
Source: East Alabama BOR #96842 Report a problem | ||
| 9/27/2023 | Listed for sale | $270,000+29.2%$126/sqft |
Source: East Alabama BOR #96842 Report a problem | ||
| 12/2/2022 | Listing removed | -- |
Source: Zillow Rental Manager Report a problem | ||
| 11/10/2022 | Listed for rent | $1,995$1/sqft |
Source: Zillow Rental Manager Report a problem | ||
| 12/8/2020 | Sold | $208,900+2%$98/sqft |
Source: East Alabama BOR #E81479 Report a problem | ||
| 10/2/2020 | Pending sale | $204,900$96/sqft |
Source: Keller Williams Realty River Cities III #81479 Report a problem | ||
| 9/16/2020 | Listed for sale | $204,900+2461.3%$96/sqft |
Source: Keller Williams Realty River Cities III #81479 Report a problem | ||
| 9/4/2020 | Sold | $8,000-15.8%$4/sqft |
Source: East Alabama BOR #E72738 Report a problem | ||
| 1/24/2019 | Listed for sale | $9,500$4/sqft |
Source: Remax Executive Group #70269 Report a problem | ||
Public tax history
| Year | Property taxes | Tax assessment |
|---|---|---|
| 2025 | $2,033 +4.9% | $56,480 +4.9% |
| 2024 | $1,938 -0.3% | $53,820 -0.3% |
| 2023 | $1,943 +18% | $53,960 +18% |
| 2022 | $1,646 +1923% | $45,720 +1923% |
| 2021 | $81 -54.8% | $2,260 -54.8% |
| 2019 | $180 +4.2% | $5,000 +4.2% |
| 2017 | $173 -3.2% | $4,800 -3.2% |
| 2016 | $179 | $4,960 +0.2% |
| 2015 | $179 | $4,950 |
| 2014 | $179 | $4,950 |
Find assessor info on the county website
Monthly payment
Est. payment
Payment breakdown
Explore the cost of this home by adjusting the details. Changes won't be saved.Climate risks
Neighborhood: 36856
Nearby schools
GreatSchools rating
- 3/10Mt Olive Primary SchoolGrades: PK-2Distance: 9.4 mi
- 4/10Russell Co Middle SchoolGrades: 6-8Distance: 12.7 mi
- 4/10Russell Co High SchoolGrades: 9-12Distance: 12.5 mi
- $196,000-- bd-- ba864 sqftPatterson Rd, Fort mitchell, AL 36856Off Market
- $290,0004 bd2 ba2.1k sqft18 Ihagee Creek Cir, Fort Mitchell, AL 36856Sold
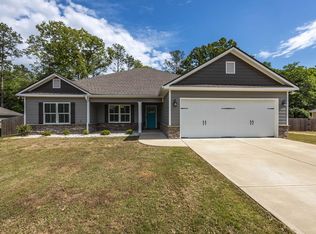
- $11,8000.63 Acres26 Ihagee Creek Cir, Fort Mitchell, AL 36856Off Market
- $18,9000.65 Acres25 Ihagee Creek Cir, Fort Mitchell, AL 36856Off Market
- $223,5003 bd2 ba1.4k sqft11 Ihagee Creek Cir, Fort Mitchell, AL 36856Off Market
- $297,4004 bd2 ba2k sqft14 Ihagee Creek Cir, Fort Mitchell, AL 36856Off Market
- $11,0000.55 Acres33 Ihagee Creek Cir, Fort Mitchell, AL 36856Sold
- $18,4004.17 Acres30 Ihagee Creek Cir, Fort Mitchell, AL 36856Off Market
A local agent can set up tours, give advice and negotiate with sellers.
A local lender can help you make sure your offer is ready when you are.
Similar homes
- $225,0003 bd2 ba1.6k sqft60 Duke Dr, Fort Mitchell, AL 36856For Sale
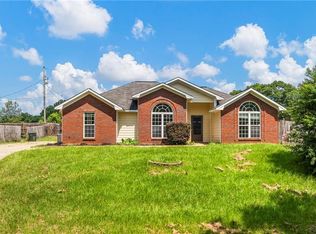
 MLS ID #E104400, Riley Manasek, Keller Williams Realty River C. East Alabama BOR
 - $289,9004 bd3 ba2.1k sqft232 Owens Rd, Fort Mitchell, AL 36856For Sale
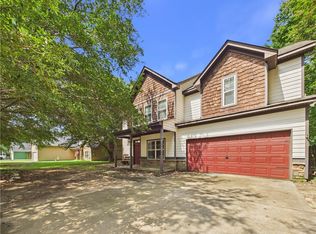 MLS ID #E104297, Cinnamon Williams, 1 Percent Lists Southern State. East Alabama BOR
 - $330,0005 bd3 ba2.6k sqft11 Hope St, Fort Mitchell, AL 36856For Sale

 MLS ID #232866, Donna Long, Real Broker, LLC. CBORGA
 - $294,5004 bd2 ba1.9k sqft2 Cotton Ct, Fort Mitchell, AL 36856For Sale
 MLS ID #231397, Jessica Van Vleet, Coldwell Banker / Kennon, Parker, Duncan & Davis. CBORGA
 - $359,9005 bd4 ba2.6k sqft16 Golden Eagle Ct, Fort Mitchell, AL 36856For SaleMLS ID #E104326, Chris Phillips, 1 Percent Lists Southern State. East Alabama BOR
- $309,9004 bd3 ba2.6k sqft42 Navajo Trl, Fort Mitchell, AL 36856For SaleMLS ID #232734, Amanda Hester, Keller Williams Realty River Cities. CBORGA
- $370,0004 bd3 ba2.7k sqft397 Owens Rd, Fort Mitchell, AL 36856For SaleMLS ID #232636, Montana Branco, Keller Williams Realty River Cities. CBORGA
- $335,0005 bd3 ba2.9k sqft10 Sorghum Ct, Fort Mitchell, AL 36856For SaleMLS ID #E104129, Mike Foley, Coldwell Banker KPDD - Phenix. East Alabama BOR
- $365,0004 bd3 ba2.7k sqft11 Pawnee Trl, Fort Mitchell, AL 36856For SaleMLS ID #E104029, Steven Colbert, Platinum Properties. East Alabama BOR
- from $309,9003 bd3 ba1.7k sqftHunter Plan, The Estates at Westgate 8, Fort Mitchell, AL 36856New ConstructionHughston Homes
- $335,9003 bd3 ba1.7k sqft6 Liberty Pl, Fort Mitchell, AL 36856New ConstructionCBORGA
- $299,9884 bd2 ba2k sqft17 Fast Ln, Seale, AL 36875For SaleMLS ID #E103779, Cal Knecht, Berkshire Hathaway Home Servic. East Alabama BOR
- from $314,9003 bd2 ba1.7k sqftBrooke Plan, The Estates at Westgate 8, Fort Mitchell, AL 36856New ConstructionHughston Homes
- from $324,9003 bd2 ba1.8k sqftBenton Plan, The Estates at Westgate 8, Fort Mitchell, AL 36856New ConstructionHughston Homes
- from $347,5004 bd3 ba2.4k sqftDelilah Plan, The Estates at Westgate 8, Fort Mitchell, AL 36856New ConstructionHughston Homes
- from $334,9004 bd3 ba2.1k sqftBirch Plan, The Estates at Westgate 8, Fort Mitchell, AL 36856New ConstructionHughston Homes
- $314,9003 bd3 ba1.7k sqft22 Cedar Sage Ln, Fort Mitchell, AL 36856New ConstructionCBORGA
- from $354,9004 bd3 ba2.5k sqftCamden Plan, The Estates at Westgate 8, Fort Mitchell, AL 36856New ConstructionHughston Homes
- $342,5004 bd2 ba2.3k sqft864 Blandford Ave, Columbus, GA 31906For SaleMLS ID #233083, Beth Borom, Coldwell Banker / Kennon, Parker, Duncan & Davis. CBORGA
- $279,9005 bd3 ba2.3k sqft158 Kite Rd, Pittsview, AL 36871For SaleMLS ID #E104301, Carrie Burford, COLDWELL BANKER - KPDD. East Alabama BOR
