Open House: Thursday 6/25 4-6pm! Independence Green condos have always been a hot ticket item among those wanting an affordable option to live in Montpelier without all of the fuss of caring for an old house or renting forever. Here, at number 22 Independence Green, living is easy. Well-tended perennial flowers greet you as you step inside, hang your coat and make your way to the newly remodeled kitchen. With all new stainless steel appliances, new flooring, lighting, countertops and backsplash, this kitchen feels fresh and inviting. New flooring continues into the living area where the cooling air of the mini split will be welcome on hot summer days to come. This time of year though, the back porch is sure to be calling. Stepping out, the backyard is well designed to feel like your very own private oasis in the city. There are mature flower beds and trees, and a stone patio to boot. Upstairs are two sizable bedrooms, each with ample closet space as well as a tastefully updated full bathroom. If you’re seeking a bit more space for storage and overflow, the dry basement provides just that. You’ll find the finished room at the back that could make a good office, gym, play space…you name it. You won’t have to spend long days snow shoveling, mowing the lawn, or scraping and painting as the association handles all of the maintenance of the exterior, snow plowing and general landscaping. Instead, you’ll get to spend your days strolling into the historic downtown to dine, shop, and simply enjoy all that Montpelier has to offer. And, if you’re looking to explore beyond the town, exit 8 is conveniently just minutes away. So if you’re looking for an easy place to call home, there’s no better than 22 Independence Green. Schedule your private viewing today.
Active
Listed by: The Real Estate Collaborative • Hannah Dawson
Price cut: $7.5K (7/22)
$305,000
22 Independence Green #22, Montpelier, VT 05602
2beds
1,174sqft
Condominium, Townhouse
Built in 1976
-- sqft lot
$296,600 Zestimate®
$260/sqft
$-- HOA
What's special
Back porchTwo sizable bedroomsAmple closet spaceWell-tended perennial flowersNewly remodeled kitchenNew flooringStone patio
- 51 days |
- 365 |
- 15 |
Zillow last checked:
Listing updated:
Listed by:
Hannah Dawson,
The Real Estate Collaborative 802-393-8732
Source: PrimeMLS,MLS#: 5092057
Facts & features
Interior
Bedrooms & bathrooms
- Bedrooms: 2
- Bathrooms: 2
- Full bathrooms: 1
- 1/2 bathrooms: 1
Heating
- Baseboard, Electric, Heat Pump
Cooling
- Mini Split
Features
- Natural Light
- Basement: Concrete,Daylight,Full,Insulated,Partially Finished,Interior Stairs,Storage Space,Interior Access,Basement Stairs,Interior Entry
Interior area
- Total structure area: 1,534
- Total interior livable area: 1,174 sqft
- Finished area above ground: 1,024
- Finished area below ground: 150
Property
Parking
- Parking features: Shared Driveway, Paved, On Site
Features
- Levels: Two
- Stories: 2
- Patio & porch: Patio
- Exterior features: Deck, Natural Shade
Lot
- Features: Condo Development, Landscaped, Sidewalks
Details
- Zoning description: Residential
Construction
Type & style
- Home type: Townhouse
- Property subtype: Condominium, Townhouse
Materials
- Wood Frame, Brick Veneer Exterior, Shingle Siding
- Foundation: Concrete
- Roof: Asphalt Shingle
Condition
- New construction: No
- Year built: 1976
Utilities & green energy
- Electric: Circuit Breakers
- Sewer: Public Sewer
- Utilities for property: Cable Available, Phone Available
Community & HOA
HOA
- Amenities included: Playground
- Services included: Buy In Fee
- Additional fee info: Fee: $1000
Location
- Region: Montpelier
Financial & listing details
- Price per square foot: $260/sqft
- Annual tax amount: $5,034
- Date on market: 6/1/2026
- Road surface type: Paved
Estimated market value
$296,600
$282,000 - $311,000
$2,074/mo
Price history
| Date | Event | Price |
|---|---|---|
| 7/22/2026 | Price change | $305,000-2.4%$260/sqft |
Source:  PrimeMLS #5092057 Report a problem PrimeMLS #5092057 Report a problem | ||
| 6/17/2026 | Price change | $312,500-0.8%$266/sqft |
Source: PrimeMLS #5092057 Report a problem | ||
| 6/1/2026 | Listed for sale | $315,000$268/sqft |
Source: PrimeMLS #5092057 Report a problem | ||
Public tax history
Tax history is unavailable.
Monthly payment
Est. payment
Payment breakdown
Explore the cost of this home by adjusting the details. Changes won't be saved.Climate risks
Neighborhood: 05602
Nearby schools
GreatSchools rating
- NAUnion Elementary SchoolGrades: PK-4Distance: 1 mi
- 10/10Main Street SchoolGrades: 5-8Distance: 1.3 mi
- 9/10Montpelier High SchoolGrades: 9-12Distance: 0.9 mi
Schools provided by the listing agent
- Elementary: Union Elementary School
- Middle: Main Street Middle School
- High: Montpelier High School
- District: Montpelier School District
Source: PrimeMLS. This data may not be complete. We recommend contacting the local school district to confirm school assignments for this home.
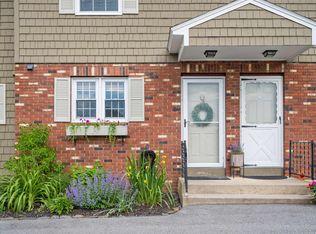
- $325,0002 bd2 ba1.2k sqft20 Independence Grn, Montpelier, VT 05602Sold
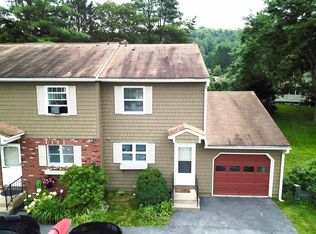
- $280,0002 bd1 ba1k sqft24 Independence Grn, Montpelier, VT 05602Sold
- $254,7002 bd1 ba-- sqft26 Independence Grn, Montpelier, VT 05602Off Market

- $349,0002 bd2 ba1.5k sqft32 Independence Grn, Montpelier, VT 05602Sold

- $345,3003 bd1 ba-- sqft42 Colonial Dr, Montpelier, VT 05602Off Market
- $349,3009,147 Square Feet44 Colonial Dr, Montpelier, VT 05602Off Market
- $254,3002 bd1 ba-- sqft64 Independence Grn, Montpelier, VT 05602Off Market
- $266,3002 bd1 ba-- sqft60 Independence Grn, Montpelier, VT 05602Off Market
A local agent can set up tours, give advice and negotiate with sellers.
Similar homes
- $285,0002 bd1 ba1.1k sqftFoundry, Montpelier, VT 05602Active
 MLS ID #5097420, Janel Johnson. PrimeMLS
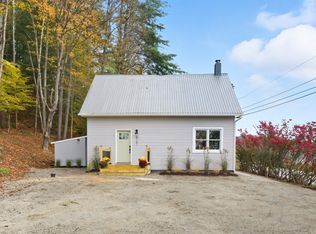
 - $335,0003 bd2 ba1.6k sqft4167 VT Route 12, Berlin, VT 05602Active
 MLS ID #5089608, The Malley Group. PrimeMLS
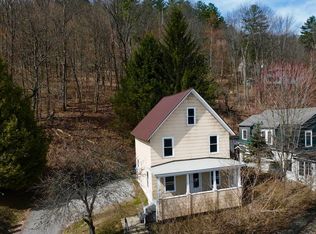
 - $250,0003 bd2 ba1.1k sqft149 Berlin Street, Montpelier, VT 05602Active
 MLS ID #5084309, Ruby Klarich. PrimeMLS
 - $319,0002 bd2 ba1.1k sqftWildersburg, Barre Town, VT 05641Active
 MLS ID #5092257, Michelle Gosselin. PrimeMLS
 - $239,0003 bd2 ba828 sqftFranklin Square, Montpelier, VT 05602ActiveMLS ID #5079141, Monique Payne. PrimeMLS
- $250,0002 bd1 ba1.1k sqft10 Jay Street, Montpelier, VT 05602ActiveMLS ID #5071350, Pattie A Dupuis. PrimeMLS
- $449,0003 bd2 ba1.4k sqft1763 Main Street, Montpelier, VT 05602ActiveMLS ID #5090343, Soren Pfeffer. PrimeMLS
- $325,0003 bd2 ba1k sqft44 Bailey Street, Barre City, VT 05641ActiveMLS ID #5099066, Kelly Realty Group. PrimeMLS
- $359,9002 bd2 ba1.1k sqft32 Wildersburg Common, Barre Town, VT 05641ActiveMLS ID #5094894, Brandon Fowler. PrimeMLS
- $299,0003 bd2 ba1.3k sqft156 Morrison Road, Barre Town, VT 05641ActiveMLS ID #5092020, James FitzGerald. PrimeMLS
- $285,0003 bd2 ba1k sqft8 E. Parkside Terrace, Barre City, VT 05641ActiveMLS ID #5091347, John Biondolillo. PrimeMLS
- $289,0003 bd2 ba1.4k sqft98 Circle Street, Barre City, VT 05641ActiveMLS ID #5086976, Ray Mikus. PrimeMLS
- $--3 bd2 ba1.5k sqft1 Waterman St, Barre, VT 05641AuctionAuction.com 2
- $168,0002 bd1 ba850 sqft13 Franklin Street #3, Montpelier, VT 05602ActiveMLS ID #5085960, Derek Greene. PrimeMLS
- $279,0003 bd1 ba1.5k sqft3 Hillside Avenue, Barre Town, VT 05649ActiveMLS ID #5097636, Jason Lefebvre. PrimeMLS
- $249,0002 bd1 ba672 sqft129 Worcester Village Road, Worcester, VT 05682ActiveMLS ID #5095320, Krista P Harness. PrimeMLS
- $299,0002 bd2 ba823 sqft109 Mountainside Drive #G-201/202, Stowe, VT 05672ActiveMLS ID #5098286, Josh Bara. PrimeMLS
- $260,0002 bd2 ba1.3k sqft182 Brook Street, Williamstown, VT 05679ActiveMLS ID #5085991, Cole Elwood. PrimeMLS
- $389,0003 bd2 ba1.3k sqft244 Middle Road, Barre Town, VT 05654ActiveMLS ID #5097597, Jayden Karr. PrimeMLS
- $325,0002 bd2 ba1.1k sqft158 South Main Street, Waterbury, VT 05676ActiveMLS ID #5076123, Filomena Siner. PrimeMLS
