Skip main navigation
Closed
  • $327,000

    22 Indian Hills Dr, Rydal, GA 30171

    3beds
    1,508sqft
    Single Family Residence
    Built in 1996
    0.61 Acres Lot
    $329,200 Zestimate®
    $217/sqft
    $2,170 Estimated rent

    Home value

    $329,200

    $300,000 - $359,000

    $2,170/mo

    Zestimate® history
    Loading
    Loading...

    Owner options

    List your home for rent

    $2,170/mo

    Rent Zestimate®

    Find your next renter with Zillow Rental Manager. Plus, with online applications, you can quickly screen prospective tenants – for free.

    Learn more

    $2,170/mo

    Rent Zestimate®

    Refinance and save

    $1,993/mo

    Est. payment

    Refinancing to a lower rate could help reduce your monthly payments and save thousands over the life of the loan.

    See today's rates

    $1,993/mo

    Est. payment

    Explore your selling options

    Work with a Zillow partner agent

    Leverage their expertise and Zillow's premium Showcase listings to get your home seen by more buyers.

    Get started

    List with your own agent

    Get your home in front of millions of buyers by listing it on Zillow.

    Learn how to do it

    Sell it yourself

    Take full control of how buyers see your home on Zillow by listing For Sale by Owner (FSBO).

    List your home

    What's special

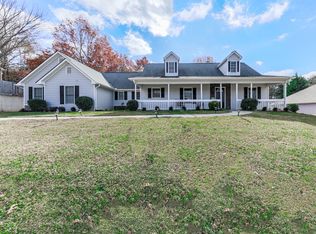
    REGAL RANCHER IN INDIAN HILLS WITH PICTURESQUE OUTDOOR OASIS! Experience ONE-LEVEL LIVING in this charming abode, nestled in Rydal in the Blue Ridge Mountains foothills, and perfectly positioned hillside upon its spacious lot. The exterior is adorned with LOW-MAINTENANCE vinyl siding, with handsome, faux stone accents gracing the facade. Step inside the front entry to be welcomed into the LIVING ROOM, with romantic FIREPLACE as the focal point - the perfect space for snuggling in with a pumpkin spice mocha on those crisp, Autumn evenings. The EAT-IN KITCHEN is adorned with alabaster cabinetry, STAINLESS APPLIANCES (including stove/oven, microwave, dishwasher, and REFRIGERATOR), and striking SUBWAY TILE, and also houses the laundry facilities. 2-CAR GARAGE opens to the kitchen for convenient grocery unloading, and also houses a handy storage closet. A FORMAL DINING ROOM is also in place for more elegant meals, and would also make a great HOME OFFICE. The LARGE AND LUXURIOUS OWNER'S SUITE opens to a PRIVATE ENSUITE BATH, complete with DOUBLE VANITIES, JETTED TUB, SEPARATE SHOWER with glass door, WATER CLOSET, and spacious WALK-IN WARDROBE. The secondary bedrooms are generously sized, and share a hall bath with tub/shower combo, which is conveniently positioned for guest use. Enjoy FALL COOKOUTS in the privacy of the FENCED-IN BACKYARD. The spacious patio is accessed from the kitchen, and provides a vivacious venue for al fresco dining. Handsome stone steps lead the way to the IN-GROUND POOL, which features a DIVING BOARD, SLIDE, and is operated with a chlorine system. This is a fabulous space for ENTERTAINING and enjoying Fall festivities. The PUMP HOUSE keeps the elements protected, and provides room for the storage of pool supplies. Also on the property is an OUTBUILDING with additional LEAN-TO STORAGE, and a FIREPIT to enjoy with friends. Convenient to I-75, Cartersville, Waleska, Canton, Calhoun, and Fairmount with local attractions, shopping, dining, and more all within easy reach. NO HOA FEES! Don't miss the opportunity to call 22 Indian Hills Drive HOME.

    Zillow last checked:

    Listing updated:

    Listed by:

    Samantha Lusk 770-547-1441,

    Samantha Lusk & Associates Realty

    Bought with:

    Amber Debenham, 429951

    Keller Williams Realty Atlanta North

    Source: GAMLS,MLS#: 10594771MLS Logo

    Facts & features

    Interior

    Bedrooms & bathrooms
    • Bedrooms: 3
    • Bathrooms: 2
    • Full bathrooms: 2
    • Main level bathrooms: 2
    • Main level bedrooms: 3
    Rooms
    • Room types: Other
    Dining room
    • Features: Separate Room
    Heating
    • Central
    Cooling
    • Central Air
    Appliances
    • Included: Dishwasher, Microwave, Oven/Range (Combo), Refrigerator
    • Laundry: In Kitchen
    Features
    • Double Vanity, Master On Main Level, Separate Shower, Walk-In Closet(s)
    • Flooring: Laminate
    • Basement: None
    • Number of fireplaces: 1
    • Fireplace features: Living Room
    Interior area
    • Total structure area: 1,508
    • Total interior livable area: 1,508 sqft
    • Finished area above ground: 1,508
    • Finished area below ground: 0

    Property

    Parking
    • Parking features: Garage
    • Has garage: Yes
    Features
    • Levels: One
    • Stories: 1
    • Patio & porch: Patio
    • Has private pool: Yes
    • Pool features: In Ground
    • Has spa: Yes
    • Spa features: Bath
    • Fencing: Back Yard
    Lot
    • Size: 0.61 Acres
    • Features: Other
    Details
    • Additional structures: Outbuilding
    • Parcel number: 0103B0005004

    Construction

    Type & style
    • Home type: SingleFamily
    • Architectural style: Ranch
    • Property subtype: Single Family Residence
    Materials
    • Vinyl Siding
    • Roof: Composition
    Condition
    • Resale
    • New construction: No
    • Year built: 1996

    Utilities & green energy

    • Sewer: Septic Tank
    • Water: Public
    • Utilities for property: Other

    Community & HOA

    Community
    • Features: None
    • Subdivision: Indian Hills
    HOA
    • Has HOA: No
    • Services included: None
    Location
    • Region: Rydal

    Financial & listing details

    • Price per square foot: $217/sqft
    • Tax assessed value: $286,853
    • Annual tax amount: $2,743
    • Date on market: 8/29/2025
    • Cumulative days on market: 18 days
    • Listing agreement: Exclusive Right To Sell

    Price history

    DateEventPrice
    10/17/2025Sold$327,000-0.9%$217/sqft
    Source: GAMLS #10594771 Report a problem
    9/16/2025Pending sale$329,900$219/sqft
    Source: GAMLS #10594771 Report a problem
    8/30/2025Listed for sale$329,900+149%$219/sqft
    Source: FMLS GA #7640683 Report a problem
    7/15/2015Sold$132,500-4.7%$88/sqft
    Source: FMLS GA #5538736 Report a problem
    5/27/2015Pending sale$139,000$92/sqft
    Source: ATLANTA COMMUNITIES #5538736 Report a problem
    5/13/2015Listed for sale$139,000-13.1%$92/sqft
    Source: ATLANTA COMMUNITIES #5538736 Report a problem
    10/5/2007Sold$159,900$106/sqft
    Source: Public Record Report a problem

    Public tax history

    YearProperty taxesTax assessment
    2025$2,760 +1%$114,741 +2%
    2024$2,732 +8.9%$112,437 +9.3%
    2023$2,509 +9.4%$102,843 +13.8%
    2022$2,294 +24.6%$90,360 +30.9%
    2021$1,841 +6.4%$69,014 +9.5%
    2020$1,731 +3%$63,014 +4%
    2019$1,681 $60,568 +2.2%
    2018$1,681 -49.1%$59,288
    2017$3,304 +99%$59,288 +22.1%
    2016$1,660 +21.2%$48,560 +6.4%
    2015$1,370 +19.3%$45,640 -2%
    2014$1,149 -5.3%$46,560 +2.5%
    2013$1,213 $45,440
    2012-- --
    2009-- $61,080
    2008-- $61,080 +9.7%
    2007-- $55,692
    2006-- $55,692 +12.5%
    2005-- $49,508 +21.4%
    2004-- $40,776 +1.9%
    2003-- $40,032 +1%
    2002-- $39,632 +1%
    2001-- $39,232
    Find assessor info on the county website

    Neighborhood: 30171

    Nearby schools

    GreatSchools rating
    Schools provided by the listing agent
    • Elementary: Pine Log
    • Middle: Adairsville
    • High: Adairsville

    Source: GAMLS. This data may not be complete. We recommend contacting the local school district to confirm school assignments for this home.

    Get a cash offer in 3 minutes
    Find out how much your home could sell for in as little as 3 minutes with a no-obligation cash offer.
    Estimated market value
    $329,200
    Get a cash offer in 3 minutes
    Find out how much your home could sell for in as little as 3 minutes with a no-obligation cash offer.
    Estimated market value
    $329,200