WHORTON BEND | RIVERBANK | GATED | POOL | GAME COURT. Behind the gates of RiverRidge, this stunning custom built 4-bed, 6-bath home offers the ultimate luxurious lifestyle with neighborhood water access. Soaring 20' ceilings, hardwood floors, 4 fireplaces, large study, 2 bonus rooms, & wet bar create the perfect spaces for everyday living and entertaining. The gourmet kitchen features granite, a large work island, and Viking gas range with double ovens. Retreat to the spacious primary suite with 10' ceilings, jetted tub, his & her vanities, and massive closet. Outside, enjoy a covered porch, sparkling pool with iron and stone fencing, plus a private basketball/pickleball court. 4-car garage.
For sale
$1,275,000
22 Indian Pine Trce E, Gadsden, AL 35901
4beds
6,933sqft
Single Family Residence
Built in 2005
1.12 Acres Lot
$1,202,600 Zestimate®
$184/sqft
$125/mo HOA
What's special
Wet barLarge work islandJetted tubMassive closetNeighborhood water accessHis and her vanitiesGourmet kitchen
- 41 days
- 353
- 20
Zillow last checked:
Listing updated:
Listed by:
Ally Clokey 334-695-4184,
KW Gadsden
Source: ValleyMLS,MLS#: 21927214
Facts & features
Interior
Bedrooms & bathrooms
- Bedrooms: 4
- Bathrooms: 6
- Full bathrooms: 4
- 1/2 bathrooms: 2
Rooms
- Room types: Master Bedroom, Living Room, Bedroom 2, Bedroom 3, Kitchen, Bedroom 4
Primary bedroom
- Features: Fireplace
- Level: First
- Area: 460
- Dimensions: 20 x 23
Bedroom 2
- Features: Walk-In Closet(s)
- Level: First
- Area: 270
- Dimensions: 15 x 18
Bedroom 3
- Features: Walk-In Closet(s)
- Level: Second
- Area: 225
- Dimensions: 15 x 15
Bedroom 4
- Features: Walk-In Closet(s)
- Level: Second
- Area: 225
- Dimensions: 15 x 15
Kitchen
- Features: Granite Counters
- Level: First
- Area: 299
- Dimensions: 13 x 23
Living room
- Features: Fireplace, Wet Bar, Wood Floor, Built-in Features
- Level: First
- Area: 506
- Dimensions: 22 x 23
Heating
- Central 2+
Cooling
- Multi Units
Features
- Basement: Crawl Space
- Has fireplace: Yes
- Fireplace features: Three +
Interior area
- Total interior livable area: 6,933 sqft
Property
Parking
- Parking features: Attached Carport, Garage-Four Car
Features
- Levels: Two
- Stories: 2
- Exterior features: Sprinkler Sys, Tennis Court(s)
- Waterfront features: Water Access
- Body of water: Coosa River
Lot
- Size: 1.12 Acres
Details
- Parcel number: 1507250001017.013
Construction
Type & style
- Home type: SingleFamily
- Architectural style: Traditional
- Property subtype: Single Family Residence
Condition
- New construction: No
- Year built: 2005
Utilities & green energy
- Sewer: Septic Tank
Community & HOA
Community
- Features: Gated
- Subdivision: River Bank
HOA
- Has HOA: Yes
- HOA fee: $1,500 annually
Location
- Region: Gadsden
Financial & listing details
- Price per square foot: $184/sqft
- Tax assessed value: $1,208,400
- Annual tax amount: $4,302
- Date on market: 8/24/2026
Estimated market value
$1,202,600
$1.14M - $1.26M
$4,479/mo
Price history
| Date | Event | Price |
|---|---|---|
| 8/24/2026 | Listed for sale | $1,275,000+15.9%$184/sqft |
Source:  ValleyMLS #21927214 Report a problem ValleyMLS #21927214 Report a problem | ||
| 6/17/2021 | Listing removed | -- |
Source: ValleyMLS #1152914 Report a problem | ||
| 9/14/2020 | Listed for sale | $1,100,000+32.2%$159/sqft |
Source: Corporate South Realty,Inc #1152914 Report a problem | ||
| 6/23/2015 | Sold | $832,000$120/sqft |
Source: Public Record Report a problem | ||
Public tax history
| Year | Property taxes | Tax assessment |
|---|---|---|
| 2025 | $4,302 +1% | $120,860 +1% |
| 2024 | $4,258 | $119,640 |
| 2023 | $4,258 +23.6% | $119,640 +23.3% |
| 2022 | $3,444 +15.1% | $97,020 +14.8% |
| 2021 | $2,992 | $84,480 |
| 2020 | $2,992 | $84,480 |
| 2019 | $2,992 | $84,480 +17.7% |
| 2017 | $2,992 +18% | $71,780 |
| 2016 | $2,535 | $71,780 |
| 2015 | $2,535 | $71,780 -3% |
| 2013 | $2,535 | $74,020 +0.9% |
| 2012 | -- | $73,380 |
| 2011 | -- | $73,380 |
| 2010 | -- | $73,380 |
| 2008 | -- | -- |
| 2005 | -- | -- |
Find assessor info on the county website
Monthly payment
Est. payment
Payment breakdown
Explore the cost of this home by adjusting the details. Changes won't be saved.Climate risks
Neighborhood: 35901
Nearby schools
Schools provided by the listing agent
- Elementary: Eura Brown Elementary
- Middle: Gadsden
- High: Gadsden City High
Source: ValleyMLS. This data may not be complete. We recommend contacting the local school district to confirm school assignments for this home.
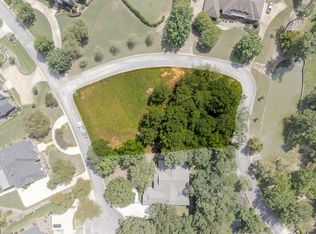
Similar homes
- $1,095,0005 bd5 ba5.3k sqft233 River Ridge Rd, Gadsden, AL 35901For Sale
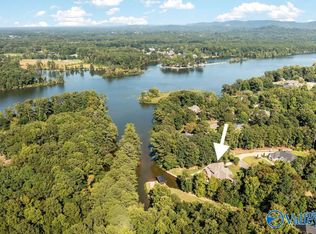 MLS ID #21927376, Wesley Sutton. ValleyMLS
 - $849,0004 bd8 ba4.8k sqft324 River Ridge Rd, Gadsden, AL 35901For Sale
 MLS ID #21919284, Betty Greer. ValleyMLS
 - $1,795,0006 bd6 ba7.9k sqft177 Wilson Dr, Gadsden, AL 35901For Sale
 MLS ID #21926913, Ally Clokey. ValleyMLS
 - $999,9504 bd5 ba5.5k sqft65 River Run Trl, Gadsden, AL 35901For Sale
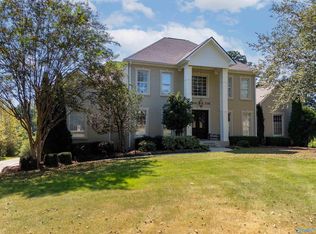 MLS ID #21899746, Stephanie Megois. ValleyMLS
 - $1,250,0004 bd3 ba3.9k sqftSpectrum, Ohatchee, AL 36271For Sale
 MLS ID #21464184, Anna King, ERA King Real Estate. GALMLS
 - $1,250,0005 bd4 ba4.5k sqftSparklight, Ohatchee, AL 36271For SaleMLS ID #21452361, Kayla Locklear, ERA King Real Estate. GALMLS
