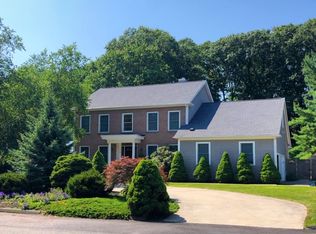
LOCATION location! This tri-level split, with large double basement is located in the highly desirable Indian Rock Development. The open concept kitchen offers S.S. appliances & a center island that adjoins a double sliding door that leads to the screened in porch. Open and inviting, the first floor can flow like a breeze into the dining room which offers a cozy spot for family meals that leads into the L.R. Stepping down into the F.R. welcomes an inviting fireplace where family & friends can hang out for casual entertaining. Move to the 3 large bdrms that offer gleaming hardwood floors along with a spacious closet for the main bedroom. A 1 car garage attached to this lovely home and bonus rooms in the basement with so much more space. A 5-7 car detached garage awaits the ideal buyer that has loads of untapped potential above the garage that is heated and came be a home gym, teen suite, or enough space for a group to gather. Minutes from major routes, transportation, Boston + Airpor
Sold for $935,000
$935,000
22 Indian Rock Dr, Saugus, MA 01906
3beds
2,106sqft
Single Family Residence
Built in 1976
0.48 Acres Lot
$1,113,200 Zestimate®
$444/sqft
$4,711 Estimated rent
Home value
$1,113,200
$1.06M - $1.18M
$4,711/mo
Zestimate® history
Owner options
List your home for rent
$4,711/mo
Rent Zestimate®
Find your next renter with Zillow Rental Manager. Plus, with online applications, you can quickly screen prospective tenants – for free.
$4,711/mo
Rent Zestimate®
Refinance and save
$5,844/mo
Est. payment
Refinancing to a lower rate could help reduce your monthly payments and save thousands over the life of the loan.
$5,844/mo
Est. payment
Explore your selling options
Work with a Zillow partner agent
Leverage their expertise and Zillow's premium Showcase listings to get your home seen by more buyers.
Get startedList with your own agent
Get your home in front of millions of buyers by listing it on Zillow.
Learn how to do itSell it yourself
Take full control of how buyers see your home on Zillow by listing For Sale by Owner (FSBO).
List your homeWhat's special
Teen suiteCenter islandSpacious closetLarge double basementHome gymMinutes from major routesBonus rooms
Zillow last checked:
Listing updated:
Listed by:
Peter Manoogian 781-820-5690,
Mango Realty, Inc. 781-558-1027,
Sue Palomba 617-877-4553
Bought with:
Liliana Monroy
Century 21 Mario Real Estate
Source: MLS PIN,MLS#: 73108335
Facts & features
Interior
Bedrooms & bathrooms
- Bedrooms: 3
- Bathrooms: 2
- Full bathrooms: 2
Primary bedroom
- Features: Walk-In Closet(s), Flooring - Hardwood, Recessed Lighting
- Level: Third
- Area: 234
- Dimensions: 18 x 13
Bedroom 2
- Features: Flooring - Hardwood, Recessed Lighting
- Level: Third
- Area: 156
- Dimensions: 13 x 12
Bedroom 3
- Features: Flooring - Hardwood, Recessed Lighting
- Level: Third
- Area: 168
- Dimensions: 14 x 12
Bathroom 1
- Features: Bathroom - Tiled With Shower Stall
- Level: First
- Area: 36
- Dimensions: 6 x 6
Bathroom 2
- Features: Bathroom - Double Vanity/Sink
- Level: Third
- Area: 72
- Dimensions: 9 x 8
Dining room
- Features: Flooring - Wall to Wall Carpet
- Level: Second
- Area: 168.75
- Dimensions: 13.5 x 12.5
Family room
- Features: Recessed Lighting
- Level: First
- Area: 288
- Dimensions: 18 x 16
Kitchen
- Features: Ceiling Fan(s), Flooring - Stone/Ceramic Tile
- Level: Second
- Area: 266
- Dimensions: 19 x 14
Living room
- Features: Flooring - Wall to Wall Carpet, Window(s) - Picture
- Level: Second
- Area: 273
- Dimensions: 21 x 13
Heating
- Baseboard, Oil
Cooling
- Central Air
Appliances
- Included: Electric Water Heater, Range, Dishwasher, Disposal, Refrigerator, Washer, Dryer
- Laundry: Electric Dryer Hookup, Washer Hookup, First Floor
Features
- Closet/Cabinets - Custom Built, Foyer, Sun Room
- Flooring: Carpet, Hardwood
- Doors: Insulated Doors
- Windows: Insulated Windows
- Basement: Full,Interior Entry,Sump Pump,Concrete,Unfinished
- Number of fireplaces: 1
- Fireplace features: Family Room
Interior area
- Total structure area: 2,106
- Total interior livable area: 2,106 sqft
Property
Parking
- Total spaces: 18
- Parking features: Attached, Detached, Under, Garage Door Opener, Heated Garage, Storage, Workshop in Garage, Garage Faces Side, Insulated, Oversized, Paved Drive, Off Street, Paved
- Attached garage spaces: 6
- Uncovered spaces: 12
Features
- Patio & porch: Porch - Enclosed
- Exterior features: Porch - Enclosed, Sprinkler System, Fenced Yard, ET Irrigation Controller
- Fencing: Fenced/Enclosed,Fenced
- Frontage length: 100.00
Lot
- Size: 0.48 Acres
Details
- Foundation area: 1767
- Parcel number: M:016D B:0001 L:0052,2160773
- Zoning: Res
Construction
Type & style
- Home type: SingleFamily
- Architectural style: Split Entry
- Property subtype: Single Family Residence
Materials
- Frame
- Foundation: Concrete Perimeter
- Roof: Shingle
Condition
- Year built: 1976
Utilities & green energy
- Electric: Circuit Breakers, 200+ Amp Service, Generator Connection
- Sewer: Public Sewer
- Water: Public
- Utilities for property: Generator Connection
Green energy
- Energy efficient items: Other (See Remarks)
- Water conservation: ET Irrigation Controller
Community & HOA
Community
- Features: Shopping, Walk/Jog Trails, Golf, Highway Access
- Security: Security System
- Subdivision: Indian Rock Farms
HOA
- Has HOA: No
Location
- Region: Saugus
Financial & listing details
- Price per square foot: $444/sqft
- Tax assessed value: $785,000
- Annual tax amount: $8,839
- Date on market: 11/6/2025
- Exclusions: Attn Agents: Garage Does Not Have Water + Cannot Convert To Apartments. Vehicle Lifts Not Include
- Road surface type: Paved
Price history
| Date | Event | Price |
|---|---|---|
| 8/24/2023 | Sold | $935,000-1.5%$444/sqft |
Source: MLS PIN #73108335 Report a problem | ||
| 7/13/2023 | Contingent | $949,000$451/sqft |
Source: MLS PIN #73108335 Report a problem | ||
| 7/5/2023 | Price change | $949,000-2.7%$451/sqft |
Source: MLS PIN #73108335 Report a problem | ||
| 5/31/2023 | Price change | $975,000-2%$463/sqft |
Source: MLS PIN #73108335 Report a problem | ||
| 5/7/2023 | Listed for sale | $995,000+49.6%$472/sqft |
Source: MLS PIN #73108335 Report a problem | ||
| 12/4/2015 | Sold | $665,000-5%$316/sqft |
Source: Public Record Report a problem | ||
| 10/22/2015 | Pending sale | $699,900$332/sqft |
Source: Carpenito R. E., Inc. #71911041 Report a problem | ||
| 9/28/2015 | Listed for sale | $699,900+23.9%$332/sqft |
Source: Carpenito R. E., Inc. #71911041 Report a problem | ||
| 5/4/2007 | Sold | $565,000-5.8%$268/sqft |
Source: Public Record Report a problem | ||
| 1/14/2004 | Sold | $600,000$285/sqft |
Source: Public Record Report a problem | ||
Public tax history
| Year | Property taxes | Tax assessment |
|---|---|---|
| 2025 | $10,312 +5.6% | $965,500 +5.3% |
| 2024 | $9,761 +10.4% | $916,500 +16.8% |
| 2023 | $8,839 | $785,000 |
| 2022 | $8,839 +4% | $785,000 +14% |
| 2021 | $8,499 +5.8% | $688,700 +2.2% |
| 2020 | $8,031 -0.3% | $673,700 +1.9% |
| 2019 | $8,055 +5.2% | $661,300 |
| 2018 | $7,658 +9.6% | $661,300 +14% |
| 2017 | $6,990 -4.2% | $580,100 -3% |
| 2016 | $7,293 +6% | $597,800 +4.5% |
| 2015 | $6,878 +8% | $572,200 +4.4% |
| 2014 | $6,366 +2.9% | $548,300 |
| 2013 | $6,185 +2.2% | $548,300 |
| 2012 | $6,053 -10.4% | $548,300 -13.8% |
| 2011 | $6,754 +20% | $636,000 +9.4% |
| 2010 | $5,629 +4.1% | $581,500 -1.4% |
| 2009 | $5,408 +4.7% | $589,800 |
| 2008 | $5,167 +3.5% | $589,800 -2.2% |
| 2007 | $4,993 +6.9% | $603,000 +7.4% |
| 2006 | $4,671 +9.2% | $561,400 +9.4% |
| 2005 | $4,278 +8.3% | $513,000 +12.1% |
| 2004 | $3,949 -0.1% | $457,600 +10.3% |
| 2003 | $3,954 +5.1% | $414,900 +21.3% |
| 2001 | $3,763 +2.8% | $342,100 +8.3% |
| 2000 | $3,662 +6.1% | $316,000 +8.1% |
| 1999 | $3,451 | $292,200 |
Find assessor info on the county website
Neighborhood: 01906
Nearby homes
- $1,274,1004 bd4 ba3.3k sqft24 Indian Rock Dr, Saugus, MA 01906Off Market
- $1,126,9004 bd2 ba3.2k sqft20 Indian Rock Dr, Saugus, MA 01906Off Market
- $1,131,9004 bd3 ba2.9k sqft25 Indian Rock Dr, Saugus, MA 01906Off Market

- $973,7003 bd2 ba1.5k sqft23 Indian Rock Dr, Saugus, MA 01906Off Market
- $1,200,5001 bd1 ba700 sqft16 Indian Rock Dr, Saugus, MA 01906Off Market
- $2,4001 bd1 ba700 sqft16 Indian Rock Dr #B, Saugus, MA 01906For Rent
- $979,1003 bd2 ba2.4k sqft28 Indian Rock Dr, Saugus, MA 01906Off Market
- $699,900-- bd-- ba-- sqft28 Indian Rock Dr, Saugus, MA 01906Off Market
Nearby schools
GreatSchools rating
- 5/10Belmonte STEAM AcademyGrades: 2-5Distance: 2.7 mi
- 4/10Belmonte Saugus Middle SchoolGrades: 6-8Distance: 2.5 mi
- 4/10Saugus High SchoolGrades: 9-12Distance: 2.4 mi
Schools provided by the listing agent
- Elementary: Vets/Belmonte
- Middle: Saugus Ms/Hs
- High: Saugus Ms/Hs
Source: MLS PIN. This data may not be complete. We recommend contacting the local school district to confirm school assignments for this home.
Get a cash offer in 3 minutes
Find out how much your home could sell for in as little as 3 minutes with a no-obligation cash offer.
Estimated market value
$1,113,200
Get a cash offer in 3 minutes
Find out how much your home could sell for in as little as 3 minutes with a no-obligation cash offer.
Estimated market value
$1,113,200
- Massachusetts
- Essex County
- Saugus
- 01906
- 22 Indian Rock Dr
Nearby cities
Nearby zip codes
Other Saugus Topics
