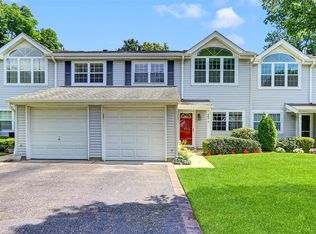
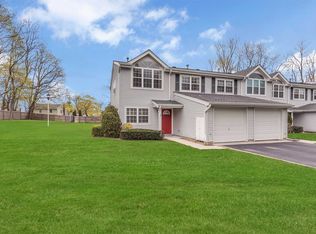
Welcome to The Meadows at Kings Park, a private, serene, and meticulously cared-for community in the heart of Kings Park, Long Island. This beautifully maintained 3-bedroom, 3-bath townhome blends comfort, style, and modern updates throughout — all supported by a well-managed HOA at $475/month.
The HOA covers the lawn maintenance, sprinkler system and the snow removal.
Step inside to discover a bright and inviting formal living room and dining room. The updated eat-in kitchen features stainless steel appliances, ample cabinetry, and a warm, functional layout ideal for home cooking.
Gleaming new hardwood floors run throughout the home. Upstairs, you’ll find three generously sized bedrooms, including a beautifully renovated primary bath that adds a touch of luxury to your daily routine.
This home has been thoughtfully upgraded for long-term peace of mind, including:
New Andersen windows installed in 2024
New roof
New hot water heater
New garage door
All new wood flooring throughout
Additional perks include a 1-car garage, perfect for parking or extra storage. This is a MUST SEE...
Sold for $680,000
Zillow last checked:
Listing updated:
Bought with:
Lisa A. Bisignano, 40BI1151278
Signature Premier Properties
Source: OneKey® MLS as distributed by MLS GRID,MLS#: 1007626
Price history
| Date | Event | Price |
|---|---|---|
| 8/6/2026 | Sold | $680,000+5.4%$411/sqft |
Source:  OneKey® MLS as distributed by MLS GRID #1007626 Report a problem OneKey® MLS as distributed by MLS GRID #1007626 Report a problem | ||
| 6/12/2026 | Pending sale | $645,000$390/sqft |
Source: OneKey® MLS as distributed by MLS GRID #1007626 Report a problem | ||
| 6/4/2026 | Listed for sale | $645,000+298.1%$390/sqft |
Source: OneKey® MLS as distributed by MLS GRID #1007626 Report a problem | ||
| 7/6/1994 | Sold | $162,000$98/sqft |
Source: Public Record Report a problem | ||

Get a cash offer in 3 minutes
Find out how much your home could sell for in as little as 3 minutes with a no-obligation cash offer.
Estimated market value
$689,800
