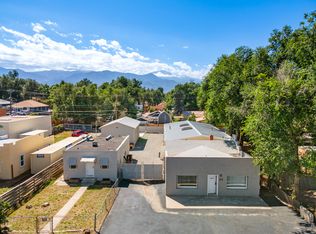
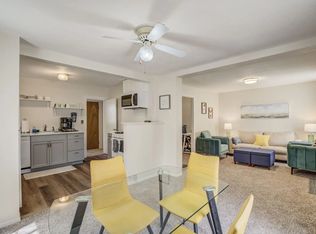
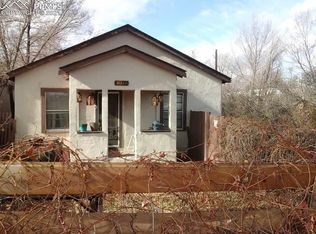
This listing offers TWO great properties in one transaction, both of which are currently tenant occupied under one lease. 20 a 1240 sq ft house/office/showroom with three separate rooms, full kitchen, and a detached 720 sq ft garage with AC, finished interior, and a large overhead drive through door. 22 offers a 2944 sq ft showroom and connected warehouse/garage, and features a ¾ bath in the showroom, two separate office/storage rooms, and a small kitchenette area. This building also offers a three phase 400 AMP service panel, two overhead drive through garage doors to access the garage, and a separate 1/2 bath in the garage for convenience. Each warehouse building has a floor drain for ease, and both houses have basements, allowing for additional storage space. The front of 22 is fully paved, providing parking for about 6 vehicles, while 20 has a chain-link fence, providing separation and distinction between the two addresses if desired. The property is fully fenced, with a double gate access to the warehouses/garages through the front, and gate access from the alley with enough clearance for most work vehicles. The enclosed area between the garages is topped with gravel, providing additional parking, storage and workspace without the worry of excess dirt and mud. This property is conveniently located just minutes from downtown Colorado Springs, and easy access to I-25. No matter what your needs, this wonderful C6 zoned flex industrial space is likely to fit your needs!
Sold for $670,000
Zillow last checked:
Listing updated:
Bought with:
Dave Kaercher ABR C2EX CDPE GRI SFR
RE/MAX Real Estate Group LLC
Source: elevateMLS,MLS#: 8814500
Price history
| Date | Event | Price |
|---|---|---|
| 10/16/2026 | Sold | $670,000-6.3%$112/sqft |
Source:  elevateMLS #8814500 Report a problem elevateMLS #8814500 Report a problem | ||
| 10/9/2026 | Pending sale | $715,000$119/sqft |
Source: elevateMLS #8814500 Report a problem | ||
| 10/8/2026 | Price change | $715,000-4.7%$119/sqft |
Source: elevateMLS #8814500 Report a problem | ||
| 7/25/2026 | Price change | $750,000-6.3%$125/sqft |
Source: elevateMLS #8814500 Report a problem | ||
| 6/16/2026 | Listed for sale | $800,000$133/sqft |
Source: elevateMLS #8814500 Report a problem | ||

Get a cash offer in 3 minutes
Find out how much your home could sell for in as little as 3 minutes with a no-obligation cash offer.
Estimated market value
$693,100
