Skip main navigation
Sold for $350,000
  • $350,000

    22 Irene Avenue, Waterbury, CT 06705

    3beds
    2,098sqft
    Single Family Residence
    Built in 1990
    0.26 Acres Lot
    $356,100 Zestimate®
    $167/sqft
    $2,989 Estimated rent

    Home value

    $356,100

    $317,000 - $399,000

    $2,989/mo

    Zestimate® history
    Loading
    Loading...

    Owner options

    List your home for rent

    $2,989/mo

    Rent Zestimate®

    Find your next renter with Zillow Rental Manager. Plus, with online applications, you can quickly screen prospective tenants – for free.

    Learn more

    $2,989/mo

    Rent Zestimate®

    Refinance and save

    $2,503/mo

    Est. payment

    Refinancing to a lower rate could help reduce your monthly payments and save thousands over the life of the loan.

    See today's rates

    $2,503/mo

    Est. payment

    Explore your selling options

    Work with a Zillow partner agent

    Leverage their expertise and Zillow's premium Showcase listings to get your home seen by more buyers.

    Get started

    List with your own agent

    Get your home in front of millions of buyers by listing it on Zillow.

    Learn how to do it

    Sell it yourself

    Take full control of how buyers see your home on Zillow by listing For Sale by Owner (FSBO).

    List your home

    What's special

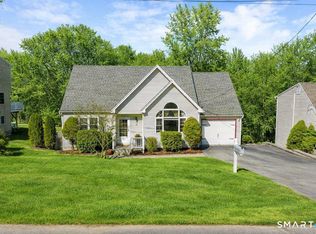

    Welcome to your new home! This spacious and stylish contemporary Cape offers plenty of room for your family with 2,098 square feet of living space, featuring 3 bedrooms, 2.5 baths, central air and touches of crown molding throughout. The main floor boasts an open-concept layout with a modern kitchen, dining area, and living room. The kitchen is a true centerpiece, showcasing stainless steel appliances, including a gas stove, granite countertops, a striking backsplash, ceiling fan, and a pantry closet. The adjoining dining area features sliders leading to the back deck, perfect for entertaining or relaxing outdoors. The living room is warm and inviting with wood beams, recessed lighting, two skylights, and a picture window, filling the space with abundant natural light. Also on the main level, you'll find a primary bedroom suite with hardwood floors, a stylish en-suite bathroom with a granite vanity, and a walk-in closet. Upstairs, there are two additional bedrooms, another full bathroom, and a loft area overlooking the living room-currently being used as a playroom but offering endless possibilities for a home office, reading nook, or hobby space. The finished lower level includes a versatile recreation room, laundry closet, half bath, and direct access to the one-car garage. Step outside to a backyard designed for both fun and relaxation, complete with a shed, firepit, and play equipment-all included for the new owners. Conveniently located near highways, shopping, medical facilities, recreational amenities, and more, this home truly combines comfort, style, and functionality-making it the perfect place to create lasting memories. Schedule your showing today!

    Zillow last checked:

    Listing updated:

    Listed by:

    Debbie Benjamin (203)228-4269,

    Showcase Realty, Inc. 860-274-7000

    Bought with:

    Lilyann Cotas, RES.0824894

    eXp Realty

    Source: Smart MLS,MLS#: 24126934MLS Logo

    Facts & features

    Interior

    Bedrooms & bathrooms
    • Bedrooms: 3
    • Bathrooms: 3
    • Full bathrooms: 2
    • 1/2 bathrooms: 1
    Primary bedroom
    • Features: Full Bath, Walk-In Closet(s), Hardwood Floor
    • Level: Main
    Bedroom
    • Features: Ceiling Fan(s), Walk-In Closet(s), Wall/Wall Carpet
    • Level: Upper
    Bedroom
    • Features: Wall/Wall Carpet
    • Level: Upper
    Bathroom
    • Features: Granite Counters, Full Bath, Tile Floor
    • Level: Upper
    Bathroom
    • Features: Laminate Floor
    • Level: Lower
    Family room
    • Features: Laminate Floor
    • Level: Lower
    Kitchen
    • Features: Ceiling Fan(s), Granite Counters, Dining Area, Sliders, Hardwood Floor
    • Level: Main
    Living room
    • Features: Skylight, Vaulted Ceiling(s), Combination Liv/Din Rm, Hardwood Floor
    • Level: Main
    Loft
    • Features: Ceiling Fan(s), Wall/Wall Carpet
    • Level: Upper
    Heating
    • Forced Air, Oil
    Cooling
    • Central Air
    Appliances
    • Included: Oven/Range, Microwave, Refrigerator, Dishwasher, Electric Water Heater, Water Heater
    • Laundry: Lower Level
    Features
    • Open Floorplan
    • Basement: Full,Finished,Garage Access,Interior Entry
    • Attic: Access Via Hatch
    • Has fireplace: No
    Interior area
    • Total structure area: 2,098
    • Total interior livable area: 2,098 sqft
    • Finished area above ground: 1,648
    • Finished area below ground: 450

    Property

    Parking
    • Total spaces: 1
    • Parking features: Attached, Garage Door Opener
    • Attached garage spaces: 1
    Features
    • Patio & porch: Deck
    • Exterior features: Stone Wall
    Lot
    • Size: 0.26 Acres
    • Features: Sloped
    Details
    • Parcel number: 1379048
    • Zoning: RS

    Construction

    Type & style
    • Home type: SingleFamily
    • Architectural style: Cape Cod,Contemporary
    • Property subtype: Single Family Residence
    Materials
    • Vinyl Siding
    • Foundation: Concrete Perimeter
    • Roof: Asphalt,Gable
    Condition
    • New construction: No
    • Year built: 1990

    Utilities & green energy

    • Sewer: Public Sewer
    • Water: Public

    Community & HOA

    Community
    • Features: Health Club, Medical Facilities, Park, Playground, Pool, Public Rec Facilities, Near Public Transport, Shopping/Mall
    • Subdivision: East End
    HOA
    • Has HOA: No
    Location
    • Region: Waterbury

    Financial & listing details

    • Price per square foot: $167/sqft
    • Tax assessed value: $169,370
    • Annual tax amount: $7,618
    • Date on market: 9/17/2025

    Price history

    DateEventPrice
    1/15/2026Sold$350,000$167/sqft
    Source: Smart MLS #24126934 Report a problem
    10/31/2025Pending sale$350,000$167/sqft
    Source: Smart MLS #24126934 Report a problem
    9/20/2025Listed for sale$350,000+204.3%$167/sqft
    Source: Smart MLS #24126934 Report a problem
    2/1/2019Sold$115,000-42.2%$55/sqft
    Source: Public Record Report a problem
    9/27/2018Listed for sale--
    Source: Auction.com Report a problem
    7/1/2008Sold$199,000+45.3%$95/sqft
    Source: Smart MLS #G487451 Report a problem
    6/25/2003Sold$137,000+39.8%$65/sqft
    Source: Smart MLS #W1007923 Report a problem
    12/1/1995Sold$98,000$47/sqft
    Source: Public Record Report a problem

    Public tax history

    YearProperty taxesTax assessment
    2025$8,400 -9%$186,760
    2024$9,233 -8.8%$186,760
    2023$10,121 +43.4%$186,760 +59.4%
    2022$7,057 $117,200
    2021$7,057 +0%$117,200
    2020$7,057 0%$117,200
    2019$7,057 $117,200
    2018$7,057 -11.9%$117,200 -11.9%
    2017$8,011 $133,050
    2016$8,011 +3.4%$133,050
    2015$7,746 $133,050
    2014$7,746 +2.2%$133,050
    2013$7,581 +16.3%$133,050 -14.7%
    2012$6,519 0%$155,910
    2011$6,520 $155,910
    2010$6,520 +4.8%$155,910
    2009$6,224 +2.2%$155,910 +2.1%
    2008$6,093 +25.1%$152,640 +69.2%
    2005$4,870 +5.5%$90,230 +7.2%
    2002$4,616 +15.3%$84,140 +105.4%
    2001$4,005 $40,960
    Find assessor info on the county website

    Neighborhood: Woodtick Road

    Nearby schools

    GreatSchools rating
    Get pre-qualified for a loan
    At Zillow Home Loans, we can pre-qualify you in as little as 5 minutes with no impact to your credit score.

    An equal housing lender. NMLS #10287.

    Sell for more on Zillow
    Get a Zillow Showcase℠ listing at no additional cost and you could sell for .
    $356,100
    2% more
    +$7,122
    With Zillow Showcase(estimated)
    $363,222