Welcome to luxury coastal living in one of the most desirable townhouse communities in Manahawkin/ Stafford Township. Located just minutes from the sandy beaches of LBI, this stunning townhome offers the perfect blend of luxury and convenience. A nearly top to bottom renovation was done in 2020 including new high end stainless steel kitchen appliances, new LG washer and dryer, new furnace and AC, crown molding, porcelain floors, updated kitchen and bathrooms, built-ins, high hat lighting, and so much more. Boasting 2 spacious bedrooms, 2.5 baths, and an attached over-sized garage, this spacious, three level 1,912 sq ft home features an open-concept main level with a custom gourmet kitchen with white shaker style cabinetry and quartz countertops with under & over-cabinet lighting,and a center island. There is a large pantry as well.The main living space has a floor to ceiling gas fireplace with stacked stone surround and floating wood mantel, with TV mount and Sonos sound bar.The dining space includes custom built-in glass-front cabinets for storage and display plus a built-in dining bench/breakfast nook.The primary bedroom has a walk-in closet with custom shelving and drawers. There is also a built-in wall unit with recessed media center and integrated shelving. The primary bath has a spa-like walk in shower with bench; wood-look porcelain flooring; and a custom double sink vanity. The second/guest bedroom is also quite spacious and the ensuite bath has a vanity countertop/sink. There are ceiling fans in both bedrooms. A sliding glass door off of the main floor leads to a back porch that overlooks a tranquil pond. It's a great space for relaxing or entertaining. The finished basement can be used as an entertainment space, a spare bedroom, home gym, and/or a home office. Other home features include Plantation shutters throughout, Dual zone HVAC, and Nest thermostats. This property is conveniently located near area beaches, shopping, dining, and the GSP. Come take a look!
Sold for $555,000
$555,000
22 Island Breeze Court, Manahawkin, NJ 08050
2beds
1,912sqft
Condominium
Built in 2004
-- sqft lot
$557,100 Zestimate®
$290/sqft
$2,972 Estimated rent
Home value
$557,100
$507,000 - $613,000
$2,972/mo
Zestimate® history
Owner options
List your home for rent
$2,972/mo
Rent Zestimate®
Find your next renter with Zillow Rental Manager. Plus, with online applications, you can quickly screen prospective tenants – for free.
$2,972/mo
Rent Zestimate®
Refinance and save
$4,144/mo
Est. payment
Refinancing to a lower rate could help reduce your monthly payments and save thousands over the life of the loan.
$4,144/mo
Est. payment
Explore your selling options
Work with a Zillow partner agent
Leverage their expertise and Zillow's premium Showcase listings to get your home seen by more buyers.
Get startedList with your own agent
Get your home in front of millions of buyers by listing it on Zillow.
Learn how to do itSell it yourself
Take full control of how buyers see your home on Zillow by listing For Sale by Owner (FSBO).
List your homeWhat's special
Attached over-sized garageCustom double sink vanityWhite shaker style cabinetryCustom gourmet kitchenCenter islandPlantation shutters throughoutLarge pantry
Zillow last checked:
Listing updated:
Listed by:
Bruce S Meltzer 732-212-0440,
Resources Real Estate
Bought with:
Patricia Modugno, 2077319
Realty One Group Lifestyle Home
Source: MoreMLS,MLS#: 22605260
Facts & features
Interior
Bedrooms & bathrooms
- Bedrooms: 2
- Bathrooms: 3
- Full bathrooms: 2
- 1/2 bathrooms: 1
Heating
- Forced Air, 2 Zoned Heat
Cooling
- 2 Zoned AC
Features
- Dec Molding, Recessed Lighting
- Flooring: Porcelain, Ceramic Tile, Laminate, Tile, Wood
- Basement: Finished,Full,Heated
- Number of fireplaces: 1
Interior area
- Total structure area: 1,912
- Total interior livable area: 1,912 sqft
Property
Parking
- Total spaces: 2
- Parking features: See Remarks, Other, Driveway, Off Street, Oversized
- Attached garage spaces: 1
- Has uncovered spaces: Yes
Features
- Stories: 2
- Exterior features: Swimming
- Pool features: Community, In Ground
- Waterfront features: Pond
Lot
- Size: 2,613 Square Feet
- Dimensions: 26.03 x 102.18
- Features: Back to Woods, Cul-De-Sac
Details
- Parcel number: 310022900000002515
- Zoning description: Residential
Construction
Type & style
- Home type: Condo
- Property subtype: Condominium
Condition
- New construction: No
- Year built: 2004
Utilities & green energy
- Sewer: Public Sewer
Community & HOA
Community
- Subdivision: Island Breeze
HOA
- Has HOA: Yes
- Services included: Trash, Common Area, Lawn Maintenance, Pool, Snow Removal
- HOA fee: $400 monthly
Location
- Region: Manahawkin
Financial & listing details
- Price per square foot: $290/sqft
- Tax assessed value: $245,900
- Annual tax amount: $6,450
- Date on market: 3/10/2026
- Inclusions: Washer, Window Treatments, Timer Thermostat, Ceiling Fan(s), Dishwasher, Dryer, Light Fixtures, Stove, Refrigerator, Garage Door Opener
- Exclusions: The stain glass window in primary bath. All personal belongings.
Price history
| Date | Event | Price |
|---|---|---|
| 5/13/2026 | Sold | $555,000+1.1%$290/sqft |
Source:  MoreMLS #22605260 Report a problem MoreMLS #22605260 Report a problem | ||
| 3/12/2026 | Pending sale | $549,000$287/sqft |
Source: MoreMLS #22605260 Report a problem | ||
| 3/10/2026 | Listed for sale | $549,000$287/sqft |
Source: MoreMLS #22605260 Report a problem | ||
| 3/10/2026 | Pending sale | $549,000$287/sqft |
Source: MoreMLS #22605260 Report a problem | ||
| 3/6/2026 | Listed for sale | $549,000+80.6%$287/sqft |
Source: MoreMLS #22605260 Report a problem | ||
| 1/7/2005 | Sold | $304,025$159/sqft |
Source: Public Record Report a problem | ||
Public tax history
| Year | Property taxes | Tax assessment |
|---|---|---|
| 2023 | $5,788 +1.4% | $245,900 |
| 2022 | $5,710 | $245,900 |
| 2021 | $5,710 +2.3% | $245,900 +0.9% |
| 2020 | $5,583 +0.6% | $243,600 |
| 2019 | $5,549 +1.2% | $243,600 |
| 2018 | $5,482 +1% | $243,600 +4.5% |
| 2017 | $5,427 +3.6% | $233,000 |
| 2016 | $5,236 +2.8% | $233,000 |
| 2015 | $5,094 +1.2% | $233,000 +4.1% |
| 2014 | $5,031 -11.3% | $223,900 -27.1% |
| 2011 | $5,671 +3% | $307,200 |
| 2010 | $5,508 +1.7% | $307,200 |
| 2009 | $5,416 +3.2% | $307,200 |
| 2008 | $5,250 | $307,200 |
| 2007 | -- | $307,200 |
Find assessor info on the county website
Neighborhood: 08050
Nearby homes
- $513,3003 bd2 ba2.4k sqft20 Island Breeze Ct, Manahawkin, NJ 08050Off Market
- $464,0003 bd3 ba1.9k sqft24 Island Breeze Ct, Manahawkin, NJ 08050Sold
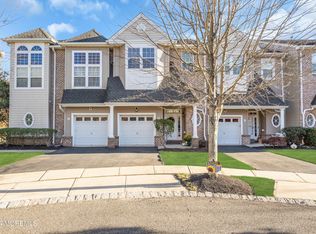
- $583,2003 bd3 ba2k sqft18 Island Breeze Ct, Manahawkin, NJ 08050Off Market
- $537,5003 bd3 ba2.6k sqft26 Island Breeze Ct, Manahawkin, NJ 08050Off Market
- $541,0003 bd3 ba2k sqft14 Island Breeze Ct, Manahawkin, NJ 08050Off Market
- $565,0003 bd3 ba2.6k sqft17 Island Breeze Ct, Manahawkin, NJ 08050Sold
- $510,5003 bd3 ba1.9k sqft21 Island Breeze Ct, Manahawkin, NJ 08050Off Market
- $519,7003 bd2 ba1.9k sqft12 Island Breeze Ct, Manahawkin, NJ 08050Off Market
Nearby schools
GreatSchools rating
- 6/10McKinley Ave Elementary SchoolGrades: 3-4Distance: 2 mi
- 8/10Southern Regional Middle SchoolGrades: 7-8Distance: 1.3 mi
- 5/10Southern Regional High SchoolGrades: 9-12Distance: 1.5 mi
Schools provided by the listing agent
- Elementary: Oxycocus
- Middle: Southern Reg
- High: Southern Reg
Source: MoreMLS. This data may not be complete. We recommend contacting the local school district to confirm school assignments for this home.
Get a cash offer in 3 minutes
Find out how much your home could sell for in as little as 3 minutes with a no-obligation cash offer.
Estimated market value
$557,100
Get a cash offer in 3 minutes
Find out how much your home could sell for in as little as 3 minutes with a no-obligation cash offer.
Estimated market value
$557,100
- New Jersey
- Ocean County
- Manahawkin
- 08050
- 22 Island Breeze Court
Nearby cities
Nearby neighborhoods
Nearby zip codes
Other Manahawkin Topics
