Skip main navigation
Sold for $320,000
  • $320,000

    22 Jacamar Dr, Voorhees, NJ 08043

    2beds
    1,460sqft
    Single Family Residence
    Built in 1984
    4,356 Square Feet Lot
    $370,300 Zestimate®
    $219/sqft
    $2,642 Estimated rent

    Home value

    $370,300

    $352,000 - $389,000

    $2,642/mo

    Zestimate® history
    Loading
    Loading...

    Owner options

    List your home for rent

    $2,642/mo

    Rent Zestimate®

    Find your next renter with Zillow Rental Manager. Plus, with online applications, you can quickly screen prospective tenants – for free.

    Learn more

    $2,642/mo

    Rent Zestimate®

    Refinance and save

    $2,363/mo

    Est. payment

    Refinancing to a lower rate could help reduce your monthly payments and save thousands over the life of the loan.

    See today's rates

    $2,363/mo

    Est. payment

    Explore your selling options

    Work with a Zillow partner agent

    Leverage their expertise and Zillow's premium Showcase listings to get your home seen by more buyers.

    Get started

    List with your own agent

    Get your home in front of millions of buyers by listing it on Zillow.

    Learn how to do it

    Sell it yourself

    Take full control of how buyers see your home on Zillow by listing For Sale by Owner (FSBO).

    List your home

    What's special

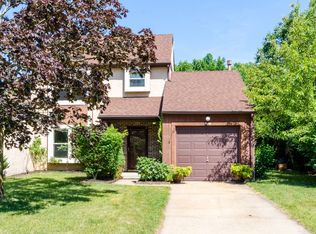
    Welcome to 22 Jacamar Drive. This Rainwood twin home has an inviting open floor plan, allowing plenty of natural daylight to flow through. At the entrance and in the kitchen, the flooring is ceramic tile. Gleaming hardwood floors throughout hallway, living room and formal dining room catch your eye. The eat-in kitchen is updated with beautiful wood cabinetry and pantry, Corian countertops and sink, stainless steel appliances and faucet, tile backsplash & overhead microwave. Recessed lighting adds to the ambiance, the dining nook by the bump out window is very cozy. The window has wooden blinds, and a security feature that allows you to see out, but unable to be seen from the outside in. The formal dining room, just off of the kitchen, is a good size for entertaining and has hardwood flooring. The spacious living room boasts a wood burning fireplace, with wood mantle and surround & a cement hearth. French doors lead to the backyard and patio. Recessed lighting and hardwood floors in living room also. The laundry room offers a full size washer and dryer, and access to the garage. On this main level, there is a roomy coat closet, and an updated powder room with pedestal sink, newer fixtures and a ceramic tile floor. The second level also boasts beautiful hardwood floors. wooden railing along the stairwell, the main full bath, linen closet and two very spacious bedrooms. The primary bedroom offers a large walk-in closet, with a professional organizer system. And this large bedroom also has a comfortable sitting area. There is a ceiling fan, and a view of the backyard. The second bedroom is also a very generous size, and has access to the main full hallway bath. The wall closet also has a professionally installed organizer system with drawers and shelves. There is attic access on the second level, for storage. This cute home has all vinyl clad tilt-in replacement windows. And there are six panel doors throughout. The paver driveway leads to the 1 car garage, where there is more attic storage with pull down steps. The yard is fenced, and has mature trees along the fence line. HVAC and Roof are approximately 10 years old. Fence is in "As Is" condition. There is no HOA fee, the land belongs to the homeowner. Rainwood is conveniently located close to major roads, schools, shopping, dining and entertainment. Voorhees Township schools are highly desirable. and can be researched online. Don't miss this realistically priced fantastic home with a great location!

    Zillow last checked:

    Listing updated:

    Listed by:

    Nanci Sinclair 856-264-3210,

    BHHS Fox & Roach-Cherry Hill

    Bought with:

    Natalie Pantelo

    Realty One Group Central

    Source: Bright MLS,MLS#: NJCD2073860MLS Logo

    Facts & features

    Interior

    Bedrooms & bathrooms
    • Bedrooms: 2
    • Bathrooms: 2
    • Full bathrooms: 1
    • 1/2 bathrooms: 1
    • Main level bathrooms: 1
    Rooms
    • Room types: Living Room, Dining Room, Bedroom 2, Kitchen, Bedroom 1, Laundry, Bathroom 1, Half Bath
    Basement
    • Area: 0
    Heating
    • Central, Natural Gas
    Cooling
    • Central Air, Electric
    Appliances
    • Included: Microwave, Built-In Range, Dishwasher, Disposal, Dryer, Exhaust Fan, Self Cleaning Oven, Oven/Range - Gas, Refrigerator, Stainless Steel Appliance(s), Washer, Water Heater, Gas Water Heater
    • Laundry: Main Level, Laundry Room
    Features
    • Attic, Ceiling Fan(s), Formal/Separate Dining Room, Open Floorplan, Eat-in Kitchen, Recessed Lighting, Bathroom - Tub Shower, Upgraded Countertops, Walk-In Closet(s)
    • Flooring: Wood
    • Doors: French Doors, Six Panel
    • Windows: Replacement, Vinyl Clad, Window Treatments
    • Has basement: No
    • Number of fireplaces: 1
    • Fireplace features: Glass Doors, Mantel(s), Screen
    Interior area
    • Total structure area: 1,460
    • Total interior livable area: 1,460 sqft
    • Finished area above ground: 1,460
    • Finished area below ground: 0

    Property

    Parking
    • Total spaces: 2
    • Parking features: Garage Faces Front, Inside Entrance, Driveway, Attached, On Street
    • Attached garage spaces: 1
    • Uncovered spaces: 1
    Accessibility
    • Accessibility features: None
    Features
    • Levels: Two
    • Stories: 2
    • Patio & porch: Patio
    • Exterior features: Rain Gutters, Sidewalks, Street Lights, Underground Lawn Sprinkler
    • Pool features: None
    • Fencing: Wood
    • Has view: Yes
    • View description: Garden
    Lot
    • Size: 4,356 Square Feet
    • Features: Front Yard, Level, Rear Yard, SideYard(s), Suburban
    Details
    • Additional structures: Above Grade, Below Grade
    • Parcel number: 3400218 1100044
    • Zoning: RR
    • Special conditions: Standard

    Construction

    Type & style
    • Home type: SingleFamily
    • Architectural style: Traditional
    • Property subtype: Single Family Residence
    • Attached to another structure: Yes
    Materials
    • Frame
    • Foundation: Slab
    • Roof: Shingle,Pitched
    Condition
    • Excellent
    • New construction: No
    • Year built: 1984

    Utilities & green energy

    • Sewer: Public Sewer
    • Water: Public
    • Utilities for property: Fiber Optic, Cable

    Community & HOA

    Community
    • Subdivision: Rainwood
    HOA
    • Has HOA: No
    Location
    • Region: Voorhees
    • Municipality: VOORHEES TWP

    Financial & listing details

    • Price per square foot: $219/sqft
    • Tax assessed value: $153,300
    • Annual tax amount: $6,473
    • Date on market: 8/17/2024
    • Listing agreement: Exclusive Right To Sell
    • Listing terms: Cash,Conventional,FHA,VA Loan
    • Inclusions: Washer, Dryer, Refrigerator, Window Treatments, Light Fixtures, Ceiling Fan.
    • Ownership: Fee Simple

    Price history

    DateEventPrice
    10/8/2024Sold$320,000+6.7%$219/sqft
    Source: Bright MLS #NJCD2073860 Report a problem
    9/5/2024Pending sale$300,000$205/sqft
    Source: Bright MLS #NJCD2073860 Report a problem
    8/29/2024Contingent$300,000$205/sqft
    Source: Bright MLS #NJCD2073860 Report a problem
    8/17/2024Listed for sale$300,000+42.9%$205/sqft
    Source: Bright MLS #NJCD2073860 Report a problem
    4/5/2006Sold$210,000+15.4%$144/sqft
    Source: Public Record Report a problem
    12/1/2004Sold$182,000+45.7%$125/sqft
    Source: Public Record Report a problem
    6/28/2002Sold$124,900+24.3%$86/sqft
    Source: Public Record Report a problem
    12/4/1998Sold$100,500$69/sqft
    Source: Public Record Report a problem

    Public tax history

    YearProperty taxesTax assessment
    2025$6,631 +0.6%$257,600 +68%
    2024$6,592 +1.8%$153,300
    2023$6,474 +6.2%$153,300
    2022$6,094 +0.7%$153,300
    2021$6,054 +4.4%$153,300
    2020$5,799 +0.7%$153,300
    2019$5,759 $153,300
    2018$5,759 +1.3%$153,300
    2017$5,683 +3.4%$153,300
    2016$5,496 +1.3%$153,300
    2015$5,424 +3.4%$153,300
    2014$5,244 -10.8%$153,300
    2013$5,882 +2.1%$153,300 -27.7%
    2012$5,759 +4.3%$212,100
    2011$5,519 +0%$212,100
    2010$5,519 +0.9%$212,100
    2009$5,472 $212,100
    2008-- $212,100
    2007-- $212,100
    2006-- $212,100 +183.9%
    2005-- $74,700
    2004-- $74,700
    2003-- $74,700
    2002-- $74,700
    2001-- $74,700
    Find assessor info on the county website

    Neighborhood: 08043

    Nearby schools

    GreatSchools rating
    Schools provided by the listing agent
    • Elementary: Kresson School E.s.
    • Middle: Voorhees M.s.
    • High: Eastern H.s.

    Source: Bright MLS. This data may not be complete. We recommend contacting the local school district to confirm school assignments for this home.

    Get a cash offer in 3 minutes
    Find out how much your home could sell for in as little as 3 minutes with a no-obligation cash offer.
    Estimated market value
    $370,300
    Get a cash offer in 3 minutes
    Find out how much your home could sell for in as little as 3 minutes with a no-obligation cash offer.
    Estimated market value
    $370,300