Completely renovated in 2023, this beautifully updated home at 22 Jack Enders Blvd offers the perfect blend of modern finishes, thoughtful upgrades, and everyday livability. Spanning approximately 2,840 +/-square feet across two levels, the home features 3 bedrooms, 2 full bathrooms, and a fully finished basement. The 2023 renovation included major system and cosmetic updates, including a new roof, HVAC, attic insulation, stainless steel appliances, cabinetry, granite countertops, flooring, lighting, and fully remodeled bathrooms—providing true move-in ready convenience and peace of mind. Since then, the current owners have continued to enhance the home with additional upgrades, including LVP flooring in the sunroom, a custom-built media center in the living room, updated kitchen and dining light fixtures, and a stylish kitchen backsplash. Additional improvements include installation of faux wood blinds throughout key living spaces and bedrooms, upgraded bathroom hardware with soft-close features, and a full security system on all exterior doors. The garage has also been significantly improved with added insulation and a dedicated heating system, creating a comfortable and highly versatile space year-round. With its generous size, ceiling height, and rear boat ramp access, the two-car garage offers flexibility for storage, hobbies, or recreational use. Notable infrastructure upgrades include a new sewer line from the home to the main (approximately $10,000 improvement), improved grading and drainage with a newly installed window well, and recent HVAC and appliance servicing, including a new glass stovetop. Beyond the updates, the large, fenced-in yard provides level ground ideal for pets, play, or entertaining. With no HOA, you have the freedom to truly make the property your own—whether that means gardening, outdoor projects, or even keeping chickens. With extensive updates, modern finishes, versatile space, and a highly desirable location, this home presents a rare opportunity for turnkey living with both comfort and long-term value.
Sold for $520,000
$520,000
22 Jack Enders Blvd, Berryville, VA 22611
3beds
2,840sqft
Single Family Residence
Built in 1955
0.38 Acres Lot
$524,100 Zestimate®
$183/sqft
$2,212 Estimated rent
Home value
$524,100
Estimated sales range
Not available
$2,212/mo
Zestimate® history
Owner options
List your home for rent
$2,212/mo
Rent Zestimate®
Find your next renter with Zillow Rental Manager. Plus, with online applications, you can quickly screen prospective tenants – for free.
$2,212/mo
Rent Zestimate®
Refinance and save
$3,037/mo
Est. payment
Refinancing to a lower rate could help reduce your monthly payments and save thousands over the life of the loan.
$3,037/mo
Est. payment
Explore your selling options
Work with a Zillow partner agent
Leverage their expertise and Zillow's premium Showcase listings to get your home seen by more buyers.
Get startedList with your own agent
Get your home in front of millions of buyers by listing it on Zillow.
Learn how to do itSell it yourself
Take full control of how buyers see your home on Zillow by listing For Sale by Owner (FSBO).
List your homeWhat's special
Zillow last checked:
Listing updated:
Listed by:
Kevin Chung 703-303-8199,
Corcoran McEnearney
Bought with:
Jennifer Egen, 0225235990
Samson Properties
Source: Bright MLS,MLS#: VACL2006694
Facts & features
Interior
Bedrooms & bathrooms
- Bedrooms: 3
- Bathrooms: 2
- Full bathrooms: 2
- Main level bathrooms: 2
- Main level bedrooms: 3
Basement
- Area: 1420
Heating
- Central, Electric
Cooling
- Central Air, Wall Unit(s), Electric
Appliances
- Included: Microwave, Disposal, Dryer, Exhaust Fan, Ice Maker, Refrigerator, Oven/Range - Electric, Water Heater, Electric Water Heater
Features
- Attic, Family Room Off Kitchen, Recessed Lighting, Upgraded Countertops
- Flooring: Carpet, Wood
- Basement: Finished,Exterior Entry
- Number of fireplaces: 1
Interior area
- Total structure area: 2,840
- Total interior livable area: 2,840 sqft
- Finished area above ground: 1,420
- Finished area below ground: 1,420
Property
Parking
- Total spaces: 5
- Parking features: Garage Faces Front, Garage Faces Rear, Attached, Driveway
- Attached garage spaces: 2
- Uncovered spaces: 3
Accessibility
- Accessibility features: None
Features
- Levels: Two
- Stories: 2
- Pool features: None
Lot
- Size: 0.38 Acres
Details
- Additional structures: Above Grade, Below Grade
- Parcel number: 14A6425
- Zoning: NULL
- Special conditions: Standard
Construction
Type & style
- Home type: SingleFamily
- Architectural style: Ranch/Rambler
- Property subtype: Single Family Residence
Materials
- Vinyl Siding
- Foundation: Other
Condition
- New construction: No
- Year built: 1955
- Major remodel year: 2023
Utilities & green energy
- Sewer: Public Sewer
- Water: Public
Community & HOA
Community
- Subdivision: Helen Smith
HOA
- Has HOA: No
Location
- Region: Berryville
Financial & listing details
- Price per square foot: $183/sqft
- Tax assessed value: $471,200
- Annual tax amount: $2,125
- Date on market: 4/13/2026
- Listing agreement: Exclusive Right To Sell
- Inclusions: Chicken Coop Stays. 2nd Fridge In The Basement Stays.
- Exclusions: All Gym Equipment In The Backyard & Garage Will Be Removed.
- Ownership: Fee Simple
Price history
| Date | Event | Price |
|---|---|---|
| 5/8/2026 | Sold | $520,000+9.2%$183/sqft |
Source:  Bright MLS #VACL2006694 Report a problem Bright MLS #VACL2006694 Report a problem | ||
| 8/9/2023 | Sold | $476,200+2.6%$168/sqft |
Source: Bright MLS #VACL2002078 Report a problem | ||
| 8/3/2023 | Pending sale | $464,100-2.3%$163/sqft |
Source: Bright MLS #VACL2002078 Report a problem | ||
| 7/25/2023 | Contingent | $475,000+5.6%$167/sqft |
Source: Bright MLS #VACL2002078 Report a problem | ||
| 7/22/2023 | Listed for sale | $450,000+87.5%$158/sqft |
Source: Bright MLS #VACL2002078 Report a problem | ||
| 6/28/2022 | Sold | $240,000-4%$85/sqft |
Source: Bright MLS #VACL2001050 Report a problem | ||
| 6/7/2022 | Pending sale | $250,000$88/sqft |
Source: Bright MLS #VACL2001050 Report a problem | ||
| 6/3/2022 | Listed for sale | $250,000$88/sqft |
Source: Bright MLS #VACL2001050 Report a problem | ||
Public tax history
| Year | Property taxes | Tax assessment |
|---|---|---|
| 2025 | $2,125 +71.7% | $471,200 +128.4% |
| 2024 | $1,238 -25% | $206,300 |
| 2023 | $1,650 +31.1% | $206,300 |
| 2022 | $1,258 | $206,300 |
| 2021 | $1,258 +11.4% | $206,300 |
| 2020 | $1,130 | $206,300 +29.7% |
| 2019 | $1,130 | $159,100 |
| 2018 | -- | $159,100 |
| 2017 | -- | $159,100 |
| 2016 | -- | $159,100 -23.9% |
| 2015 | -- | $209,000 |
| 2014 | -- | $209,000 |
| 2013 | -- | $209,000 |
| 2012 | -- | $209,000 |
| 2011 | -- | $209,000 |
| 2010 | -- | $209,000 -30.2% |
| 2009 | -- | $299,600 |
| 2008 | -- | $299,600 |
| 2007 | -- | $299,600 +184.5% |
| 2006 | -- | $105,300 |
| 2005 | -- | $105,300 +3.4% |
| 2004 | -- | $101,800 |
| 2003 | -- | $101,800 |
| 2002 | -- | $101,800 |
Find assessor info on the county website
Neighborhood: 22611
Nearby homes
- $330,7002 bd1 ba816 sqft28 Jack Enders Blvd, Berryville, VA 22611Off Market
- $356,1002 bd1 ba1.5k sqft20 Jack Enders Blvd, Berryville, VA 22611Off Market
- $236,9002 bd1 ba850 sqft26 Jack Enders Blvd, Berryville, VA 22611Off Market
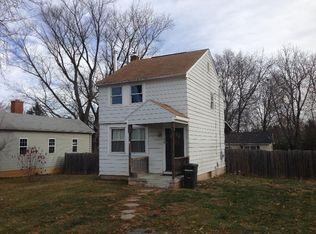
- $436,9003 bd2 ba2k sqft30 Jack Enders Blvd, Berryville, VA 22611Off Market
- $303,1003 bd1 ba1k sqft119 Blue Ridge St, Berryville, VA 22611Off Market
- $381,9004 bd2 ba1.7k sqft113 Blue Ridge St, Berryville, VA 22611Off Market
- $392,3002 bd2 ba1.4k sqft16 Jack Enders Blvd, Berryville, VA 22611Off Market
- $385,0003 bd2 ba1k sqft107 Blue Ridge St, Berryville, VA 22611Sold
Nearby schools
GreatSchools rating
- 5/10D G Cooley Elementary SchoolGrades: PK-5Distance: 1.8 mi
- 5/10Johnson-Williams Middle SchoolGrades: 6-8Distance: 1 mi
- 8/10Clarke County High SchoolGrades: 9-12Distance: 1.6 mi
Schools provided by the listing agent
- District: Clarke County Public Schools
Source: Bright MLS. This data may not be complete. We recommend contacting the local school district to confirm school assignments for this home.
Get a cash offer in 3 minutes
Find out how much your home could sell for in as little as 3 minutes with a no-obligation cash offer.
Estimated market value
$524,100
Get a cash offer in 3 minutes
Find out how much your home could sell for in as little as 3 minutes with a no-obligation cash offer.
Estimated market value
$524,100
- Virginia
- Clarke County
- Berryville
- 22611
- 22 Jack Enders Blvd
Nearby cities
Nearby zip codes
Other Berryville Topics
