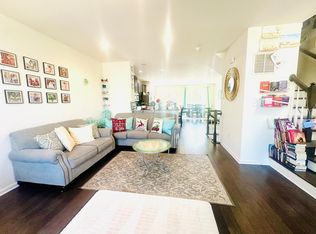
Welcome to this exquisite 3-bedroom, 2.2-bathroom townhome, nestled in the sought-after Main Street Crossing community. Newly built in 2017, this sunlit, beautifully maintained and upgraded home offers 2,260 square feet of elegant living space, which includes fully finished first floor that provides room for storage, entertaining, or a home office. As you walk upstairs, you'll be immediately impressed by the spacious and open main floor, featuring stunning hardwood floors throughout this floor and upgraded trim, upgraded recessed lighting, and includes 5 ½-inch baseboards and crown molding in the living areas. The gourmet kitchen is a chef’s dream, with gleaming granite countertops, custom tile backsplash, stainless steel appliances, and a large center island perfect for meal prep or casual dining and built in coffee bar area. The kitchen flows effortlessly between dining and great room, creating the perfect space for both everyday living and entertaining. Sliding doors open to the beautiful back deck made with durable Trex material, and includes privacy walls, providing a peaceful outdoor retreat to enjoy morning coffee or evening relaxation. The back of the home enjoys green space and sunrise views, while the front living area offers breathtaking sunsets, allowing you to experience the beauty of nature throughout the day. The main floor also has a half bath. On the top floor, the spacious primary bedroom is a tranquil haven, boasting a tray ceiling, recessed lighting, and a large walk-in closet. The ensuite bath offers a spa-like atmosphere, with double sinks, a large shower, a soaking tub and contemporary fixtures. On this floor there are two additional well-sized bedrooms which share a hall bath featuring a shower/tub combo and double sink vanity. The top floor also includes convenient laundry facilities with custom doors. Two of the bedrooms feature custom barn doors for added décor, and all bedrooms have newer ceiling fans with lighting. The first level of the home features a finished walk-out space, with upgraded carpeting and sliding doors opening to a newer exterior patio that provides additional space for outdoor entertainment or relaxation. Whether you need a recreation room, office, or extra living space, the lower level is a versatile bonus. An additional half bath and coat closet are located on this level as well as a storage closet to meet all your organizational needs. This first level also offers a garage with inside access and provides plenty of space for parking and storage. Also featured in this home is custom whole house painting, a new 50-gallon upgraded hot water heater (2024), an upgraded dishwasher (just 2 years old), a water softener system, custom blinds throughout, upgraded recessed lighting on each level, behind the wall wiring for your entertainment systems, and garage shelving systems all included for added convenience. This home’s impeccable maintenance and higher end updates are like no other. This townhome is ideally located within walking distance to the charming town of Trappe, offering a variety of shopping, dining, and entertainment options. For those seeking outdoor recreation, Waterworks Park, featuring walking trails and access to the Schuylkill River Trail, is just minutes away. Situated in the highly regarded Perkiomen School District, and within minutes of Ursinus College which offers musical and theater events. The property is also conveniently located just a few miles from Rt. 422 and the Providence Town Center, which offers a wide range of shopping, dining, and entertainment options, including a movie theater and Wegmans. Don’t miss out on the opportunity to own this exceptional property in one of Collegeville’s most desirable communities. Schedule your tour today! Showings will begin with the Open House on Friday, January 10th , 4-6PM.
Sold for $510,000
$510,000
22 Jacob Way, Collegeville, PA 19426
3beds
2,260sqft
Townhouse
Built in 2017
2,390 Square Feet Lot
$523,100 Zestimate®
$226/sqft
$3,446 Estimated rent
Home value
$523,100
$492,000 - $560,000
$3,446/mo
Zestimate® history
Owner options
List your home for rent
$3,446/mo
Rent Zestimate®
Find your next renter with Zillow Rental Manager. Plus, with online applications, you can quickly screen prospective tenants – for free.
$3,446/mo
Rent Zestimate®
Refinance and save
$3,591/mo
Est. payment
Refinancing to a lower rate could help reduce your monthly payments and save thousands over the life of the loan.
$3,591/mo
Est. payment
Explore your selling options
Work with a Zillow partner agent
Leverage their expertise and Zillow's premium Showcase listings to get your home seen by more buyers.
Get startedList with your own agent
Get your home in front of millions of buyers by listing it on Zillow.
Learn how to do itSell it yourself
Take full control of how buyers see your home on Zillow by listing For Sale by Owner (FSBO).
List your homeWhat's special
Garage shelving systemsContemporary fixturesCustom barn doorsSoaking tubFinished walk-out spaceCustom whole house paintingLarge center island
Zillow last checked:
Listing updated:
Listed by:
Lynne Mayer 610-745-9832,
BHHS Fox & Roach Wayne-Devon
Bought with:
Jayme Feiertag, RS295613
Keller Williams Real Estate-Blue Bell
Source: Bright MLS,MLS#: PAMC2126650
Facts & features
Interior
Bedrooms & bathrooms
- Bedrooms: 3
- Bathrooms: 4
- Full bathrooms: 2
- 1/2 bathrooms: 2
- Main level bathrooms: 1
Rooms
- Room types: Dining Room, Primary Bedroom, Bedroom 2, Bedroom 3, Kitchen, Family Room, Great Room, Laundry, Primary Bathroom, Full Bath
Basement
- Area: 0
Heating
- Forced Air, Natural Gas
Cooling
- Central Air, Electric
Appliances
- Included: Microwave, Dishwasher, Oven/Range - Electric, Disposal, Dryer, Washer, Stainless Steel Appliance(s), Refrigerator, Ice Maker, Water Conditioner - Owned, Self Cleaning Oven, Electric Water Heater
- Laundry: Upper Level, Laundry Room
Features
- Ceiling Fan(s), Recessed Lighting, Combination Kitchen/Living, Crown Molding, Dining Area, Open Floorplan, Kitchen - Gourmet, Kitchen Island, Primary Bath(s), Bathroom - Tub Shower, Bathroom - Walk-In Shower, Upgraded Countertops, Other, 9'+ Ceilings, Dry Wall
- Flooring: Hardwood, Carpet, Tile/Brick, Wood
- Doors: Sliding Glass
- Windows: Double Hung, Screens, Sliding
- Has basement: No
- Has fireplace: No
Interior area
- Total structure area: 2,260
- Total interior livable area: 2,260 sqft
- Finished area above ground: 2,260
Property
Parking
- Total spaces: 3
- Parking features: Storage, Built In, Inside Entrance, Driveway, Attached, Other
- Attached garage spaces: 1
- Uncovered spaces: 2
Accessibility
- Accessibility features: 2+ Access Exits
Features
- Levels: Three
- Stories: 3
- Patio & porch: Deck, Patio
- Exterior features: Sidewalks, Street Lights, Lighting
- Pool features: None
- Has view: Yes
- View description: Trees/Woods, Street
Lot
- Size: 2,390 Square Feet
- Dimensions: 20.00 x 0.00
Details
- Additional structures: Above Grade, Below Grade
- Parcel number: 230000688327
- Zoning: RES
- Special conditions: Standard
Construction
Type & style
- Home type: Townhouse
- Architectural style: Colonial
- Property subtype: Townhouse
Materials
- Vinyl Siding, Stone
- Foundation: Concrete Perimeter
- Roof: Shingle,Pitched
Condition
- Excellent
- New construction: No
- Year built: 2017
Utilities & green energy
- Sewer: Public Sewer
- Water: Public
- Utilities for property: Cable Available, Electricity Available, Natural Gas Available, Phone Available, Sewer Available, Water Available
Community & HOA
Community
- Security: Security System, Smoke Detector(s)
- Subdivision: Main Street Crossing
HOA
- Has HOA: Yes
- Services included: Common Area Maintenance, Maintenance Grounds, Snow Removal
- HOA fee: $98 monthly
- HOA name: MAIN STREET CROSSING HOA
Location
- Region: Collegeville
- Municipality: TRAPPE BORO
Financial & listing details
- Price per square foot: $226/sqft
- Tax assessed value: $163,510
- Annual tax amount: $7,125
- Date on market: 1/10/2025
- Listing agreement: Exclusive Right To Sell
- Listing terms: Cash,Conventional
- Inclusions: Washer, Dryer, Kitchen Refrigerator, Garage Shelving, Deck Furniture, Deck Storage Box, Gas Grill, All Hung Tv's In Bedrooms, Main Floor And Living Room, All In "as Is" Condition With No Monetary Value. Some Furniture Is Negotiable.
- Exclusions: Three Wall Shelves In Dining Area, All Sound Bars.
- Ownership: Fee Simple
- Road surface type: Paved
Price history
| Date | Event | Price |
|---|---|---|
| 3/14/2025 | Sold | $510,000-2.9%$226/sqft |
Source:  Bright MLS #PAMC2126650 Report a problem Bright MLS #PAMC2126650 Report a problem | ||
| 2/3/2025 | Pending sale | $525,000$232/sqft |
Source: Bright MLS #PAMC2126650 Report a problem | ||
| 1/12/2025 | Contingent | $525,000$232/sqft |
Source: Bright MLS #PAMC2126650 Report a problem | ||
| 1/10/2025 | Listed for sale | $525,000$232/sqft |
Source: Bright MLS #PAMC2126650 Report a problem | ||
Public tax history
| Year | Property taxes | Tax assessment |
|---|---|---|
| 2025 | $7,189 +6% | $163,510 |
| 2024 | $6,782 | $163,510 |
| 2023 | $6,782 +3.4% | $163,510 |
| 2022 | $6,562 +2.9% | $163,510 |
| 2021 | $6,378 +2.5% | $163,510 |
| 2020 | $6,221 +1.3% | $163,510 |
| 2019 | $6,140 +2.4% | $163,510 |
| 2018 | $5,997 +2975.4% | $163,510 +2894.7% |
| 2017 | $195 +2.1% | $5,460 |
| 2016 | $191 +2.1% | $5,460 |
| 2015 | $187 +2.7% | $5,460 |
| 2014 | $182 +2.8% | $5,460 |
| 2013 | $177 +2.3% | $5,460 |
| 2012 | $173 +2.4% | $5,460 |
| 2011 | $169 +3% | $5,460 |
| 2010 | $164 +3.1% | $5,460 |
| 2009 | $159 | $5,460 |
Find assessor info on the county website
Neighborhood: Trappe
Nearby homes
- $508,3003 bd3 ba2.2k sqft20 Jacob Way, Collegeville, PA 19426Off Market
- $599,9003 bd2 ba2.2k sqft24 Jacob Way, Collegeville, PA 19426Off Market
- $444,8003 bd3 ba2.2k sqft24 Jacob Way #24, Collegeville, PA 19426Off Market

- $537,9003 bd3 ba2.2k sqft18 Jacob Way, Collegeville, PA 19426Off Market
- $505,9003 bd3 ba2.2k sqft16 Jacob Way, Trappe, PA 19426Off Market
- $485,3003 bd3 ba1.9k sqft14 Jacob Way, Collegeville, PA 19426Off Market
- $567,8003 bd2 ba2.2k sqft26 Jacob Way, Collegeville, PA 19426Off Market
- $532,7003 bd2 ba2.3k sqft12 Jacob Way, Collegeville, PA 19426Off Market
Nearby schools
GreatSchools rating
- 8/10South El SchoolGrades: K-5Distance: 0.5 mi
- 7/10Perkiomen Valley Middle School-EastGrades: 6-8Distance: 1.9 mi
- 9/10Perkiomen Valley High SchoolGrades: 9-12Distance: 1.9 mi
Schools provided by the listing agent
- District: Perkiomen Valley
Source: Bright MLS. This data may not be complete. We recommend contacting the local school district to confirm school assignments for this home.
Get a cash offer in 3 minutes
Find out how much your home could sell for in as little as 3 minutes with a no-obligation cash offer.
Estimated market value
$523,100
Get a cash offer in 3 minutes
Find out how much your home could sell for in as little as 3 minutes with a no-obligation cash offer.
Estimated market value
$523,100
