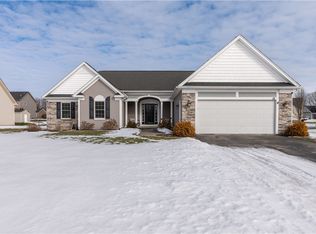
Step inside this updated Ranch and you're immediately greeted by an open concept design allowing the living space, dining area and kitchen to flow seamlessly together for so many entertainment possibilities. The entire interior has been professionally painted including closets. The kitchen boasts ALL NEW GE electric stainless range, LG stainless 3-rack dishwasher and garbage disposal. Kitchen, formal dining area, living room and hallways are wrapped in newly installed plank flooring for durability and easy flow. Living room and two bedrooms have newly installed carpeting. Main bathroom has new vanity with single sink and new pex plumbing. Primary bathroom has new vanity with double sinks, new shower doors and new pex plumbing. While the main living area is open, the private zones branch off thoughtfully. A primary suite on one end of the house offers a spacious bedroom, large walk-in closet and en-suite bath. Two bedrooms and a full bath are located on the opposite wing, giving guests or family members privacy. The Kitchen has an abundance of cabinets, granite countertops, double panty, new recessed ceiling lights, French door stainless refrigerator, exhaust fan vented outside and cozy dining area with sliding glass door. Oversized table and chairs will fit comfortably in this dining area adjoining the living room featuring a gas fireplace. For those with allergies, this is a pet-free and smoke-free home. Furnace cleaned with new filter installed and C/A cleaned 9/2/2026. 30-year architectural roof, C/A & furnace 2008. 40-gallon water heater 2023. Please allow 24 hours for offer expiration. Delayed negotiations with offers due June 9, 2026 at 3:00 pm. OPEN HOUSE SATURDAY, JUNE 6, 1-3 PM.
Closed
$390,000
22 James Moore Cir, Hilton, NY 14468
3beds
1,594sqft
Single Family Residence
Built in 2008
0.3 Acres Lot
$390,100 Zestimate®
$245/sqft
$2,494 Estimated rent
Home value
$390,100
$371,000 - $410,000
$2,494/mo
Zestimate® history
Owner options
List your home for rent
$2,494/mo
Rent Zestimate®
Find your next renter with Zillow Rental Manager. Plus, with online applications, you can quickly screen prospective tenants – for free.
$2,494/mo
Rent Zestimate®
Refinance and save
$2,879/mo
Est. payment
Refinancing to a lower rate could help reduce your monthly payments and save thousands over the life of the loan.
$2,879/mo
Est. payment
Explore your selling options
Work with a Zillow partner agent
Leverage their expertise and Zillow's premium Showcase listings to get your home seen by more buyers.
Get startedList with your own agent
Get your home in front of millions of buyers by listing it on Zillow.
Learn how to do itSell it yourself
Take full control of how buyers see your home on Zillow by listing For Sale by Owner (FSBO).
List your homeWhat's special
French door stainless refrigeratorExhaust fan vented outside
Zillow last checked:
Listing updated:
Listed by:
Linda C. Cullen 585-719-3528,
RE/MAX Realty Group
Bought with:
Anthony C. Butera, 10491209556
Keller Williams Realty Greater Rochester
Source: NYSAMLSs,MLS#: R1686643 Originating MLS: Rochester
Originating MLS: RochesterFacts & features
Interior
Bedrooms & bathrooms
- Bedrooms: 3
- Bathrooms: 2
- Full bathrooms: 2
- Main level bathrooms: 2
- Main level bedrooms: 3
Heating
- Gas, Forced Air
Cooling
- Central Air
Appliances
- Included: Dishwasher, Exhaust Fan, Electric Oven, Electric Range, Free-Standing Range, Disposal, Gas Water Heater, Oven, Refrigerator, Range Hood
- Laundry: Main Level
Features
- Breakfast Bar, Ceiling Fan(s), Eat-in Kitchen, Separate/Formal Living Room, Living/Dining Room, Pantry, Sliding Glass Door(s), Solid Surface Counters, Air Filtration, Bath in Primary Bedroom, Main Level Primary, Primary Suite
- Flooring: Carpet, Ceramic Tile, Laminate, Varies
- Doors: Sliding Doors
- Windows: Thermal Windows
- Basement: Full,Sump Pump
- Number of fireplaces: 1
Interior area
- Total structure area: 1,594
- Total interior livable area: 1,594 sqft
Property
Parking
- Total spaces: 2
- Parking features: Attached, Electricity, Garage, Driveway, Garage Door Opener
- Attached garage spaces: 2
Features
- Levels: One
- Stories: 1
- Patio & porch: Covered, Porch
- Exterior features: Blacktop Driveway
Lot
- Size: 0.3 Acres
- Dimensions: 85 x 151
- Features: Rectangular, Rectangular Lot, Residential Lot
Details
- Parcel number: 2640890250300001046000
- Special conditions: Standard
Construction
Type & style
- Home type: SingleFamily
- Architectural style: Ranch
- Property subtype: Single Family Residence
Materials
- Blown-In Insulation, Stone, Vinyl Siding, Copper Plumbing, PEX Plumbing
- Foundation: Block
- Roof: Architectural,Shingle
Condition
- Resale
- Year built: 2008
Details
- Builder model: Concal Development
Utilities & green energy
- Electric: Circuit Breakers
- Sewer: Connected
- Water: Connected, Public
- Utilities for property: Cable Available, High Speed Internet Available, Sewer Connected, Water Connected
Community & HOA
Community
- Subdivision: Mercy Flight Map
HOA
- Amenities included: None
Location
- Region: Hilton
Financial & listing details
- Price per square foot: $245/sqft
- Tax assessed value: $335,300
- Annual tax amount: $7,677
- Date on market: 6/2/2026
- Cumulative days on market: 7 days
- Listing terms: Cash,Conventional,FHA,VA Loan
Price history
| Date | Event | Price |
|---|---|---|
| 7/16/2026 | Sold | $390,000+8.4%$245/sqft |
Source:  NYSAMLSs #R1686643 Report a problem NYSAMLSs #R1686643 Report a problem | ||
| 6/11/2026 | Pending sale | $359,900$226/sqft |
Source: NYSAMLSs #R1686643 Report a problem | ||
| 6/2/2026 | Listed for sale | $359,900+80.9%$226/sqft |
Source: NYSAMLSs #R1686643 Report a problem | ||
| 9/19/2008 | Sold | $198,900$125/sqft |
Source: Public Record Report a problem | ||
Public tax history
| Year | Property taxes | Tax assessment |
|---|---|---|
| 2025 | -- | $335,300 |
| 2024 | -- | $335,300 +50.4% |
| 2023 | -- | $223,000 |
| 2022 | -- | $223,000 |
| 2021 | -- | $223,000 |
| 2020 | -- | $223,000 |
| 2018 | -- | $223,000 +6% |
| 2017 | $3,509 | $210,400 |
| 2016 | -- | $210,400 |
| 2015 | -- | $210,400 +1.3% |
| 2014 | -- | $207,700 |
| 2013 | -- | $207,700 |
| 2012 | -- | $207,700 |
| 2011 | -- | $207,700 |
| 2010 | -- | $207,700 +5% |
| 2009 | -- | $197,800 +643.6% |
| 2007 | -- | $26,600 |
Find assessor info on the county website
Neighborhood: 14468
Nearby homes
- $430,6004 bd2 ba1.8k sqft26 James Moore Cir, Hilton, NY 14468Off Market
- $437,5003 bd2 ba1.6k sqft18 James Moore Cir, Hilton, NY 14468Sold
- $455,1003 bd2 ba1.6k sqft20 L James Moore, Parma, NY 14468Off Market
- $407,3003 bd2 ba1.7k sqft30 James Moore Cir, Hilton, NY 14468Off Market
- $435,8003 bd2 ba2k sqft112 James Moore Cir, Hilton, NY 14468Off Market
- $480,7004 bd3 ba2.3k sqft104 James Moore Cir, Hilton, NY 14468Off Market
- $442,2004 bd3 ba2k sqft14 James Moore Cir, Hilton, NY 14468Off Market
- $380,0004 bd3 ba1.8k sqft17 James Moore Cir, Hilton, NY 14468Sold
Nearby schools
GreatSchools rating
- 8/10Quest Elementary SchoolGrades: PK-6Distance: 2.5 mi
- 4/10Merton Williams Middle SchoolGrades: 6-8Distance: 2.5 mi
- 6/10Hilton High SchoolGrades: 9-12Distance: 1.4 mi
Schools provided by the listing agent
- Elementary: Northwood Elementary
- Middle: Merton Williams Middle
- High: Hilton High
- District: Hilton
Source: NYSAMLSs. This data may not be complete. We recommend contacting the local school district to confirm school assignments for this home.
Sell for more on Zillow
Get a Zillow Showcase℠ listing at no additional cost and you could sell for .
$390,100
2% more
+$7,802
With Zillow Showcase(estimated)
$397,902
- New York
- Monroe County
- Hilton
- 14468
- 22 James Moore Cir
Nearby cities
Nearby zip codes
Other Hilton Topics
