+Offer deadline Tuesday @ 2pm * Welcome home! This stunning 4 bed, 2 bath haven rests on over half an acre gracing a prime corner lot. Nestled close to highways & shopping, convenience is at your doorstep.Step inside to discover a thoughtfully updated & remodeled interior featuring cherry kitchen cabinets that seamlessly complement the open floor plan & hardwood flooring. The heart of the home radiates warmth & sophistication, providing the perfect backdrop for everyday living & entertaining. The sunsplashed addition invites natural light to dance through the space, creating an inviting atmosphere for gatherings w/family and friends. Whether hosting a dinner party or enjoying a quiet evening, this home effortlessly accommodates all lifestyles.Outside, the expansive yard offers endless possibilities, from gardening to recreation. This residence is a harmonious blend of modern amenities and classic charm. Don't miss the chance to make this exceptional property your forever home
Sold for $750,000
$750,000
22 James St, Burlington, MA 01803
4beds
2,000sqft
Single Family Residence
Built in 1959
0.54 Acres Lot
$1,013,000 Zestimate®
$375/sqft
$4,292 Estimated rent
Home value
$1,013,000
$932,000 - $1.11M
$4,292/mo
Zestimate® history
Owner options
List your home for rent
$4,292/mo
Rent Zestimate®
Find your next renter with Zillow Rental Manager. Plus, with online applications, you can quickly screen prospective tenants – for free.
$4,292/mo
Rent Zestimate®
Refinance and save
$4,983/mo
Est. payment
Refinancing to a lower rate could help reduce your monthly payments and save thousands over the life of the loan.
$4,983/mo
Est. payment
Explore your selling options
Work with a Zillow partner agent
Leverage their expertise and Zillow's premium Showcase listings to get your home seen by more buyers.
Get startedList with your own agent
Get your home in front of millions of buyers by listing it on Zillow.
Learn how to do itSell it yourself
Take full control of how buyers see your home on Zillow by listing For Sale by Owner (FSBO).
List your homeWhat's special
Zillow last checked:
Listing updated:
Listed by:
Lisa A. Jacobs 508-769-3657,
Keller Williams Pinnacle Central 508-754-3020,
Lisa A. Jacobs 508-769-3657
Bought with:
Button and Co.
LAER Realty Partners
Source: MLS PIN,MLS#: 73186517
Facts & features
Interior
Bedrooms & bathrooms
- Bedrooms: 4
- Bathrooms: 2
- Full bathrooms: 2
Primary bedroom
- Features: Closet, Flooring - Hardwood, Cable Hookup
- Level: Second
- Area: 145.17
- Dimensions: 11.17 x 13
Bedroom 2
- Features: Closet/Cabinets - Custom Built, Flooring - Wall to Wall Carpet, Cable Hookup
- Level: Second
- Area: 117
- Dimensions: 12 x 9.75
Bedroom 3
- Features: Closet, Flooring - Wall to Wall Carpet, Cable Hookup
- Level: Second
- Area: 138.13
- Dimensions: 14.17 x 9.75
Bedroom 4
- Features: Closet, Cable Hookup
- Level: Basement
- Area: 229.17
- Dimensions: 16.67 x 13.75
Primary bathroom
- Features: No
Bathroom 1
- Features: Bathroom - Full, Bathroom - Tiled With Tub & Shower, Flooring - Stone/Ceramic Tile, Countertops - Stone/Granite/Solid, Lighting - Overhead
- Level: Second
- Area: 39.58
- Dimensions: 7.92 x 5
Bathroom 2
- Features: Bathroom - Full, Bathroom - Tiled With Shower Stall, Flooring - Stone/Ceramic Tile, Countertops - Stone/Granite/Solid, Lighting - Overhead
- Level: Basement
- Area: 34.74
- Dimensions: 6.83 x 5.08
Dining room
- Features: Ceiling Fan(s), Flooring - Hardwood, Open Floorplan
- Level: Main,First
- Area: 64
- Dimensions: 8 x 8
Family room
- Features: Ceiling Fan(s), Flooring - Hardwood, Window(s) - Bay/Bow/Box, Cable Hookup, Exterior Access, Open Floorplan
- Level: Main,First
- Area: 233.33
- Dimensions: 20 x 11.67
Kitchen
- Features: Flooring - Stone/Ceramic Tile, Dining Area, Pantry, Countertops - Stone/Granite/Solid, Cabinets - Upgraded, Deck - Exterior, Open Floorplan, Lighting - Overhead
- Level: Main,First
- Area: 123.69
- Dimensions: 12.17 x 10.17
Heating
- Baseboard, Oil, Ductless
Cooling
- Ductless
Appliances
- Included: Water Heater, Range, Dishwasher, Refrigerator, Dryer, Second Dishwasher
- Laundry: Electric Dryer Hookup, Washer Hookup, Lighting - Overhead, In Basement
Features
- Ceiling Fan(s), Vaulted Ceiling(s), Dining Area, Countertops - Stone/Granite/Solid, Breakfast Bar / Nook, Cable Hookup, Lighting - Overhead, Living/Dining Rm Combo, Wet Bar, Internet Available - Unknown
- Flooring: Tile, Carpet, Laminate, Hardwood, Wood Laminate, Flooring - Hardwood, Flooring - Stone/Ceramic Tile
- Basement: Finished,Walk-Out Access
- Number of fireplaces: 1
- Fireplace features: Family Room, Wood / Coal / Pellet Stove
Interior area
- Total structure area: 2,000
- Total interior livable area: 2,000 sqft
Property
Parking
- Total spaces: 5
- Parking features: Paved Drive, Off Street, Paved
- Uncovered spaces: 5
Features
- Levels: Multi/Split,Front to Back Split
- Patio & porch: Porch
- Exterior features: Porch, Rain Gutters, Storage, Sprinkler System, Stone Wall
Lot
- Size: 0.54 Acres
- Features: Corner Lot, Wooded
Details
- Parcel number: M:000040 P:000048,395149
- Zoning: RO
Construction
Type & style
- Home type: SingleFamily
- Property subtype: Single Family Residence
- Attached to another structure: Yes
Materials
- Frame
- Foundation: Concrete Perimeter
- Roof: Shingle
Condition
- Year built: 1959
Utilities & green energy
- Sewer: Public Sewer
- Water: Public
- Utilities for property: for Electric Range, for Electric Oven, for Electric Dryer, Washer Hookup
Community & HOA
Community
- Features: Public Transportation, Shopping, Park, Walk/Jog Trails, Medical Facility, Laundromat, Highway Access, House of Worship, Public School
- Security: Security System
HOA
- Has HOA: No
Location
- Region: Burlington
Financial & listing details
- Price per square foot: $375/sqft
- Tax assessed value: $583,000
- Annual tax amount: $5,480
- Date on market: 9/6/2026
- Road surface type: Paved
Price history
| Date | Event | Price |
|---|---|---|
| 6/13/2025 | Listing removed | $4,300$2/sqft |
Source: Zillow Rentals Report a problem | ||
| 5/18/2025 | Listed for rent | $4,300+10.3%$2/sqft |
Source: Zillow Rentals Report a problem | ||
| 4/2/2024 | Listing removed | -- |
Source: Zillow Rentals Report a problem | ||
| 3/22/2024 | Price change | $3,900-7.1%$2/sqft |
Source: Zillow Rentals Report a problem | ||
| 2/6/2024 | Listed for rent | $4,200$2/sqft |
Source: Zillow Rentals Report a problem | ||
| 1/25/2024 | Sold | $750,000+4.2%$375/sqft |
Source: MLS PIN #73186517 Report a problem | ||
| 12/21/2023 | Contingent | $720,000$360/sqft |
Source: MLS PIN #73186517 Report a problem | ||
| 12/11/2023 | Listed for sale | $720,000$360/sqft |
Source: MLS PIN #73186517 Report a problem | ||
Public tax history
| Year | Property taxes | Tax assessment |
|---|---|---|
| 2025 | $6,170 +5.1% | $712,500 +8.5% |
| 2024 | $5,868 +7.1% | $656,400 +12.6% |
| 2023 | $5,480 +4.1% | $583,000 +10.2% |
| 2022 | $5,263 +5.8% | $528,900 +5.8% |
| 2021 | $4,974 +4.1% | $499,900 +0.9% |
| 2020 | $4,778 +6% | $495,600 +15.2% |
| 2019 | $4,508 +4.1% | $430,200 +5.5% |
| 2017 | $4,331 +2.6% | $407,800 +10.7% |
| 2016 | $4,221 +1% | $368,300 |
| 2015 | $4,180 +2.7% | $368,300 +8.5% |
| 2014 | $4,072 +1.3% | $339,300 |
| 2013 | $4,021 +2.6% | $339,300 |
| 2012 | $3,919 +0.7% | $339,300 +0.3% |
| 2011 | $3,890 +3.3% | $338,300 -2.1% |
| 2010 | $3,766 +3.4% | $345,500 -6.1% |
| 2009 | $3,642 -0.8% | $367,900 -3.8% |
| 2008 | $3,671 -0.5% | $382,400 -4.6% |
| 2007 | $3,688 +6.1% | $400,900 +3.8% |
| 2006 | $3,475 +16.5% | $386,100 +4.8% |
| 2005 | $2,983 +12% | $368,300 +12% |
| 2004 | $2,663 +5.3% | $328,800 +6.6% |
| 2003 | $2,529 +10.9% | $308,400 +23.1% |
| 2002 | $2,280 +10.3% | $250,500 +32.1% |
| 1999 | $2,067 | $189,600 |
Find assessor info on the county website
Neighborhood: 01803
Nearby homes
- $1,449,5004 bd4 ba3.4k sqft20 James St, Burlington, MA 01803Off Market
- $885,6003 bd2 ba2.2k sqft44 Sandy Brook Rd, Burlington, MA 01803Off Market
- $714,8003 bd1 ba1.4k sqft21 James St, Burlington, MA 01803Off Market
- $781,1003 bd1 ba1.6k sqft23 James St, Burlington, MA 01803Off Market
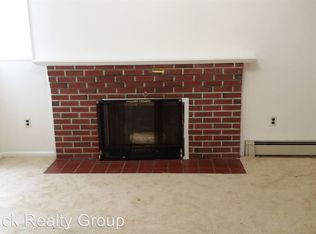
- $701,3003 bd1 ba1.4k sqft20 Brown Ave, Burlington, MA 01803Off Market
- $684,1003 bd1 ba1k sqft19 James St, Burlington, MA 01803Off Market
- $990,0005 bd4 ba2.3k sqft18 James St, Burlington, MA 01803Sold
- $893,2004 bd3 ba2.3k sqft11 Hemlock Ln, Burlington, MA 01803Off Market
Nearby schools
GreatSchools rating
- 5/10Francis Wyman Elementary SchoolGrades: K-5Distance: 0.6 mi
- 8/10Marshall Simonds Middle SchoolGrades: 6-8Distance: 1.7 mi
- 7/10Burlington High SchoolGrades: PK,9-12Distance: 0.8 mi
Schools provided by the listing agent
- Elementary: Francis Wyman
- Middle: Marshall Simond
- High: Bhs/Shawsheen
Source: MLS PIN. This data may not be complete. We recommend contacting the local school district to confirm school assignments for this home.
Get a cash offer in 3 minutes
Find out how much your home could sell for in as little as 3 minutes with a no-obligation cash offer.
Estimated market value
$1,013,000
Get a cash offer in 3 minutes
Find out how much your home could sell for in as little as 3 minutes with a no-obligation cash offer.
Estimated market value
$1,013,000
- Massachusetts
- Middlesex County
- Burlington
- 01803
- 22 James St
