Welcome to this beautifully updated ranch-style home situated on a quiet cul-de-sac street, offering a superb location with easy access to downtown amenities within a top-rated school district. This property features an expansive yard, providing a private oasis for relaxation and outdoor activities. Upon entering, you are welcomed into a spacious and inviting interior with a seamless flow. The heart of the home is the eat in kitchen and adjacent living room, creating a perfect space for everyday living and entertaining. The living room is bathed in natural light, creating a bright and airy atmosphere. It is an ideal spot for family gatherings or cozy evenings by the fireplace. Adjacent to the living room, the dining room offers ample space for hosting dinners and special occasions. The updated kitchen is a chef's delight, featuring modern appliances, stylish cabinetry, granite countertops, and a convenient breakfast bar. This kitchen layout ensures functionality while allowing interaction with guests in the adjoining living and dining areas. A highlight of this home is the sunroom, accessible from the living area, which provides additional flexible space for relaxation, hobbies, or as a bright home office. The master bedroom suite is tucked away for privacy and features a beautifully updated master bath, offering a retreat with contemporary finishes and fixtures. Two additional bedrooms are generously sized and share access to another updated full bathroom. Downstairs you will find a huge walk out basement with plenty of room for an additional bedroom, office, flex space or even just extra storage. Outside, the private backyard is a serene retreat with mature landscaping and ample room for outdoor enjoyment. Recent upgrades, including a new roof, gutters, skylight, garage door, shutters, and updated interior spaces. These spaces reflect the care and attention given by the homeowners. This home's fantastic layout, modern updates, and prime location make it a rare find in a desirable neighborhood. Don't miss the opportunity to make this inviting property your new home. Schedule a tour today!
Sold for $636,000
$636,000
22 Jamestown Dr, Greenville, SC 29615
3beds
3,008sqft
Single Family Residence, Residential
Built in 1968
0.85 Acres Lot
$641,300 Zestimate®
$211/sqft
$2,854 Estimated rent
Home value
$641,300
$577,000 - $712,000
$2,854/mo
Zestimate® history
Owner options
List your home for rent
$2,854/mo
Rent Zestimate®
Find your next renter with Zillow Rental Manager. Plus, with online applications, you can quickly screen prospective tenants – for free.
$2,854/mo
Rent Zestimate®
Refinance and save
$3,687/mo
Est. payment
Refinancing to a lower rate could help reduce your monthly payments and save thousands over the life of the loan.
$3,687/mo
Est. payment
Explore your selling options
Work with a Zillow partner agent
Leverage their expertise and Zillow's premium Showcase listings to get your home seen by more buyers.
Get startedList with your own agent
Get your home in front of millions of buyers by listing it on Zillow.
Learn how to do itSell it yourself
Take full control of how buyers see your home on Zillow by listing For Sale by Owner (FSBO).
List your homeWhat's special
Garage doorContemporary finishesNew roofModern appliancesPrivate oasisUpdated kitchenPrime location
Zillow last checked:
Listing updated:
Listed by:
Amanda Holmes 864-630-5826,
Coldwell Banker Caine/Williams
Bought with:
John Farr
Allen Tate Co. - Greenville
Source: Greater Greenville AOR,MLS#: 1525055
Facts & features
Interior
Bedrooms & bathrooms
- Bedrooms: 3
- Bathrooms: 2
- Full bathrooms: 2
- Main level bathrooms: 2
- Main level bedrooms: 3
Rooms
- Room types: Laundry, Office/Study, Sun Room, Breakfast Area
Primary bedroom
- Area: 192
- Dimensions: 16 x 12
Bedroom 2
- Area: 156
- Dimensions: 13 x 12
Bedroom 3
- Area: 154
- Dimensions: 11 x 14
Primary bathroom
- Features: Full Bath, Shower Only, Multiple Closets
- Level: Main
Dining room
- Area: 120
- Dimensions: 10 x 12
Kitchen
- Area: 132
- Dimensions: 11 x 12
Living room
- Area: 192
- Dimensions: 16 x 12
Office
- Area: 242
- Dimensions: 22 x 11
Bonus room
- Area: 322
- Dimensions: 23 x 14
Den
- Area: 242
- Dimensions: 22 x 11
Heating
- Forced Air, Natural Gas
Cooling
- Electric
Appliances
- Included: Cooktop, Dishwasher, Disposal, Self Cleaning Oven, Electric Oven, Wine Cooler, Microwave, Electric Water Heater
- Laundry: 1st Floor, Walk-in, Multiple Hookups, Washer Hookup, Laundry Room
Features
- Ceiling Fan(s), Ceiling Smooth, Granite Counters, Pantry, Attic Fan
- Flooring: Ceramic Tile, Wood
- Windows: Skylight(s)
- Basement: Partially Finished,Sump Pump,Walk-Out Access,Dehumidifier,Interior Entry
- Attic: Pull Down Stairs,Storage
- Has fireplace: Yes
- Fireplace features: Gas Log
Interior area
- Total structure area: 3,008
- Total interior livable area: 3,008 sqft
Property
Parking
- Total spaces: 2
- Parking features: Attached, Side/Rear Entry, Key Pad Entry, Parking Pad, Concrete
- Attached garage spaces: 2
- Has uncovered spaces: Yes
Features
- Levels: 1+Basement
- Stories: 1
- Patio & porch: Patio, Front Porch
- Exterior features: Under Ground Irrigation
Lot
- Size: 0.85 Acres
- Dimensions: 139 x 275 x 225 x 240
- Features: Cul-De-Sac, Few Trees, 1/2 - Acre
- Topography: Level
Details
- Parcel number: 0543.0601052.00
- Other equipment: Generator
Construction
Type & style
- Home type: SingleFamily
- Architectural style: Ranch,Traditional
- Property subtype: Single Family Residence, Residential
Materials
- Brick Veneer, Wood Siding
- Foundation: Sump Pump, Basement
- Roof: Architectural
Condition
- Year built: 1968
Utilities & green energy
- Sewer: Public Sewer
- Water: Public
Community & HOA
Community
- Features: None
- Subdivision: Pelham Estates
HOA
- Has HOA: Yes
- Services included: None
Location
- Region: Greenville
Financial & listing details
- Price per square foot: $211/sqft
- Tax assessed value: $325,380
- Annual tax amount: $2,270
- Date on market: 4/26/2024
Price history
| Date | Event | Price |
|---|---|---|
| 5/24/2024 | Sold | $636,000+8.7%$211/sqft |
Source:  Greater Greenville AOR #1525055 Report a problem Greater Greenville AOR #1525055 Report a problem | ||
| 4/27/2024 | Pending sale | $585,000$194/sqft |
Source: Greater Greenville AOR #1525055 Report a problem | ||
| 4/26/2024 | Listed for sale | $585,000+74.6%$194/sqft |
Source: Greater Greenville AOR #1525055 Report a problem | ||
| 2/19/2019 | Sold | $335,000-1.2%$111/sqft |
Source: Greater Greenville AOR #1383450 Report a problem | ||
| 1/16/2019 | Pending sale | $339,000$113/sqft |
Source: Allen Tate Company - Greenvill #1383450 Report a problem | ||
| 1/15/2019 | Listed for sale | $339,000$113/sqft |
Source: Allen Tate Company - Greenvill #1383450 Report a problem | ||
Public tax history
| Year | Property taxes | Tax assessment |
|---|---|---|
| 2024 | $2,270 -1.4% | $325,380 |
| 2023 | $2,302 +4.1% | $325,380 |
| 2022 | $2,210 +1.7% | $325,380 |
| 2021 | $2,173 -5.4% | $325,380 |
| 2020 | $2,296 +124.7% | $325,380 +68.5% |
| 2019 | $1,022 -5.9% | $193,110 |
| 2018 | $1,086 | $193,110 +2401.4% |
| 2017 | $1,086 +5.8% | $7,720 -96% |
| 2016 | $1,026 | $193,110 |
| 2015 | $1,026 -0.2% | $193,110 -6% |
| 2014 | $1,029 | $205,493 |
| 2013 | -- | $205,493 |
| 2012 | $1,045 +2% | -- |
| 2011 | $1,024 +0.7% | -- |
| 2010 | $1,017 | -- |
| 2009 | -- | -- |
| 2008 | -- | -- |
| 2007 | -- | -- |
| 2006 | -- | -- |
| 2005 | -- | -- |
| 2004 | -- | -- |
| 2003 | -- | -- |
| 2002 | -- | -- |
| 2001 | -- | -- |
| 2000 | -- | -- |
Find assessor info on the county website
Neighborhood: 29615
Nearby homes
- $649,2004 bd2 ba2.6k sqft2 Cape Charles Dr, Greenville, SC 29615Off Market
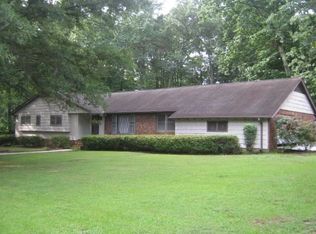
- $660,1006 bd3 ba3.3k sqft14 Jamestown Dr, Greenville, SC 29615Off Market
- $594,9004 bd3 ba2.5k sqft21 Jamestown Dr, Greenville, SC 29615Off Market
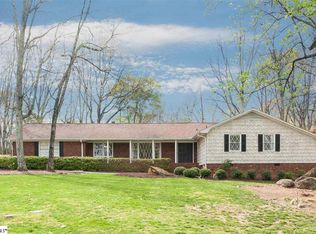
- $471,0003 bd3 ba2.6k sqft25 Jamestown Dr, Greenville, SC 29615Off Market
- $453,0004 bd2 ba2.7k sqft6 Cape Charles Dr, Greenville, SC 29615Off Market
- $470,1004 bd2 ba2.5k sqft17 Jamestown Dr, Greenville, SC 29615Off Market
- $587,0004 bd2 ba3.1k sqft13 Jamestown Dr, Greenville, SC 29615Off Market
- $421,0003 bd2 ba2.1k sqft29 Jamestown Dr, Greenville, SC 29615Off Market
Nearby schools
GreatSchools rating
- 6/10Mitchell Road Elementary SchoolGrades: PK-5Distance: 1.2 mi
- 8/10Greenville Middle AcademyGrades: 6-8Distance: 2.5 mi
- 8/10Eastside High SchoolGrades: 9-12Distance: 2.6 mi
Schools provided by the listing agent
- Elementary: Mitchell Road
- Middle: Greenville
- High: Eastside
Source: Greater Greenville AOR. This data may not be complete. We recommend contacting the local school district to confirm school assignments for this home.
Get a cash offer in 3 minutes
Find out how much your home could sell for in as little as 3 minutes with a no-obligation cash offer.
Estimated market value
$641,300
Get a cash offer in 3 minutes
Find out how much your home could sell for in as little as 3 minutes with a no-obligation cash offer.
Estimated market value
$641,300
- South Carolina
- Greenville County
- Greenville
- 29615
- 22 Jamestown Dr
Nearby cities
Nearby neighborhoods
Nearby zip codes
Other Greenville Topics
