Bring your toolbox and your imagination—this home is your next before-and-after success story in the making! Nestled in the back of a cul-de-sac in the highly sought after Wedgwood Forest neighborhood, this diamond in the rough is bursting with potential and just waiting for someone with vision. Original details offer character, while the “well-loved” condition from the original owner gives you full creative license to make it your own. Enter in and let your imagination start to take over. The front living room is spacious with a large window allowing for the natural light to pour in. The dining room is right off of the kitchen for ease of entertainment. Kitchen has included appliances, plenty of cabinet and counter top space, and room for a kitchen table. Next, the family room has a wood burning fire place with beautiful brick facade and large glass back door provides access to your backyard. The oversized laundry/mudroom has plenty of storage space and entry to the side yard. There is also a half bath for added convenience. Upstairs houses all 4 bedrooms and the 2 full baths. The master bedroom is massive with a private full bath with shower stall, and 2 closets. Down the hall you will find the additional full bath and 3 well appointed bedrooms. Outback enjoy the spacious back yard that expands well into the wooded lot! Upgrades include newer roof & windows. Priced to reflect its fixer-upper status, this home is the blank canvas you’ve been searching for. Come see it and start planning your HGTV moment today
Sold for $435,000
$435,000
22 Joann Ct, Sewell, NJ 08080
4beds
2,264sqft
Single Family Residence
Built in 1984
-- sqft lot
$458,900 Zestimate®
$192/sqft
$3,317 Estimated rent
Home value
$458,900
$413,000 - $509,000
$3,317/mo
Zestimate® history
Owner options
List your home for rent
$3,317/mo
Rent Zestimate®
Find your next renter with Zillow Rental Manager. Plus, with online applications, you can quickly screen prospective tenants – for free.
$3,317/mo
Rent Zestimate®
Refinance and save
$3,371/mo
Est. payment
Refinancing to a lower rate could help reduce your monthly payments and save thousands over the life of the loan.
$3,371/mo
Est. payment
Explore your selling options
Work with a Zillow partner agent
Leverage their expertise and Zillow's premium Showcase listings to get your home seen by more buyers.
Get startedList with your own agent
Get your home in front of millions of buyers by listing it on Zillow.
Learn how to do itSell it yourself
Take full control of how buyers see your home on Zillow by listing For Sale by Owner (FSBO).
List your homeWhat's special
Original detailsHalf bathNatural lightBack of a cul-de-sac
Zillow last checked:
Listing updated:
Listed by:
Steven Kempton 856-287-7100,
Real Broker, LLC
Bought with:
Michael Lentz, 999901
Keller Williams Realty - Washington Township
Source: Bright MLS,MLS#: NJGL2060652
Facts & features
Interior
Bedrooms & bathrooms
- Bedrooms: 4
- Bathrooms: 3
- Full bathrooms: 2
- 1/2 bathrooms: 1
- Main level bathrooms: 1
Rooms
- Room types: Living Room, Dining Room, Primary Bedroom, Bedroom 2, Bedroom 3, Bedroom 4, Kitchen, Family Room, Laundry, Primary Bathroom, Full Bath, Half Bath
Primary bedroom
- Level: Upper
- Area: 225 Square Feet
- Dimensions: 15 x 15
Bedroom 2
- Level: Upper
- Area: 154 Square Feet
- Dimensions: 14 x 11
Bedroom 3
- Level: Upper
- Area: 121 Square Feet
- Dimensions: 11 x 11
Bedroom 4
- Level: Upper
- Area: 110 Square Feet
- Dimensions: 11 x 10
Primary bathroom
- Level: Upper
Dining room
- Level: Main
- Area: 143 Square Feet
- Dimensions: 11 x 13
Family room
- Level: Main
- Area: 247 Square Feet
- Dimensions: 19 x 13
Other
- Level: Upper
Half bath
- Level: Main
Kitchen
- Level: Main
- Area: 180 Square Feet
- Dimensions: 20 x 9
Laundry
- Level: Main
- Area: 105 Square Feet
- Dimensions: 15 x 7
Living room
- Level: Main
- Area: 187 Square Feet
- Dimensions: 17 x 11
Heating
- Forced Air, Natural Gas
Cooling
- Central Air, Electric
Appliances
- Included: Refrigerator, Oven/Range - Gas, Dishwasher, Washer, Dryer, Gas Water Heater
- Laundry: Main Level, Laundry Room
Features
- Attic, Bathroom - Stall Shower, Bathroom - Tub Shower, Family Room Off Kitchen, Floor Plan - Traditional, Formal/Separate Dining Room, Eat-in Kitchen, Pantry, Primary Bath(s)
- Flooring: Carpet
- Has basement: No
- Number of fireplaces: 1
- Fireplace features: Brick
Interior area
- Total structure area: 2,264
- Total interior livable area: 2,264 sqft
- Finished area above ground: 2,264
- Finished area below ground: 0
Property
Parking
- Total spaces: 5
- Parking features: Garage Door Opener, Garage Faces Front, Inside Entrance, Attached, Driveway
- Attached garage spaces: 1
- Uncovered spaces: 4
Accessibility
- Accessibility features: None
Features
- Levels: Two
- Stories: 2
- Pool features: None
Lot
- Dimensions: 56.40 x 0.00
Details
- Additional structures: Above Grade, Below Grade
- Parcel number: 1800198 0300001
- Zoning: PR1
- Special conditions: Standard
Construction
Type & style
- Home type: SingleFamily
- Architectural style: Colonial
- Property subtype: Single Family Residence
Materials
- Vinyl Siding, Brick
- Foundation: Slab
- Roof: Shingle
Condition
- New construction: No
- Year built: 1984
Utilities & green energy
- Sewer: Public Sewer
- Water: Public
Community & HOA
Community
- Subdivision: Wedgewood Forest
HOA
- Has HOA: No
Location
- Region: Sewell
- Municipality: WASHINGTON TWP
Financial & listing details
- Price per square foot: $192/sqft
- Tax assessed value: $239,700
- Annual tax amount: $8,865
- Date on market: 7/28/2025
- Listing agreement: Exclusive Right To Sell
- Listing terms: FHA,VA Loan,Conventional,Cash
- Inclusions: Existing Appliances In As-is Condition
- Ownership: Fee Simple
Price history
| Date | Event | Price |
|---|---|---|
| 8/29/2025 | Sold | $435,000+2.4%$192/sqft |
Source:  Bright MLS #NJGL2060652 Report a problem Bright MLS #NJGL2060652 Report a problem | ||
| 8/11/2025 | Pending sale | $425,000$188/sqft |
Source: Bright MLS #NJGL2060652 Report a problem | ||
| 8/4/2025 | Contingent | $425,000$188/sqft |
Source: Bright MLS #NJGL2060652 Report a problem | ||
| 7/28/2025 | Listed for sale | $425,000$188/sqft |
Source: Bright MLS #NJGL2060652 Report a problem | ||
Public tax history
| Year | Property taxes | Tax assessment |
|---|---|---|
| 2026 | $9,248 +9.7% | $239,700 |
| 2025 | $8,428 | $239,700 |
| 2024 | $8,428 -2.2% | $239,700 |
| 2023 | $8,617 +3.4% | $239,700 |
| 2022 | $8,334 +1.3% | $239,700 |
| 2021 | $8,229 +1.5% | $239,700 |
| 2020 | $8,110 +36.3% | $239,700 +7.7% |
| 2019 | $5,950 | $222,500 |
| 2018 | $5,950 -29.3% | $222,500 -10.3% |
| 2017 | $8,420 +1.4% | $248,000 +4.2% |
| 2016 | $8,301 +3.3% | $238,000 |
| 2015 | $8,040 +2.3% | $238,000 |
| 2014 | $7,861 +0.8% | $238,000 |
| 2013 | $7,796 -0.2% | $238,000 +61.8% |
| 2012 | $7,814 +0.4% | $147,100 |
| 2011 | $7,783 +4.2% | $147,100 |
| 2010 | $7,470 +3.2% | $147,100 |
| 2009 | $7,240 | $147,100 |
| 2008 | -- | $147,100 |
| 2007 | -- | $147,100 |
| 2006 | -- | $147,100 |
| 2005 | -- | $147,100 |
| 2004 | -- | $147,100 |
| 2003 | -- | $147,100 |
| 2002 | -- | $147,100 |
| 2001 | -- | $147,100 |
Find assessor info on the county website
Neighborhood: 08080
Nearby homes
- $561,7004 bd3 ba2.6k sqft21 Joann Ct, Sewell, NJ 08080Off Market
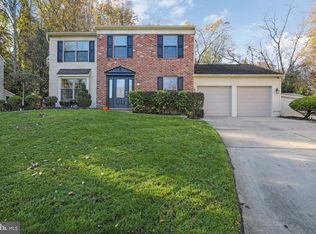
- $563,100-- bd-- ba2.8k sqft19 Joann Ct, Sewell, NJ 08080Off Market
- $504,200-- bd-- ba2k sqft20 Joann Ct, Sewell, NJ 08080Off Market
- $539,5004 bd4 ba2.1k sqft249 Hurffville Rd, Sewell, NJ 08080Off Market
- $429,500-- bd-- ba1.9k sqft17 Joann Ct, Sewell, NJ 08080Off Market
- $518,6004 bd2 ba2.6k sqft16 Joann Ct, Sewell, NJ 08080Off Market
- $531,300-- bd-- ba2.2k sqft18 Joann Ct, Sewell, NJ 08080Off Market
- $458,0004 bd3 ba2.4k sqft16 Elizabeth Ct, Sewell, NJ 08080Sold
Nearby schools
GreatSchools rating
- 6/10Wedgwood SchoolGrades: K-5Distance: 0.1 mi
- 6/10Chestnut Ridge Middle SchoolGrades: 6-8Distance: 1.3 mi
- 5/10Washington Twp High SchoolGrades: PK,9-12Distance: 1.6 mi
Schools provided by the listing agent
- Elementary: Wedgwood
- Middle: Chestnut Ridge
- High: Washington Twp. H.s.
- District: Washington Township Public Schools
Source: Bright MLS. This data may not be complete. We recommend contacting the local school district to confirm school assignments for this home.
Get a cash offer in 3 minutes
Find out how much your home could sell for in as little as 3 minutes with a no-obligation cash offer.
Estimated market value
$458,900
Get a cash offer in 3 minutes
Find out how much your home could sell for in as little as 3 minutes with a no-obligation cash offer.
Estimated market value
$458,900
- New Jersey
- Gloucester County
- Sewell
- 08080
- 22 Joann Ct
